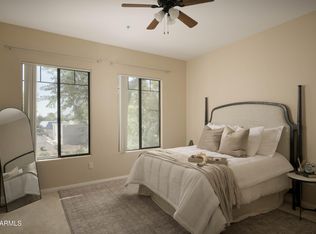

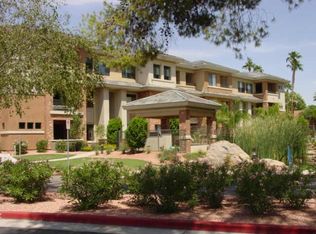
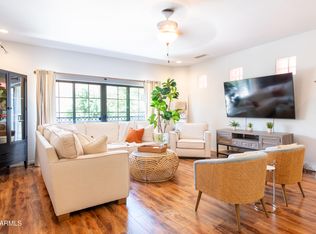
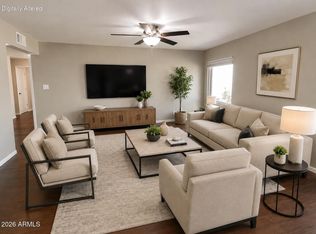
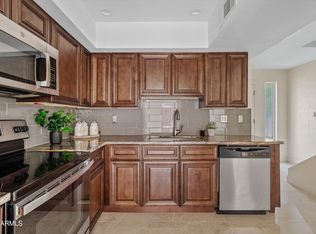
Located in the exclusive gated enclave of Arcadia Grove, this 1,743 SQFT unit offers the rare advantage of DUAL PRIMARY SUITES, each with its own spa-style bathroom and walk-in closet, plus a third bedroom and full third bath for added versatility. Soaring 9+ ft ceilings, oversized windows, and Arcadia doors flood the open great room with natural light, leading to a private patio ideal for morning coffee or evening gatherings. The gourmet kitchen is appointed with rich maple cabinetry, granite countertops, and stainless steel appliances. With two private garages, this home pairs convenience with elevated design. Residents enjoy resort-style amenities including a sparkling pool, spa, and fitness center set amid lush grounds with waterfalls, pines, and palms.
For sale
$558,000
2989 N 44TH Street #2007, Phoenix, AZ 85018
3beds
1,743sqft
Condominium
Built in 2004
-- sqft lot
$-- Zestimate®
$320/sqft
$605/mo HOA
What's special
Sparkling poolPrivate patioDual primary suitesLush groundsOversized windowsSpa-style bathroomRich maple cabinetry
- 362 days
- 221
- 12
Zillow last checked:
Listing updated:
Listed by:
Kirsten K Horchler 480-799-2149,
Compass,
Amy Curran Foreman 919-961-8810,
Compass
Source: ARMLS,MLS#: 6938197
Facts & features
Interior
Bedrooms & bathrooms
- Bedrooms: 3
- Bathrooms: 3
- Full bathrooms: 3
Heating
- Electric
Cooling
- Central Air, Ceiling Fan(s)
Appliances
- Included: Dryer, Washer, Refrigerator, Built-in Microwave, Dishwasher, Disposal, Electric Oven
- Laundry: Inside
Features
- Pantry, High Speed Internet, Granite Counters, Double Vanity, Breakfast Bar, 9+ Flat Ceilings, Elevator, Full Bth Master Bdrm, Separate Shwr & Tub
- Flooring: Carpet, Laminate, Tile
- Windows: Double Pane Windows
- Has basement: No
- Has fireplace: No
- Common walls with other units/homes: Neighbor Below,Neighbor Above,End Unit
Interior area
- Total structure area: 1,743
- Total interior livable area: 1,743 sqft
Property
Parking
- Total spaces: 2
- Parking features: Garage Door Opener
- Garage spaces: 2
Accessibility
- Accessibility features: Accessible Hallway(s)
Features
- Stories: 3
- Exterior features: Balcony
- Has spa: Yes
- Spa features: Heated
- Fencing: None
- Has view: Yes
- View description: City Lights
Lot
- Size: 162 Square Feet
- Features: None, Borders Common Area, East/West Exposure, Corner Lot
Details
- Parcel number: 12705092
- Lease amount: $0
Construction
Type & style
- Home type: Condo
- Architectural style: Other
- Property subtype: Condominium
- Attached to another structure: Yes
Materials
- Brick Veneer, Stucco, Wood Frame, Painted
- Roof: Concrete
Condition
- Year built: 2004
Details
- Builder name: Cachet Homes
Utilities & green energy
- Sewer: Public Sewer
Community & HOA
Community
- Features: Pool, Gated, Community Spa, Community Spa Htd, Near Bus Stop, Fitness Center
- Security: Fire Sprinkler System
- Subdivision: ARCADIA GROVE CONDOMINIUM
HOA
- Has HOA: Yes
- Services included: Roof Repair, Insurance, Sewer, Maintenance Grounds, Street Maint, Trash, Water, Roof Replacement, Maintenance Exterior
- HOA fee: $605 monthly
- HOA name: Arcadia Grove
- HOA phone: 480-396-4567
Location
- Region: Phoenix
Financial & listing details
- Price per square foot: $320/sqft
- Tax assessed value: $439,000
- Annual tax amount: $2,129
- Date on market: 10/24/2025
- Cumulative days on market: 492 days
- Listing terms: Cash,Conventional
- Ownership: Condominium
Estimated market value
Not available
Estimated sales range
Not available
Not available
Price history
| Date | Event | Price |
|---|---|---|
| 9/17/2026 | Listed for rent | $2,800-3.4%$2/sqft |
Source: ARMLS #7081829 Report a problem | ||
| 4/24/2026 | Price change | $558,000-1.1%$320/sqft |
Source:  ARMLS #6938197 Report a problem ARMLS #6938197 Report a problem | ||
| 1/21/2026 | Price change | $564,000-1.9%$324/sqft |
Source: ARMLS #6938197 Report a problem | ||
| 10/24/2025 | Listed for sale | $575,000-3.4%$330/sqft |
Source: ARMLS #6938197 Report a problem | ||
| 10/10/2025 | Listing removed | $595,000$341/sqft |
Source: ARMLS #6874601 Report a problem | ||
| 6/2/2025 | Listed for sale | $595,000-1.7%$341/sqft |
Source: ARMLS #6874601 Report a problem | ||
| 4/9/2025 | Listing removed | $605,000$347/sqft |
Source: ARMLS #6818326 Report a problem | ||
| 2/10/2025 | Listed for sale | $605,000+30150%$347/sqft |
Source: ARMLS #6818326 Report a problem | ||
| 7/15/2024 | Listing removed | -- |
Source: ARMLS #6700412 Report a problem | ||
| 6/1/2024 | Listed for rent | $2,900$2/sqft |
Source: ARMLS #6700412 Report a problem | ||
| 5/24/2024 | Listing removed | -- |
Source: ARMLS #6700412 Report a problem | ||
| 5/3/2024 | Listed for rent | $2,900+45%$2/sqft |
Source: ARMLS #6700412 Report a problem | ||
| 12/2/2019 | Sold | $2,000-99%$1/sqft |
Source: ARMLS #5997545 Report a problem | ||
| 11/13/2019 | Listing removed | $2,000$1/sqft |
Source: Launch Real Estate #5997545 Report a problem | ||
| 10/28/2019 | Listed for rent | $2,000+2.6%$1/sqft |
Source: Launch Real Estate #5997545 Report a problem | ||
| 4/19/2018 | Listing removed | $1,950$1/sqft |
Source: Launch Real Estate #5739678 Report a problem | ||
| 3/21/2018 | Listed for rent | $1,950+5.4%$1/sqft |
Source: Launch Real Estate #5739678 Report a problem | ||
| 11/30/2016 | Listing removed | $1,850-2.6%$1/sqft |
Source: Russ Lyon Sotheby's International Realty #5473482 Report a problem | ||
| 8/4/2016 | Listing removed | $1,900+7%$1/sqft |
Source: Russ Lyon Sotheby''s International Realty #5473482 Report a problem | ||
| 4/8/2014 | Listing removed | $1,775$1/sqft |
Source: Russ Lyon Sotheby's International Realty #5060714 Report a problem | ||
| 1/28/2014 | Listed for rent | $1,775+2.9%$1/sqft |
Source: Russ Lyon Sotheby's International Realty #5060714 Report a problem | ||
| 2/12/2013 | Listing removed | $1,725$1/sqft |
Source: Russ Lyon Sotheby's International Realty #4875939 Report a problem | ||
| 1/17/2013 | Listed for rent | $1,725$1/sqft |
Source: Russ Lyon Sotheby's International Realty #4875939 Report a problem | ||
| 1/7/2013 | Sold | $210,000-40%$120/sqft |
Source: ARMLS #4860120 Report a problem | ||
| 5/16/2008 | Listing removed | $350,000$201/sqft |
Source: Number1Expert #2759220 Report a problem | ||
| 11/14/2007 | Listed for sale | $350,000+10.2%$201/sqft |
Source: Number1Expert #2759220 Report a problem | ||
| 2/16/2007 | Sold | $317,500+3.4%$182/sqft |
Source: ARMLS #2677350 Report a problem | ||
| 1/19/2005 | Sold | $307,145$176/sqft |
Source: Public Record Report a problem | ||
Public tax history
| Year | Property taxes | Tax assessment |
|---|---|---|
| 2025 | $2,216 +4.7% | $43,900 -8.7% |
| 2024 | $2,116 +2% | $48,100 +95.7% |
| 2023 | $2,074 +3.6% | $24,573 -22.2% |
| 2022 | $2,001 -2.1% | $31,600 +4.4% |
| 2021 | $2,044 +3.9% | $30,260 +2.5% |
| 2020 | $1,967 +4% | $29,510 +4.3% |
| 2019 | $1,892 | $28,300 +7.6% |
| 2018 | $1,892 +4.1% | $26,300 +5.4% |
| 2017 | $1,817 +12% | $24,960 +11.2% |
| 2016 | $1,623 | $22,450 +14.4% |
| 2015 | $1,623 | $19,620 +17.5% |
| 2014 | -- | $16,700 +16% |
| 2013 | -- | $14,400 |
| 2012 | -- | $14,400 +13.4% |
| 2011 | -- | $12,700 -51.1% |
| 2010 | -- | $25,950 -14.9% |
| 2009 | -- | $30,500 -20.3% |
| 2008 | -- | $38,250 +14.3% |
| 2007 | -- | $33,450 +19.9% |
| 2006 | -- | $27,900 |
| 2005 | -- | $27,900 |
Find assessor info on the county website
Monthly payment
Est. payment
Payment breakdown
Explore the cost of this home by adjusting the details. Changes won't be saved.Climate risks
Neighborhood: Camelback East
Nearby schools
Schools provided by the listing agent
- Elementary: Tavan Elementary School
- Middle: Ingleside Middle School
- High: Arcadia High School
- District: Scottsdale Unified District
Source: ARMLS. This data may not be complete. We recommend contacting the local school district to confirm school assignments for this home.
- $419,0002 bd2 ba1.4k sqft2989 N 44th St UNIT 2001, Phoenix, AZ 85018Sold
- $403,5002 bd2 ba1.1k sqft4488 E Thomas Rd UNIT 1017, Phoenix, AZ 85018Off Market
- $550,6002 bd3 ba1.6k sqft4488 E Thomas Rd #3005, Phoenix, AZ 85008Off Market

- $518,1002 bd2 ba1.4k sqft4488 Thomas Rd #1001, Phoenix, AZ 85018Off Market
Similar homes
- $475,0003 bd4 ba1.6k sqft3437 E AVALON Drive, Phoenix, AZ 85018For Sale
 MLS ID #7041610, Joseph Ware, HomeSmart. ARMLS
 - $649,9002 bd2 ba1.6k sqft4316 E PICCADILLY Road, Phoenix, AZ 85018For Sale
 MLS ID #7026330, Luis Cervera, eXp Realty. ARMLS
 - $399,0002 bd2 ba1.1k sqft4343 E OSBORN Road, Phoenix, AZ 85018For Sale
 MLS ID #6986610, James L Conner, HomeSmart. ARMLS
 - $379,0002 bd2 ba1.1k sqft3702 E MONTEROSA Street #2, Phoenix, AZ 85018For Sale
 MLS ID #7028857, Britni Gallello, HomeSmart. ARMLS
