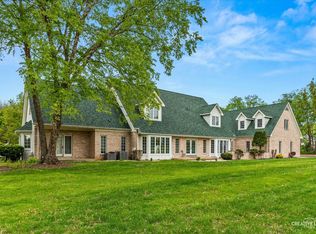
Experience luxury lakefront living at its finest in this extraordinary custom home in Lake Holiday. Nestled on a private cul-de-sac with breathtaking water views, this expansive 5-bedroom, 4.1-bath residence offers over 6,800 square feet of beautifully designed living space. From the soaring vaulted ceilings, rich millwork, and stunning two-story stone fireplace to the indoor pool, sauna/steam room, and fully finished walkout basement, every detail was designed for comfort and entertaining. Enjoy eight fireplaces, a full bar and recreation area, heated floors, and picture-perfect lake views throughout. Step outside to your private dock with boat lift, elevated lakeside patio, fire pit, and multiple outdoor entertaining spaces. A rare opportunity to own a true waterfront retreat with resort-style amenities and year-round vacation vibes.
Price change
Price cut: $100K (7/24)
$1,000,000
703 Glenda Ct, Sandwich, IL 60548
5beds
6,800sqft
:
Get pre-qualified$7,217/mo
Single Family Residence
Built in 2006
0.67 Acres Lot
$-- Zestimate®
$147/sqft
$82/mo HOA
What's special
Eight fireplacesStunning two-story stone fireplaceIndoor poolBreathtaking water viewsFire pitPicture-perfect lake views throughoutElevated lakeside patio
- 66 days |
- 1,230 |
- 54 |
Zillow last checked:
Listing updated:
Listed by:
William Beckman (815)409-3468,
Keller Williams Infinity
Source: MRED as distributed by MLS GRID,MLS#: 12641305
Facts & features
Interior
Bedrooms & bathrooms
- Bedrooms: 5
- Bathrooms: 5
- Full bathrooms: 4
- 1/2 bathrooms: 1
Rooms
- Room types: Bedroom 5, Breakfast Room, Game Room, Recreation Room, Walk In Closet, Storage
Primary bedroom
- Features: Flooring (Carpet), Bathroom (Full)
- Level: Second
- Area: 357 Square Feet
- Dimensions: 21X17
Bedroom 2
- Features: Flooring (Carpet)
- Level: Second
- Area: 196 Square Feet
- Dimensions: 14X14
Bedroom 3
- Features: Flooring (Carpet)
- Level: Second
- Area: 180 Square Feet
- Dimensions: 12X15
Bedroom 4
- Features: Flooring (Carpet)
- Level: Second
- Area: 216 Square Feet
- Dimensions: 12X18
Bedroom 5
- Features: Flooring (Laminate)
- Level: Basement
- Area: 432 Square Feet
- Dimensions: 12X36
Breakfast room
- Features: Flooring (Combination)
- Level: Main
- Area: 210 Square Feet
- Dimensions: 14X15
Dining room
- Features: Flooring (Hardwood)
- Level: Main
- Area: 176 Square Feet
- Dimensions: 11X16
Family room
- Features: Flooring (Hardwood)
- Level: Main
- Area: 180 Square Feet
- Dimensions: 12X15
Game room
- Features: Flooring (Other)
- Level: Basement
- Area: 832 Square Feet
- Dimensions: 26X32
Kitchen
- Features: Kitchen (Eating Area-Table Space, Island, Pantry-Closet), Flooring (Hardwood)
- Level: Main
- Area: 280 Square Feet
- Dimensions: 20X14
Laundry
- Features: Flooring (Tile)
- Level: Second
- Area: 56 Square Feet
- Dimensions: 8X7
Living room
- Features: Flooring (Hardwood), Window Treatments (Display Window(s))
- Level: Main
- Area: 288 Square Feet
- Dimensions: 16X18
Recreation room
- Features: Flooring (Other)
- Level: Basement
- Area: 756 Square Feet
- Dimensions: 18X42
Storage
- Level: Basement
- Area: 437 Square Feet
- Dimensions: 19X23
Walk in closet
- Features: Flooring (Carpet)
- Level: Second
- Area: 196 Square Feet
- Dimensions: 14X14
Heating
- Natural Gas, Radiant Floor
Cooling
- Central Air
Appliances
- Included: Double Oven, Microwave, Dishwasher, High End Refrigerator, Freezer, Disposal, Electric Cooktop, Gas Water Heater
- Laundry: Upper Level, Gas Dryer Hookup, Laundry Closet
Features
- Vaulted Ceiling(s), Sauna, Wet Bar, Walk-In Closet(s), Special Millwork
- Flooring: Hardwood, Carpet
- Doors: Sliding Glass Door(s)
- Basement: Finished,Full
- Attic: Pull Down Stair,Unfinished
- Number of fireplaces: 7
- Fireplace features: Wood Burning, Gas Starter, Family Room, Living Room, Master Bedroom, Basement, Exterior, Kitchen
Interior area
- Total structure area: 0
- Total interior livable area: 6,800 sqft
Property
Parking
- Total spaces: 4
- Parking features: Concrete, Garage Door Opener, Heated Garage, Yes, Garage Owned, Attached, Garage
- Attached garage spaces: 4
- Has uncovered spaces: Yes
Accessibility
- Accessibility features: No Disability Access
Features
- Stories: 2
- Patio & porch: Deck, Patio
- Exterior features: Balcony
- Pool features: In Ground, Indoor
- Has view: Yes
- View description: Back of Property
- Has water view: Yes
- Water view: Back of Property
- Waterfront features: Lake Front
Lot
- Size: 0.67 Acres
Details
- Additional structures: Boat Dock, Garage(s)
- Parcel number: 0509301017
- Special conditions: None
- Other equipment: Water-Softener Owned, TV-Cable, Ceiling Fan(s), Sump Pump
Construction
Type & style
- Home type: SingleFamily
- Property subtype: Single Family Residence
Materials
- Brick
- Foundation: Concrete Perimeter
- Roof: Asphalt
Condition
- New construction: No
- Year built: 2006
Utilities & green energy
- Electric: Circuit Breakers, Fuses, 200+ Amp Service
- Sewer: Septic Tank
- Water: Public
Community & HOA
Community
- Features: Clubhouse, Park, Tennis Court(s), Lake, Water Rights, Street Paved
- Security: Carbon Monoxide Detector(s)
- Subdivision: Lake Holiday
HOA
- Has HOA: Yes
- Services included: Security, Clubhouse, Lake Rights
- HOA fee: $985 annually
Location
- Region: Sandwich
Financial & listing details
- Price per square foot: $147/sqft
- Tax assessed value: $987,369
- Annual tax amount: $24,400
- Date on market: 5/22/2026
- Ownership: Fee Simple w/ HO Assn.
- Has irrigation water rights: Yes
Estimated market value
Not available
Estimated sales range
Not available
Not available
Price history
| Date | Event | Price |
|---|---|---|
| 7/24/2026 | Price change | $1,000,000-9.1%$147/sqft |
Source:  MRED as distributed by MLS GRID #12641305 Report a problem MRED as distributed by MLS GRID #12641305 Report a problem | ||
| 5/21/2026 | Listed for sale | $1,100,000+33.3%$162/sqft |
Source: MRED as distributed by MLS GRID #12641305 Report a problem | ||
| 1/4/2022 | Sold | $825,000-4.1%$121/sqft |
Source: MRED as distributed by MLS GRID #11158066 Report a problem | ||
| 7/16/2021 | Listing removed | -- |
Source: MRED as distributed by MLS GRID #11012767 Report a problem | ||
| 3/6/2021 | Listed for sale | $859,900$126/sqft |
Source: MRED as distributed by MLS GRID #11012767 Report a problem | ||
Public tax history
| Year | Property taxes | Tax assessment |
|---|---|---|
| 2024 | $24,220 +7% | $329,123 +14.1% |
| 2023 | $22,629 +6.2% | $288,452 +7.4% |
| 2022 | $21,309 +3.7% | $268,453 +6.5% |
| 2021 | $20,548 | $252,021 +2.3% |
| 2020 | -- | $246,355 +6.1% |
| 2019 | $19,224 | $232,235 +6% |
| 2018 | $19,224 +4.8% | $219,069 +3.4% |
| 2017 | $18,348 +14.4% | $211,845 +14.4% |
| 2016 | $16,041 | $185,141 +5.2% |
| 2015 | $16,041 +5.3% | $175,940 -7.7% |
| 2012 | $15,238 | $190,682 -8.2% |
| 2011 | -- | $207,669 -6% |
| 2010 | -- | $220,877 |
Find assessor info on the county website
Monthly payment
Est. payment
Payment breakdown
Explore the cost of this home by adjusting the details. Changes won't be saved.Climate risks
Neighborhood: 60548
Nearby schools
GreatSchools rating
- 8/10James R Wood Elementary SchoolGrades: PK-4Distance: 1.8 mi
- 9/10Somonauk Middle SchoolGrades: 5-8Distance: 1.9 mi
- 7/10Somonauk High SchoolGrades: 9-12Distance: 1.9 mi
Schools provided by the listing agent
- Elementary: Somonauk Middle School
- Middle: James R. Wood Elementary School
- High: Somonauk High School
- District: 432
Source: MRED as distributed by MLS GRID. This data may not be complete. We recommend contacting the local school district to confirm school assignments for this home.
- $613,800-- bd-- ba1.4k sqft704 Glenda Ct, Sandwich, IL 60548Off Market
- $785,100-- bd-- ba3.3k sqft705 Glenda Ct, Sandwich, IL 60548Off Market
- $855,300-- bd-- ba2.8k sqft706 Glenda Ct, Sandwich, IL 60548Off Market
- $652,400-- bd-- ba1.7k sqft707 Glenda Ct, Sandwich, IL 60548Off Market
- $325,100-- bd-- ba1k sqft721 Glenda Ct, Sandwich, IL 60548Off Market
- $422,500-- bd-- ba1.7k sqft720 Glenda Ct, Sandwich, IL 60548Off Market
- $552,500-- bd-- ba1k sqft708 Glenda Ct, Sandwich, IL 60548Off Market
- $73,203-- bd-- ba-- sqft708 Glenda Ct, Sandwich, IL 60548Off Market
A local agent can set up tours, give advice and negotiate with sellers.
Similar homes
- $800,0004 bd6 ba4.2k sqft6650 E Minkler Rd, Yorkville, IL 60560New
 MLS ID #12712354, Melissa Kingsbury, Redfin Corporation. MRED as distributed by MLS GRID
 - $1,100,0005 bd5 ba4.4k sqft7206 Fitkins Dr, Oswego, IL 60543Active
 MLS ID #12692205, Michele Morris, Michele Morris Realty. MRED as distributed by MLS GRID
 - $799,9004 bd5 ba3.7k sqft15600 Griswold Springs Rd, Plano, IL 60545Active
 MLS ID #12679072, Lauren Calero, RE/MAX of Naperville. MRED as distributed by MLS GRID
 - $699,8994 bd6 ba5.6k sqft1575 Creek Rd, Plano, IL 60545Price Change
 MLS ID #12674697, Jane Winninger, Baird & Warner. MRED as distributed by MLS GRID
 - $1,100,0007 bd3 ba4.7k sqft7479 Grove Rd, Oswego, IL 60543ActiveMLS ID #12682754, Ryan Kurtz, CNC, john greene, Realtor. MRED as distributed by MLS GRID
- $1,099,0005 bd4 ba4k sqft14 Abbeyfeale Dr, Oswego, IL 60543Price ChangeMLS ID #12684348, Brad McCreary, CSC, Keller Williams Infinity. MRED as distributed by MLS GRID
- $649,9005 bd3 ba3.7k sqft2 Buckingham Dr, Sugar Grove, IL 60554NewMLS ID #12716677, Melissa Garcia, Legacy Properties, A Sarah Leonard Company, LLC. MRED as distributed by MLS GRID
- $1,250,0005 bd5 ba6k sqft54 Woodland Dr, Yorkville, IL 60560ActiveMLS ID #12601584, Gia Russelburg, Keller Williams Innovate - Aurora. MRED as distributed by MLS GRID
- $599,9004 bd6 ba4.7k sqft16323 Griswold Springs Rd, Plano, IL 60545ActiveMLS ID #12658989, Joe Frieders, Swanson Real Estate. MRED as distributed by MLS GRID
- $1,050,0005 bd6 ba3.4k sqft5728 Waters Edge Ct, Yorkville, IL 60560Re-activatedMLS ID #12680887, Bobbie Soris, ABR,CSC,PSA,SFR, Realty Executives Success. MRED as distributed by MLS GRID
- $649,9004 bd4 ba4.3k sqft71 Long Grove Rd, Yorkville, IL 60560ActiveMLS ID #12675794, Cindy Heckelsberg, Coldwell Banker Real Estate Group. MRED as distributed by MLS GRID
- $639,0005 bd6 ba6k sqft322 Hemlock Ln, Oswego, IL 60543ActiveMLS ID #12708362, Lori Ammons, Keller Williams Infinity. MRED as distributed by MLS GRID
- $749,9006 bd7 ba4.5k sqft3068 E 1879th Rd, Ottawa, IL 61350ActiveMLS ID #12663231, Maurice Lynch, Diamond Real Estate Inc. MRED as distributed by MLS GRID
- $1,385,0005 bd7 ba7.8k sqft53 Abbeyfeale Dr, Oswego, IL 60543ActiveMLS ID #12540088, Martha McDuffie, Century 21 Integra. MRED as distributed by MLS GRID
- $639,0006 bd4 ba4.9k sqft97 Crooked Creek Dr, Yorkville, IL 60560ActiveMLS ID #12669324, Cindy Heckelsberg, Coldwell Banker Real Estate Group. MRED as distributed by MLS GRID
- $799,9005 bd5 ba5.4k sqft899 Edgewood Dr, Sugar Grove, IL 60554ActiveMLS ID #12635717, Brandon Loncar, Loncar Realty. MRED as distributed by MLS GRID
- $1,500,0004 bd5 ba4.1k sqft49W693 Hinckley Rd, Big Rock, IL 60511ActiveMLS ID #12658131, Melissa Garcia, Legacy Properties, A Sarah Leonard Company, LLC. MRED as distributed by MLS GRID
- $515,0004 bd4 ba4.3k sqft2553 Lyman Loop, Yorkville, IL 60560NewMLS ID #12712454, Victoria Jeman, ABR,SRS, OBEL Realty, INC.. MRED as distributed by MLS GRID
- $625,0005 bd3 ba3.6k sqft495 Timber Oak Ln, Yorkville, IL 60560ActiveMLS ID #12700497, Ashley Kaehn, Compass. MRED as distributed by MLS GRID
- $750,0004 bd5 ba4.5k sqft130 N Buckingham Dr, Sugar Grove, IL 60554ActiveMLS ID #12680632, Christa DiDonato, Coldwell Banker Realty. MRED as distributed by MLS GRID
