Welcome to this move-in-ready end-unit townhome in the beautifully maintained Maple Hills community of Maplewood! Offering 2 bedrooms, 2 bathrooms, and a spacious loft with potential for a 3rd bedroom, this thoughtfully designed two-story home combines comfort, functionality, and flexibility. The main level features a bright and inviting living and dining area filled with natural light, complemented by a cozy fireplace. The kitchen offers abundant cabinetry, a walk-in pantry, and convenient access to the attached two-car garage, complete with an additional storage closet. Upstairs, you'll find two generously sized bedrooms, including a primary bedroom with a walk-in closet, a walk-through bathroom, and a spacious laundry room. The versatile loft provides endless possibilities as a second living area, home office, playroom, or potential 3rd bedroom to suit your needs. Enjoy the peaceful pond setting and seasonal wildlife sightings from your front porch, including plenty of deer and turkeys! The beautifully landscaped community features sidewalks and direct access to the Gateway State Trail, right outside your front door! Perfect for walking, biking, and enjoying the outdoors. Conveniently located in the heart of Maplewood, with easy access to shopping, dining, and major roadways throughout the Twin Cities, this home offers the perfect combination of peaceful surroundings and everyday convenience. Move-in ready, beautifully situated, and full of possibilities, welcome home!
Active
Price cut: $10.1K (10/3)
$264,900
703 Maple Hills Dr APT D, Maplewood, MN 55117
2beds
1,646sqft
(TH) Quad/4 Corners
Built in 2003
-- sqft lot
$263,700 Zestimate®
$161/sqft
$393/mo HOA
What's special
- 42 days
- 191
- 16
Zillow last checked:
Listing updated:
Listed by:
Christina Peterson 763-227-1946,
eXp Realty
Source: NorthstarMLS as distributed by MLS GRID,MLS#: 7148190
Facts & features
Interior
Bedrooms & bathrooms
- Bedrooms: 2
- Bathrooms: 2
- Full bathrooms: 1
- 1/2 bathrooms: 1
Bedroom
- Level: Upper
- Area: 221 Square Feet
- Dimensions: 17x13
Bedroom 2
- Level: Upper
- Area: 156 Square Feet
- Dimensions: 13x12
Den
- Level: Upper
- Area: 132 Square Feet
- Dimensions: 12X11
Dining room
- Level: Main
- Area: 168 Square Feet
- Dimensions: 14X12
Kitchen
- Level: Main
- Area: 180 Square Feet
- Dimensions: 15X12
Laundry
- Level: Upper
- Area: 56 Square Feet
- Dimensions: 8x7
Living room
- Level: Main
- Area: 196 Square Feet
- Dimensions: 14X14
Porch
- Level: Main
- Area: 96 Square Feet
- Dimensions: 16X6
Heating
- Forced Air
Cooling
- Central Air
Appliances
- Included: Dishwasher, Disposal, Dryer, Microwave, Range, Refrigerator, Stainless Steel Appliance(s), Washer
- Laundry: Laundry Room, Upper Level
Features
- Basement: None
- Number of fireplaces: 1
- Fireplace features: Gas, Living Room
Interior area
- Total structure area: 1,646
- Total interior livable area: 1,646 sqft
- Finished area above ground: 1,646
- Finished area below ground: 0
Property
Parking
- Total spaces: 2
- Parking features: Attached, Garage Door Opener, Insulated Garage
- Attached garage spaces: 2
- Has uncovered spaces: Yes
Accessibility
- Accessibility features: None
Features
- Levels: Two
- Stories: 2
- Patio & porch: Front Porch
- Pool features: None
- Fencing: None
- Waterfront features: Pond
Lot
- Features: Near Public Transit, Corner Lot, Tree Coverage - Medium
Details
- Foundation area: 691
- Parcel number: 172922440235
- Zoning description: Residential-Single Family
Construction
Type & style
- Home type: Townhouse
- Property subtype: (TH) Quad/4 Corners
- Attached to another structure: Yes
Materials
- Roof: Asphalt,Pitched
Condition
- New construction: No
- Year built: 2003
Utilities & green energy
- Gas: Natural Gas
- Sewer: City Sewer/Connected
- Water: City Water/Connected
Community & HOA
Community
- Subdivision: Cic 483 Carrg Hms Maple Hills
HOA
- Has HOA: Yes
- Amenities included: In-Ground Sprinkler System, Trail(s)
- Services included: Maintenance Structure, Hazard Insurance, Lawn Care, Maintenance Grounds, Professional Mgmt, Sanitation, Sewer, Shared Amenities, Snow Removal, Water
- HOA fee: $393 monthly
- HOA name: Cities Management
- HOA phone: 612-381-8600
Location
- Region: Maplewood
Financial & listing details
- Price per square foot: $161/sqft
- Tax assessed value: $255,700
- Annual tax amount: $4,376
- Date on market: 9/23/2026
- Road surface type: Paved
Estimated market value
$263,700
$251,000 - $277,000
$2,238/mo
Price history
| Date | Event | Price |
|---|---|---|
| 10/3/2026 | Price change | $264,900-3.7%$161/sqft |
Source:  NorthstarMLS as distributed by MLS GRID #7148190 Report a problem | ||
| 9/25/2026 | Listed for sale | $275,000+30.6%$167/sqft |
Source: NorthstarMLS as distributed by MLS GRID #7148190 Report a problem | ||
| 12/22/2005 | Sold | $210,500$128/sqft |
Source: Public Record Report a problem | ||
Public tax history
| Year | Property taxes | Tax assessment |
|---|---|---|
| 2026 | $4,376 +8.7% | $255,700 -7.8% |
| 2025 | $4,026 +11.5% | $277,400 +0.5% |
| 2024 | $3,610 +2.7% | $275,900 +7% |
| 2023 | $3,514 +15.2% | $257,800 -0.5% |
| 2022 | $3,050 +18.6% | $259,100 +23.4% |
| 2021 | $2,572 -1.5% | $209,900 +8.9% |
| 2020 | $2,610 +15.5% | $192,800 +18.1% |
| 2019 | $2,260 | $163,200 |
| 2018 | $2,260 -12.9% | $163,200 +5% |
| 2017 | $2,596 | $155,400 |
| 2016 | $2,596 +11.6% | -- |
| 2015 | $2,326 +11.8% | $144,000 |
| 2014 | $2,080 +0.4% | -- |
| 2013 | $2,072 -4.6% | -- |
| 2012 | $2,172 -5.4% | -- |
| 2011 | $2,296 | -- |
| 2010 | -- | -- |
| 2009 | $2,224 -0.9% | -- |
| 2008 | $2,244 -4% | -- |
| 2007 | $2,338 +13.8% | -- |
| 2006 | $2,054 +13.4% | -- |
| 2005 | $1,812 +214.6% | -- |
| 2004 | $576 | -- |
Find assessor info on the county website
Monthly payment
Est. payment
Payment breakdown
Explore the cost of this home by adjusting the details. Changes won't be saved.Climate risks
Neighborhood: Parkside
- $257,3002 bd2 ba1.7k sqft703 Maple Hills Dr APT C, Maplewood, MN 55117Off Market
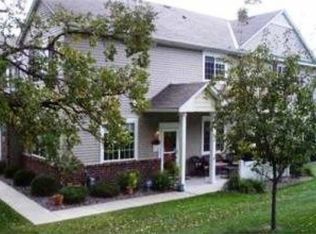
- $265,5002 bd2 ba1.6k sqft703 Maple Hills Dr APT B, Maplewood, MN 55117Off Market
- $---- bd-- ba-- sqft703 Maple Hills Dr APT C, Saint Paul, MN 55117Off Market
- $265,0002 bd2 ba1.8k sqft703 Maple Hills Dr APT A, Maplewood, MN 55117Sold

Similar homes
- $260,0002 bd2 ba1.5k sqft738 Maple Hills Dr APT J, Maplewood, MN 55117For Sale

 MLS ID #7144282, Jennifer Schlaak, Keller Williams Preferred Rlty. NorthstarMLS as distributed by MLS GRID
- $250,0002 bd2 ba1.4k sqft750 Maple Hills Dr APT B, Maplewood, MN 55117For Sale
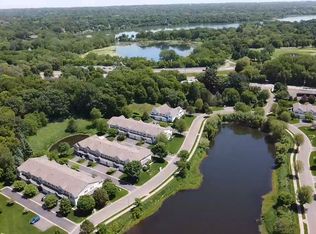 MLS ID #7132913, Mervin Miller, Edina Realty, Inc.. NorthstarMLS as distributed by MLS GRID
- $--2 bd1 ba1.8k sqft1781 Arcade St N, Maplewood, MN 55109Auction
 Auction.com 2
- $299,9003 bd1 ba1.5k sqft2010 Greenbrier St N, Maplewood, MN 55117For Sale
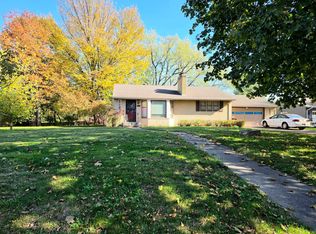 MLS ID #7166283, Jill Brindamour, LPT Realty, LLC. NorthstarMLS as distributed by MLS GRID
- $375,0003 bd3 ba1.8k sqft515 Roselawn Ave E, Maplewood, MN 55117For SaleMLS ID #7160020, Tracy Stute, Edina Realty, Inc.. NorthstarMLS as distributed by MLS GRID
- $249,9002 bd2 ba1.9k sqft109 Canabury Ct, Little Canada, MN 55117For SaleMLS ID #7119085, Kosta Alexopoulos, Wits Realty. NorthstarMLS as distributed by MLS GRID
- $319,9993 bd2 ba1.4k sqft1689 Edgemont St, Saint Paul, MN 55117For SaleMLS ID #7143189, Hosie, Keller Williams Realty Integrity Lakes. NorthstarMLS as distributed by MLS GRID
- $289,9004 bd2 ba2k sqft1566 Albemarle St, Saint Paul, MN 55117For SaleMLS ID #7146699, Todd Hylton, Coldwell Banker Realty. NorthstarMLS as distributed by MLS GRID
- $299,9003 bd2 ba1.6k sqft1621 Arcade St, Saint Paul, MN 55106For SaleMLS ID #7157570, Haley Mack, BRIX Real Estate. NorthstarMLS as distributed by MLS GRID
- $299,9003 bd3 ba2.2k sqft199 Nature Way, Little Canada, MN 55117For SaleMLS ID #7148272, Mark C. Potter, Coldwell Banker Realty. NorthstarMLS as distributed by MLS GRID
- $300,0004 bd2 ba1.6k sqft380 Larpenteur Ave E, Saint Paul, MN 55117For SaleMLS ID #7136898, Thomas Geisler, Keller Williams Premier Realty. NorthstarMLS as distributed by MLS GRID
- $195,0002 bd2 ba1k sqft1860 McMenemy St APT I, Saint Paul, MN 55117For SaleMLS ID #7013015, Stephanie Checkley, Keller Williams Premier Realty. NorthstarMLS as distributed by MLS GRID
- $270,0003 bd1 ba2k sqft63 Iowa Ave W, Saint Paul, MN 55117For SaleMLS ID #7149434, Bernie Swafford, Edina Realty, Inc.. NorthstarMLS as distributed by MLS GRID
- $374,9994 bd2 ba2.4k sqft817 Kenwood Ln E, Maplewood, MN 55117For SaleMLS ID #7164501, Peter Xiong, Keller Williams Integrity Realty. NorthstarMLS as distributed by MLS GRID
- $274,9005 bd2 ba1.8k sqft1071 Edgerton St, Saint Paul, MN 55130For SaleMLS ID #7166905, Tou Fang, Creative Results. NorthstarMLS as distributed by MLS GRID
- $295,0002 bd2 ba1.4k sqft1751 Clarence St, Saint Paul, MN 55109For SaleMLS ID #7158122, The Huerkamp Home Group, Keller Williams Preferred Rlty. NorthstarMLS as distributed by MLS GRID
- $284,9003 bd2 ba1.7k sqft1515 Birmingham St, Saint Paul, MN 55106For SaleMLS ID #7167027, Kou Yang, Partners Realty Inc.. NorthstarMLS as distributed by MLS GRID
- $384,9003 bd3 ba2.4k sqft339 Summer Pl E, Maplewood, MN 55117For SaleMLS ID #7132881, Ray B. Hitchcock, Edina Realty, Inc.. NorthstarMLS as distributed by MLS GRID
- $250,0003 bd2 ba1.5k sqft2495 Canabury Dr APT 134, Little Canada, MN 55117For SaleMLS ID #7138857, Kimberly D. Woehl, Red Key Realty. NorthstarMLS as distributed by MLS GRID
