First time on the market, this distinctive 5 bedroom residence sits on approximately 1.3 acres in the heart of the sought-after Gump Addition -- Johnson City's original planned neighborhood, laid out in 1927 and currently under consideration for the National Register of Historic Places. Designed by the respected local architectural firm of Charles Abernethy and Walter Robinson, the home offers sweeping mountain views, stunning sunrises, custom built-ins, a beautiful stone fireplace, and expansive windows that fill the interior with natural light.
Set within a welcoming, tree-lined neighborhood known for its strong sense of community and walkable charm, just minutes from downtown Johnson City and ETSU, this is a rare opportunity to own a truly special piece of Johnson City.
For sale
Price cut: $65K (10/11)
$1,165,000
703 Mountain View Cir N, Johnson City, TN 37601
5beds
4,028sqft
Single Family Residence, Residential
Built in 1975
1.32 Acres Lot
$1,102,200 Zestimate®
$289/sqft
$-- HOA
What's special
Sweeping mountain viewsCustom built-insBeautiful stone fireplaceStunning sunrisesWelcoming tree-lined neighborhood
- 20 days
- 1,729
- 101
Zillow last checked:
Listing updated:
Listed by:
Alexis Katras 423-647-1077,
KW Johnson City 423-433-6500
Source: TVRMLS,MLS#: 10001427
Facts & features
Interior
Bedrooms & bathrooms
- Bedrooms: 5
- Bathrooms: 5
- Full bathrooms: 3
- 1/2 bathrooms: 2
Primary bedroom
- Level: First
Bedroom 2
- Level: First
Bedroom 4
- Level: Second
Bedroom 5
- Level: Second
Bathroom 1
- Level: First
Family room
- Level: First
Great room
- Level: First
Kitchen
- Level: First
Laundry
- Level: First
Heating
- Central, Electric, Fireplace(s), Heat Pump, Hot Water
Cooling
- Ceiling Fan(s), Central Air
Appliances
- Included: Built-In Electric Oven
- Laundry: Electric Dryer Hookup, Washer Hookup
Features
- Master Downstairs, Built-in Features, Eat-in Kitchen, Entrance Foyer, Granite Counters, Kitchen Island, Pantry, Remodeled, Walk-In Closet(s)
- Flooring: Hardwood, Tile
- Doors: Sliding Doors
- Windows: Double Pane Windows
- Basement: Crawl Space
- Has fireplace: Yes
- Fireplace features: Den, Stone
Interior area
- Total structure area: 4,028
- Total interior livable area: 4,028 sqft
Property
Parking
- Total spaces: 2
- Parking features: Driveway, Asphalt, Circular Driveway
- Garage spaces: 2
- Has uncovered spaces: Yes
Features
- Levels: Two
- Stories: 2
Lot
- Size: 1.32 Acres
- Dimensions: 395 x 140 irr
- Topography: Level, Sloped
Details
- Parcel number: 046c F 011.00
- Zoning: residential
Construction
Type & style
- Home type: SingleFamily
- Property subtype: Single Family Residence, Residential
Materials
- Wood Siding
- Foundation: Block
- Roof: Shingle
Condition
- Updated/Remodeled,Above Average
- New construction: No
- Year built: 1975
Utilities & green energy
- Sewer: Public Sewer
- Water: At Road
- Utilities for property: Cable Available, Electricity Available, Water Available
Community & HOA
Community
- Security: Fire Alarm, Smoke Detector(s)
- Subdivision: Hillrise Woods
HOA
- Has HOA: No
- Amenities included: Landscaping
Location
- Region: Johnson City
Financial & listing details
- Price per square foot: $289/sqft
- Date on market: 10/8/2026
- Listing terms: Cash,Conventional
- Electric utility on property: Yes
Estimated market value
$1,102,200
$1.05M - $1.16M
$4,033/mo
Price history
| Date | Event | Price |
|---|---|---|
| 10/11/2026 | Price change | $1,165,000-5.3%$289/sqft |
Source: TVRMLS #10001427 Report a problem | ||
| 10/8/2026 | Listed for sale | $1,230,000$305/sqft |
Source: TVRMLS #10001427 Report a problem | ||
| 10/6/2026 | Pending sale | $1,230,000$305/sqft |
Source: TVRMLS #10001427 Report a problem | ||
| 9/26/2026 | Listed for sale | $1,230,000$305/sqft |
Source: TVRMLS #10001427 Report a problem | ||
Public tax history
Tax history is unavailable.
Monthly payment
Est. payment
Payment breakdown
Explore the cost of this home by adjusting the details. Changes won't be saved.Climate risks
Neighborhood: 37601
Nearby schools
Schools provided by the listing agent
- Elementary: Fairmont
- Middle: Indian Trail
- High: Science Hill
Source: TVRMLS. This data may not be complete. We recommend contacting the local school district to confirm school assignments for this home.
- $970,5005 bd5 ba4k sqft703 Mount View Cir N, Johnson City, TN 37601Off Market
- $1,037,2003 bd4 ba3.7k sqft705 Mount View Cir N, Johnson City, TN 37601Off Market
- $1,028,300-- bd4 ba3.9k sqft701 Mount View Cir N, Johnson City, TN 37601Off Market
- $769,000-- bd2 ba3.1k sqft707 Mount View Cir N, Johnson City, TN 37601Off Market
Similar homes
- $1,095,0004 bd4 ba4.8k sqft805 Hillrise Blvd, Johnson City, TN 37601For Sale
 MLS ID #10001601, Kelly Hixson. TVRMLS
 - $605,0004 bd3 ba3.4k sqft411 Rovan Dr, Johnson City, TN 37601For Sale
 MLS ID #10002121, Debi Bartley. TVRMLS
 - $822,0005 bd4 ba4.7k sqft201 E 9th Ave, Johnson City, TN 37601For Sale
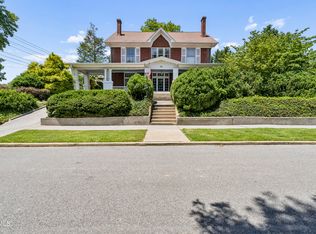 MLS ID #9998398, Shannon Clark. TVRMLS
 - $1,095,0005 bd5 ba4.4k sqft2389 Sawyers Pond Dr, Johnson City, TN 37604For Sale
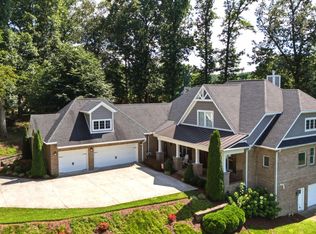 MLS ID #9998060, Katie Jarrett. TVRMLS
