Welcome home to this charming, beautifully maintained brick raised ranch!
Located in the highly sought after Lake Ridge School District ,Tucked away in a quiet, friendly Johnson City neighborhood, this home gives your family all the privacy you want with the everyday convenience of city living
Why Your Family Will Love It
Space to Gather: Relax by the fireplace in the cozy family room, or host holiday meals in the formal living and dining rooms.
Sunporch: Relax in the beautiful enclosed sunporch located right off the kitchen and family room--the perfect spot for morning coffee, kids' playtime, or unwinding after a long day
A Kitchen Made for Real Life: Features beautiful granite countertops and super handy pull-out cabinet shelves that make organizing a breeze.
Room for Everyone: With 3 large bedrooms and 2 full baths on the main level, there is plenty of space for the kids.
Perfect Lower Level: The extra bedroom and full bath downstairs are ideal for teenagers, out-of-town grandparents, or a quiet home office.
Outdoor Fun: Let the kids and pets play safely in the fully fenced side/ backyard. PROPERTY EXTENDS INTO THE WOODS BEYOND THE FENCE.
Summertime Perks: Enjoy hot days at the optional community pool for an affordable yearly fee ($200-FOR FAMILY STOCKHOLDER OR $100 Single.
All information herein deemed reliable but subject to Buyer verification.
DRIVEWAY HAS JUST BEEN FRESHLY PAVED. COME TAKE A LOOK.
All information herein deemed reliable but subject to Buyer verification
For sale
Price cut: $9K (10/23)
$596,000
411 Rovan Dr, Johnson City, TN 37601
4beds
3,468sqft
Single Family Residence, Residential
Built in 1969
1.54 Acres Lot
$582,200 Zestimate®
$172/sqft
$-- HOA
What's special
Granite countertops
- 13 days
- 1,107
- 81
Zillow last checked:
Listing updated:
Listed by:
Debi Bartley 423-676-6180,
REMAX Checkmate, Inc. Realtors 423-282-0432
Source: TVRMLS,MLS#: 10002121
Facts & features
Interior
Bedrooms & bathrooms
- Bedrooms: 4
- Bathrooms: 3
- Full bathrooms: 3
Heating
- Central, Electric, Heat Pump
Cooling
- Central Air, Heat Pump
Appliances
- Included: Dishwasher, Electric Range, Microwave, Refrigerator
- Laundry: Electric Dryer Hookup, Washer Hookup, Sink
Features
- Granite Counters, Kitchen Island, Walk-In Closet(s)
- Flooring: Carpet, Hardwood, Luxury Vinyl, Tile
- Basement: Partially Finished
- Number of fireplaces: 2
- Fireplace features: Basement, Brick, Living Room, Wood Burning Stove
Interior area
- Total structure area: 4,236
- Total interior livable area: 3,468 sqft
- Finished area below ground: 1,371
Video & virtual tour
Property
Parking
- Total spaces: 2
- Parking features: Asphalt, Attached
- Attached garage spaces: 2
Features
- Levels: One
- Stories: 1
- Patio & porch: Deck
- Pool features: Community
- Fencing: Back Yard
Lot
- Size: 1.54 Acres
- Dimensions: 245.03 x 274.38 irr
- Topography: Rolling Slope
Details
- Parcel number: 029l D 023.00
- Zoning: R2
Construction
Type & style
- Home type: SingleFamily
- Architectural style: Raised Ranch,Ranch
- Property subtype: Single Family Residence, Residential
Materials
- Brick
- Roof: Asphalt,Composition
Condition
- Above Average
- New construction: No
- Year built: 1969
Utilities & green energy
- Sewer: Public Sewer
- Water: Public
- Utilities for property: Electricity Connected, Water Connected, Cable Connected
Community & HOA
Community
- Security: Smoke Detector(s)
- Subdivision: Tamassee Park
HOA
- Has HOA: No
Location
- Region: Johnson City
Financial & listing details
- Price per square foot: $172/sqft
- Tax assessed value: $448,600
- Annual tax amount: $3,464
- Date on market: 10/14/2026
- Listing terms: Cash,Conventional,FHA,VA Loan
- Electric utility on property: Yes
Estimated market value
$582,200
$553,000 - $611,000
$3,717/mo
Price history
| Date | Event | Price |
|---|---|---|
| 10/23/2026 | Price change | $596,000-1.5%$172/sqft |
Source: TVRMLS #10002121 Report a problem | ||
| 10/14/2026 | Listed for sale | $605,000+44.4%$174/sqft |
Source: TVRMLS #10002121 Report a problem | ||
| 12/14/2021 | Listing removed | -- |
Source:  RE/MAX International Report a problem | ||
| 12/9/2021 | Listed for sale | $419,000$121/sqft |
Source: TVRMLS #9930530 Report a problem | ||
| 11/15/2021 | Listing removed | -- |
Source: RE/MAX International Report a problem | ||
| 11/9/2021 | Price change | $419,000-1.4%$121/sqft |
Source: TVRMLS #9930530 Report a problem | ||
| 10/31/2021 | Listed for sale | $425,000+71%$123/sqft |
Source: TVRMLS #9930530 Report a problem | ||
| 6/24/2016 | Sold | $248,500-0.6%$72/sqft |
Source: TVRMLS #363523 Report a problem | ||
| 1/20/2016 | Listed for sale | $249,900$72/sqft |
Source: Realty Executives Johnson City #363523 Report a problem | ||
| 12/9/2015 | Listing removed | $249,900$72/sqft |
Source: Realty Executives Johnson City #363523 Report a problem | ||
| 6/8/2015 | Listed for sale | $249,900+8.3%$72/sqft |
Source: Realty Executives #363523 Report a problem | ||
| 6/18/2010 | Sold | $230,785-3.8%$67/sqft |
Source: Public Record Report a problem | ||
| 4/3/2010 | Listed for sale | $239,900+35.6%$69/sqft |
Source: Evans & Begley Real Estate & Auction #291499 Report a problem | ||
| 6/13/2002 | Sold | $176,900$51/sqft |
Source: Public Record Report a problem | ||
Public tax history
| Year | Property taxes | Tax assessment |
|---|---|---|
| 2025 | $3,464 +0.8% | $112,150 |
| 2024 | $3,436 +20.9% | $112,150 +63% |
| 2023 | $2,841 +6.4% | $68,800 |
| 2022 | $2,669 | $68,800 |
| 2021 | $2,669 +0.5% | $68,800 |
| 2020 | $2,656 +79.5% | $68,800 |
| 2019 | $1,479 | $68,800 +25.3% |
| 2018 | -- | $54,925 |
| 2017 | $2,345 | $54,925 |
| 2016 | $2,345 +10.9% | $54,925 |
| 2015 | $2,115 +6.9% | $54,925 |
| 2014 | $1,977 | $54,925 |
| 2013 | -- | $54,925 -4.1% |
| 2011 | $1,995 +0.9% | $57,250 |
| 2010 | $1,977 | $57,250 |
| 2009 | $1,977 | $57,250 |
| 2008 | -- | $57,250 +25.1% |
| 2007 | $1,959 +8.9% | $45,775 |
| 2006 | $1,799 +3.4% | $45,775 |
| 2005 | $1,739 | $45,775 |
| 2004 | $1,739 +4% | $45,775 +11.6% |
| 2003 | $1,673 | $41,000 +2.7% |
| 2001 | -- | $39,938 -75% |
| 2000 | -- | $159,753 |
Find assessor info on the county website
Monthly payment
Est. payment
Payment breakdown
Explore the cost of this home by adjusting the details. Changes won't be saved.Climate risks
Neighborhood: 37601
Nearby schools
Schools provided by the listing agent
- Elementary: Lake Ridge
- Middle: Indian Trail
- High: Science Hill
Source: TVRMLS. This data may not be complete. We recommend contacting the local school district to confirm school assignments for this home.
Similar homes
- $569,9004 bd4 ba3.4k sqft1014 Whittling Wood Dr, Johnson City, TN 37601For Sale
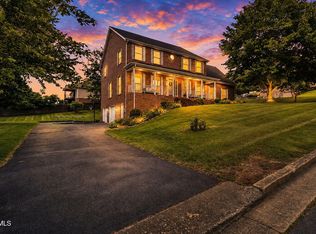 MLS ID #9995964, Jacob Berry. TVRMLS
- $599,0004 bd3 ba3.4k sqft1013 King Richard Blvd, Johnson City, TN 37604For Sale
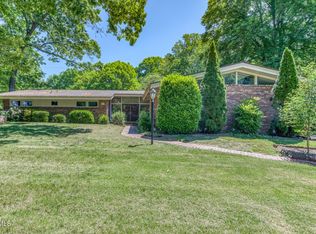 MLS ID #9994932, Kelly Hixson. TVRMLS
- $600,0004 bd3 ba3.8k sqft2112 Knob Creek Rd, Johnson City, TN 37604For Sale
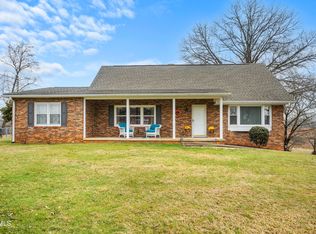 MLS ID #9990845, Kristy Weber. TVRMLS
- $559,0004 bd3 ba2.3k sqft1704 Fairway Dr, Johnson City, TN 37601For Sale
 MLS ID #9998129, Mike Butler. TVRMLS
