Welcome to this well maintained raised ranch home offering a perfect blend of comfort, functionality, and versatile living space. The main level features an inviting eat-in kitchen with new vinyl flooring,white cabinetry, pantry and a full suite of stainless-steel appliances including a refrigerator(3 years young), brand-new dishwasher, gas stove and microwave. French doors lead to a covered back deck with a ceiling fan, creating the perfect space for relaxing or entertaining while overlooking the backyard. The full bathroom is tastefully updated with ceramic tile, and three bedrooms are located on the main level. The primary Bedroom offers double door closets and a ceiling fan while the second bedroom also includes a ceiling fan. The third bedroom is currently being used as a home office, providing flexibility to suit your needs. The lower level expands your living space with a forth bedroom, full bathroom and a comfortable hangout area, ideal for guest, extended living, or recreation. You will also find a separate laundry room with the washer and dryer included, a dedicated workshop area, and updated electrical for added peace of mind. Additional highlights include six panel doors throughout, garage door opener, and pull down attic stairs for extra storage. Step outside to enjoy a fully fenced yard featuring an above-ground pool (pump approximately 3 years old), a newer shed, and plenty of space for outdoor activities. This home offers a wonderful combination of indoor comfort and outdoor enjoyment. Don't miss your opportunity to make it yours.
Pending
$259,900
7030 Brandywine Dr, Derby, NY 14047
4beds
1,632sqft
Single Family Residence
Built in 1977
0.28 Acres Lot
$-- Zestimate®
$159/sqft
$-- HOA
What's special
Brand-new dishwasherOverlooking the backyardDedicated workshop areaNewer shedFully fenced yardGas stoveNew vinyl flooring
- 53 days |
- 138 |
- 1 |
Zillow last checked:
Listing updated:
Listed by:
WNY Metro Roberts Realty 716-646-6400,
Amy M Vassallo 716-646-6400
Source: NYSAMLSs,MLS#: B1688909 Originating MLS: Buffalo
Originating MLS: BuffaloFacts & features
Interior
Bedrooms & bathrooms
- Bedrooms: 4
- Bathrooms: 2
- Full bathrooms: 2
- Main level bathrooms: 1
- Main level bedrooms: 3
Heating
- Gas, Forced Air
Appliances
- Included: Dishwasher, Gas Oven, Gas Range, Gas Water Heater, Refrigerator, Washer
- Laundry: In Basement
Features
- Ceiling Fan(s), Eat-in Kitchen, Separate/Formal Living Room, Pull Down Attic Stairs
- Flooring: Carpet, Varies, Vinyl
- Basement: Partially Finished
- Attic: Pull Down Stairs
- Has fireplace: No
Interior area
- Total structure area: 1,632
- Total interior livable area: 1,632 sqft
- Finished area below ground: 672
Property
Parking
- Total spaces: 1
- Parking features: Attached, Electricity, Garage, Garage Door Opener
- Attached garage spaces: 1
Features
- Levels: One
- Stories: 1
- Patio & porch: Deck
- Exterior features: Blacktop Driveway, Deck, Fully Fenced, Pool
- Pool features: Above Ground
- Fencing: Full
Lot
- Size: 0.28 Acres
- Dimensions: 81 x 146
- Features: Irregular Lot, Residential Lot
Details
- Additional structures: Shed(s), Storage
- Parcel number: 1444892061200001036000
- Special conditions: Standard
Construction
Type & style
- Home type: SingleFamily
- Architectural style: Raised Ranch
- Property subtype: Single Family Residence
Materials
- Vinyl Siding
- Foundation: Block
- Roof: Asphalt
Condition
- Resale
- Year built: 1977
Utilities & green energy
- Electric: Circuit Breakers
- Sewer: Connected
- Water: Connected, Public
- Utilities for property: Sewer Connected, Water Connected
Community & HOA
Community
- Subdivision: Derby South
Location
- Region: Derby
Financial & listing details
- Price per square foot: $159/sqft
- Tax assessed value: $123,000
- Annual tax amount: $6,113
- Date on market: 6/11/2026
- Cumulative days on market: 54 days
- Listing terms: Cash,Conventional,FHA,USDA Loan,VA Loan
Estimated market value
Not available
Estimated sales range
Not available
$2,619/mo
Price history
| Date | Event | Price |
|---|---|---|
| 6/19/2026 | Pending sale | $259,900$159/sqft |
Source:  NYSAMLSs #B1688909 Report a problem NYSAMLSs #B1688909 Report a problem | ||
| 6/11/2026 | Listed for sale | $259,900+111.3%$159/sqft |
Source: NYSAMLSs #B1688909 Report a problem | ||
| 8/31/2011 | Sold | $123,000-1.5%$75/sqft |
Source: Public Record Report a problem | ||
| 6/8/2011 | Price change | $124,900-2.3%$77/sqft |
Source: Realty USA #381922 Report a problem | ||
| 4/22/2011 | Price change | $127,900-5.2%$78/sqft |
Source: Realty USA #381922 Report a problem | ||
| 3/26/2011 | Listed for sale | $134,900+13.4%$83/sqft |
Source: Realty USA #381922 Report a problem | ||
| 3/17/2006 | Sold | $119,000+26.6%$73/sqft |
Source: Public Record Report a problem | ||
| 9/12/2002 | Sold | $94,000+11.9%$58/sqft |
Source: Public Record Report a problem | ||
| 12/10/1999 | Sold | $84,000+5%$51/sqft |
Source: Public Record Report a problem | ||
| 8/13/1996 | Sold | $80,000$49/sqft |
Source: Public Record Report a problem | ||
Public tax history
| Year | Property taxes | Tax assessment |
|---|---|---|
| 2025 | -- | $123,000 |
| 2024 | -- | $123,000 |
| 2023 | -- | $123,000 |
| 2022 | -- | $123,000 |
| 2021 | -- | $123,000 |
| 2020 | -- | $123,000 |
| 2019 | -- | $123,000 |
| 2018 | -- | $123,000 |
| 2017 | $4,284 +64.5% | $123,000 |
| 2016 | $2,605 | $123,000 |
| 2015 | -- | $123,000 |
| 2014 | -- | $123,000 |
| 2013 | -- | $123,000 |
| 2012 | -- | $123,000 |
| 2011 | -- | $123,000 |
| 2010 | -- | $123,000 |
| 2009 | -- | $123,000 |
| 2008 | -- | $123,000 +66.2% |
| 2007 | -- | $74,000 |
| 2006 | -- | $74,000 |
| 2005 | -- | $74,000 |
| 2004 | -- | $74,000 |
| 2003 | -- | $74,000 |
| 2002 | -- | $74,000 |
| 2001 | -- | $74,000 |
| 2000 | -- | $74,000 |
Find assessor info on the county website
Monthly payment
Climate risks
Neighborhood: Highland-on-the-Lake
Nearby schools
GreatSchools rating
- 5/10Highland Elementary SchoolGrades: K-5Distance: 0.8 mi
- 3/10William G Houston Middle SchoolGrades: 6-8Distance: 4.6 mi
- 6/10Lake Shore Senior High SchoolGrades: 9-12Distance: 4.2 mi
Schools provided by the listing agent
- Elementary: Highland Elementary
- Middle: Lake Shore Central Middle
- High: Lake Shore Senior High
- District: Lake Shore (Evans-Brant)
Source: NYSAMLSs. This data may not be complete. We recommend contacting the local school district to confirm school assignments for this home.
- $283,9003 bd1 ba1.7k sqft7038 Brandywine Dr, Derby, NY 14047Off Market
- $241,7003 bd1 ba1.4k sqft7022 Brandywine Dr, Derby, NY 14047Off Market
- $275,4003 bd1 ba1.8k sqft7044 Brandywine Dr, Derby, NY 14047Off Market
- $270,1003 bd1 ba1.5k sqft7033 Waring Cir, Derby, NY 14047Off Market
- $--5 bd3 ba2.1k sqft7023 Waring Cir, Derby, NY 14047Auction
- $280,0003 bd2 ba1.7k sqft7041 Waring Cir, Derby, NY 14047Sold
- $271,6003 bd2 ba1.6k sqft7029 Brandywine Dr, Derby, NY 14047Off Market
- $265,2003 bd1 ba1.9k sqft7010 Brandywine Dr, Derby, NY 14047Off Market
A local agent can set up tours, give advice and negotiate with sellers.
Similar homes
- $260,0003 bd2 ba1.4k sqft2148 Hobblebush Ln, Lake View, NY 14085For Sale

 MLS ID #B1702329, Lori A O'Donnell, Listing by: WNY Metro Roberts Realty. NYSAMLSs
 - $269,9003 bd2 ba1.5k sqft2967 Schoolview Rd, Eden, NY 14057For Sale
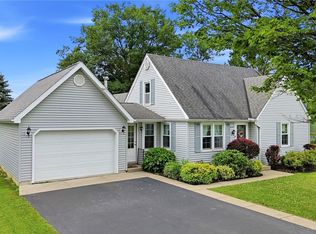 MLS ID #B1698376, Curtis R Neureuter, Listing by: Howard Hanna WNY Inc.. NYSAMLSs
 - $259,9003 bd2 ba1.1k sqft6751 E Eden Rd, Hamburg, NY 14075For Sale
 MLS ID #B1701864, Jessica Janca, Listing by: WNY Metro Roberts Realty. NYSAMLSs
 - $299,9992 bd2 ba1.5k sqft7933 Lake Shore Rd, Angola, NY 14006For Sale
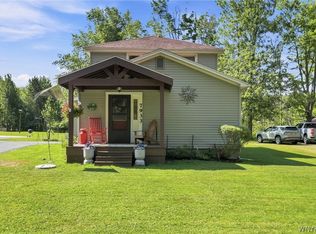 MLS ID #B1701283, Shawn Smith, Listing by: Nichol City Realty. NYSAMLSs
 - $299,9003 bd2 ba1.3k sqft5841 Lakecrest Dr, Lake View, NY 14085For SaleMLS ID #B1700743, Bradley Gurbacki, Listing by: WNY Metro Roberts Realty. NYSAMLSs
- $248,0004 bd2 ba1.9k sqft47 E Milnor Ave, Lackawanna, NY 14218For SaleMLS ID #B1700156, Scott T Carpenter, Listing by: Howard Hanna WNY Inc.. NYSAMLSs
- $234,9003 bd2 ba1.2k sqft2000 Vermont St, North Collins, NY 14111For SaleMLS ID #B1693722, Wendy R Kawaler, Listing by: Howard Hanna WNY Inc.. NYSAMLSs
- $319,9003 bd2 ba2.2k sqft9498 Harrison St, Angola, NY 14006For SaleMLS ID #B1703092, Kimberly Hulburd, Listing by: WNY Metro Roberts Realty. NYSAMLSs
- $309,9003 bd2 ba1k sqft8672 Highland Dr, Eden, NY 14057For SaleMLS ID #B1692035, Carol E Czerwiec, Listing by: HUNT Real Estate ERA. NYSAMLSs
- $249,0004 bd2 ba1.7k sqft104 Colton St, Cheektowaga, NY 14206For SaleMLS ID #B1703000, Alisha Teruel-Conethan, Listing by: WNY Metro Roberts Realty. NYSAMLSs
- $244,0003 bd3 ba1.5k sqft487 Kennedy Ave, Angola, NY 14006For SaleMLS ID #B1692627, Theodore S Smith II, Listing by: WNY Metro Roberts Realty. NYSAMLSs
- $285,0002 bd2 ba1.9k sqft7075 S Abbott Rd, Orchard Park, NY 14127For SaleMLS ID #B1693542, Christa Perrello, Listing by: Realty ONE Group Empower. NYSAMLSs
- $209,9003 bd2 ba1.4k sqft2688 Ferndale Ave, Hamburg, NY 14075For SaleMLS ID #B1690838, Joshua James, Listing by: Keller Williams Realty WNY. NYSAMLSs
- $224,9003 bd1 ba912 sqft3443 Bethford Dr, Blasdell, NY 14219For SaleMLS ID #B1699025, Leah Kruger, Listing by: WNY Metro Roberts Realty. NYSAMLSs
- $274,9004 bd2 ba1.8k sqft102 Dorrance Ave, Buffalo, NY 14218For SaleMLS ID #B1693666, Carver D Jarmon lll, Listing by: WNY Metro Roberts Realty. NYSAMLSs
- $349,0003 bd3 ba1.5k sqft9378 Lemon St, Angola, NY 14006For SaleMLS ID #B1702306, Jeremy Evans, Listing by: WNY Metro Roberts Realty. NYSAMLSs
- $315,0003 bd2 ba1.7k sqft307 Pleasant Ave, Hamburg, NY 14075For SaleMLS ID #B1693434, Kelly A Poulos, Listing by: HUNT Real Estate ERA. NYSAMLSs
- $299,9003 bd2 ba1.4k sqft15 S Ln, Angola, NY 14006For SaleMLS ID #B1693067, Cynthia Adams, Listing by: WNY Metro Roberts Realty. NYSAMLSs
- $284,9003 bd1 ba1.7k sqft11327 Wyandale Rd, Springville, NY 14141For SaleMLS ID #B1685155, David Coric, Listing by: Keller Williams Realty Lancaster. NYSAMLSs
- $269,9003 bd2 ba2.2k sqft11 S Shore Blvd, Lackawanna, NY 14218For SaleMLS ID #B1694057, Jeffrey A Landers, Listing by: HUNT Real Estate ERA. NYSAMLSs
