Nestled on a quiet, tree-lined street in sought-after Old Merriman Park, this beautifully updated 3-bedroom, 2-bath home offers the perfect blend of timeless charm and modern comfort. Thoughtfully renovated throughout, the home features inviting living spaces, stylish finishes, and a true dedicated office ideal for working from home or managing everyday life. Large windows fill the home with natural light, creating a warm and welcoming atmosphere. Step outside to an expansive backyard with plenty of room to play, entertain, garden, or simply relax under the shade of mature trees. With its desirable location, tasteful updates, and flexible floor plan, this is the perfect place to call home.
Pending
Price cut: $50K (6/27)
$649,000
7030 Town North Dr, Dallas, TX 75231
3beds
2,094sqft
:
Get pre-qualified$4,691/mo
Single Family Residence
Built in 1961
8,755 Square Feet Lot
$-- Zestimate®
$310/sqft
$-- HOA
What's special
Stylish finishesTasteful updatesTrue dedicated officeInviting living spacesQuiet tree-lined streetFlexible floor planThoughtfully renovated throughout
- 38 days |
- 430 |
- 19 |
Likely to sell faster than
Zillow last checked:
Listing updated:
Listed by:
Robin Moss Norcross 0513811 214-572-1400,
Dave Perry Miller Real Estate 214-572-1400
Source: NTREIS,MLS#: 21304386
Facts & features
Interior
Bedrooms & bathrooms
- Bedrooms: 3
- Bathrooms: 3
- Full bathrooms: 2
- 1/2 bathrooms: 1
Primary bedroom
- Features: Double Vanity, En Suite Bathroom, Linen Closet, Separate Shower, Walk-In Closet(s)
- Level: First
- Dimensions: 14 x 12
Bedroom
- Features: Ceiling Fan(s)
- Level: First
- Dimensions: 13 x 10
Bedroom
- Features: Ceiling Fan(s), En Suite Bathroom
- Level: First
- Dimensions: 13 x 11
Primary bathroom
- Features: Built-in Features, En Suite Bathroom, Linen Closet, Stone Counters
- Level: First
- Dimensions: 6 x 5
Dining room
- Level: First
- Dimensions: 13 x 10
Family room
- Level: First
- Dimensions: 20 x 14
Other
- Features: Built-in Features, En Suite Bathroom, Linen Closet, Stone Counters
- Level: First
- Dimensions: 8 x 7
Half bath
- Level: First
- Dimensions: 5 x 2
Kitchen
- Features: Breakfast Bar, Built-in Features, Eat-in Kitchen, Granite Counters, Pantry
- Level: First
- Dimensions: 18 x 8
Living room
- Level: First
- Dimensions: 14 x 13
Office
- Level: First
- Dimensions: 11 x 9
Utility room
- Features: Built-in Features, Linen Closet, Utility Room
- Level: First
- Dimensions: 9 x 5
Heating
- Central
Cooling
- Central Air, Electric
Appliances
- Included: Some Gas Appliances, Dishwasher, Electric Oven, Gas Cooktop, Disposal, Microwave, Plumbed For Gas
- Laundry: Washer Hookup, Electric Dryer Hookup, Laundry in Utility Room
Features
- Wet Bar, Chandelier, Decorative/Designer Lighting Fixtures, Granite Counters, Paneling/Wainscoting, Walk-In Closet(s)
- Flooring: Ceramic Tile, Marble, Wood
- Windows: Bay Window(s), Shutters
- Has basement: No
- Number of fireplaces: 1
- Fireplace features: Gas, Gas Log, Gas Starter, Living Room, Masonry, Raised Hearth
Interior area
- Total interior livable area: 2,094 sqft
Video & virtual tour
Property
Parking
- Total spaces: 2
- Parking features: Alley Access, Concrete, Driveway, Epoxy Flooring, Garage, Garage Door Opener, Lighted, Garage Faces Rear
- Attached garage spaces: 2
Features
- Levels: One
- Stories: 1
- Patio & porch: Deck
- Exterior features: Built-in Barbecue, Barbecue, Lighting, Private Entrance, Private Yard, Rain Gutters
- Pool features: None
- Fencing: Back Yard,Full,Wood
Lot
- Size: 8,755 Square Feet
- Features: Interior Lot, Landscaped, Sprinkler System, Few Trees
Details
- Parcel number: 00000398614000000
Construction
Type & style
- Home type: SingleFamily
- Architectural style: Traditional,Detached
- Property subtype: Single Family Residence
Materials
- Brick
- Foundation: Pillar/Post/Pier
- Roof: Composition
Condition
- Year built: 1961
Utilities & green energy
- Sewer: Public Sewer
- Water: Public
- Utilities for property: Cable Available, Electricity Available, Electricity Connected, Natural Gas Available, Phone Available, Sewer Available, Separate Meters, Water Available
Community & HOA
Community
- Features: Curbs, Sidewalks
- Security: Carbon Monoxide Detector(s), Smoke Detector(s), Security Lights
- Subdivision: Merriman Park
HOA
- Has HOA: No
Location
- Region: Dallas
Financial & listing details
- Price per square foot: $310/sqft
- Tax assessed value: $714,010
- Annual tax amount: $10,900
- Date on market: 6/18/2026
- Cumulative days on market: 28 days
- Listing terms: Cash,Conventional
Estimated market value
Not available
Estimated sales range
Not available
Not available
Price history
| Date | Event | Price |
|---|---|---|
| 7/8/2026 | Pending sale | $649,000$310/sqft |
Source: NTREIS #21304386 Report a problem | ||
| 6/29/2026 | Contingent | $649,000$310/sqft |
Source: NTREIS #21304386 Report a problem | ||
| 6/27/2026 | Price change | $649,000-7.2%$310/sqft |
Source: NTREIS #21304386 Report a problem | ||
| 6/18/2026 | Listed for sale | $699,000+55.3%$334/sqft |
Source: NTREIS #21304386 Report a problem | ||
| 3/13/2019 | Listing removed | $450,000$215/sqft |
Source: Compass RE Texas, LLC. #14014816 Report a problem | ||
| 3/13/2019 | Listed for sale | $450,000$215/sqft |
Source: Compass RE Texas, LLC. #14014816 Report a problem | ||
| 3/5/2019 | Sold | -- |
Source: Agent Provided Report a problem | ||
| 2/12/2019 | Pending sale | $450,000$215/sqft |
Source: Compass RE Texas, LLC. #14014816 Report a problem | ||
| 2/1/2019 | Listed for sale | $450,000+57.9%$215/sqft |
Source: Compass RE Texas, LLC. #14014816 Report a problem | ||
| 9/29/2011 | Sold | -- |
Source: Agent Provided Report a problem | ||
| 9/11/2011 | Listed for sale | $285,000$136/sqft |
Source: Keller Williams - Park Cities #11638042 Report a problem | ||
Public tax history
| Year | Property taxes | Tax assessment |
|---|---|---|
| 2025 | $10,900 +6.7% | $714,010 +12.9% |
| 2024 | $10,218 +8.1% | $632,210 |
| 2023 | $9,449 -5.2% | $632,210 +15.6% |
| 2022 | $9,969 +3.1% | $546,880 +22.5% |
| 2021 | $9,666 -2.8% | $446,380 |
| 2020 | $9,942 +13.4% | $446,380 |
| 2019 | $8,771 +6% | $446,380 +16.9% |
| 2018 | $8,273 +15.7% | $381,800 +17.7% |
| 2017 | $7,152 +2.3% | $324,400 +2.2% |
| 2016 | $6,994 +12.2% | $317,520 +5.1% |
| 2015 | $6,232 | $302,010 +9.2% |
| 2014 | $6,232 | $276,600 |
| 2013 | -- | -- |
| 2012 | -- | -- |
| 2011 | -- | -- |
| 2010 | -- | -- |
| 2009 | -- | -- |
| 2008 | -- | -- |
| 2007 | -- | -- |
| 2005 | -- | -- |
| 2004 | -- | -- |
| 2003 | -- | -- |
| 2002 | -- | -- |
| 2001 | -- | -- |
Find assessor info on the county website
Monthly payment
Est. payment
Payment breakdown
Explore the cost of this home by adjusting the details. Changes won't be saved.Climate risks
Neighborhood: Merriman Park-University Manor
Nearby schools
GreatSchools rating
- 5/10L L Hotchkiss Elementary SchoolGrades: PK-8Distance: 0.2 mi
- 5/10Emmett J Conrad High SchoolGrades: 9-12Distance: 1.4 mi
- 4/10Sam Tasby Middle SchoolGrades: 6-8Distance: 1.6 mi
Schools provided by the listing agent
- Elementary: Hotchkiss
- Middle: Sam Tasby
- High: Conrad
- District: Dallas ISD
Source: NTREIS. This data may not be complete. We recommend contacting the local school district to confirm school assignments for this home.
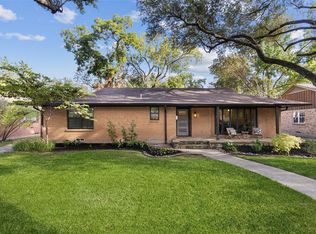
- $591,6003 bd2 ba1.8k sqft7036 Town North Dr, Dallas, TX 75231Off Market
- $477,5003 bd2 ba1.7k sqft7024 Town North Dr, Dallas, TX 75231Off Market
- $614,3003 bd2 ba1.8k sqft7018 Town North Dr, Dallas, TX 75231Off Market
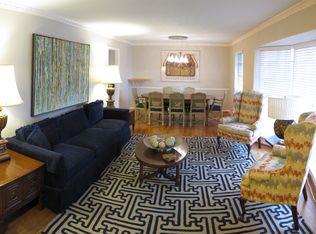
- $607,6003 bd2 ba1.8k sqft7042 Town North Dr, Dallas, TX 75231Off Market
- $602,1003 bd3 ba1.8k sqft7031 Arboreal Dr, Dallas, TX 75231Off Market
- $630,6004 bd3 ba2.4k sqft7025 Arboreal Dr, Dallas, TX 75231Off Market
- $577,6004 bd2 ba2k sqft7035 Arboreal Dr, Dallas, TX 75231Off Market
- $679,1003 bd3 ba2.3k sqft7029 Town North Dr, Dallas, TX 75231Off Market
A local agent can set up tours, give advice and negotiate with sellers.
Similar homes
- $595,0003 bd2 ba1.6k sqft8835 Larchwood Dr, Dallas, TX 75238For Sale
 MLS ID #21339751, Sue Stuller. NTREIS
 - $625,0003 bd2 ba1.7k sqft10615 Larchfield Ln, Dallas, TX 75238For Sale
 MLS ID #21328161, Jason Thomas. NTREIS
 - $629,0004 bd3 ba2k sqft10432 Chesterton Dr, Dallas, TX 75238For Sale
 MLS ID #21326011, Tamra Holden. NTREIS
 - $715,0004 bd3 ba2.4k sqft9605 Crestedge Dr, Dallas, TX 75238For Sale
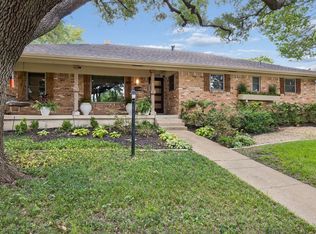 MLS ID #21332888, Amy Timmerman. NTREIS
 - $675,0003 bd2 ba1.6k sqft6616 Pimlico Dr, Dallas, TX 75214For SaleMLS ID #21311676, Damon Williamson. NTREIS
- $749,0003 bd3 ba2.2k sqft7718 Arborside Dr, Dallas, TX 75231For SaleMLS ID #21317332, Tiffany Lawson. NTREIS
- $635,0004 bd3 ba2.4k sqft9615 Millridge Dr, Dallas, TX 75243For SaleMLS ID #21330996, Liz Freethy. NTREIS
- $625,0004 bd2 ba1.6k sqft346 Classen Dr, Dallas, TX 75218For SaleMLS ID #21323550, Alessandro Cola. NTREIS
- $675,0003 bd3 ba2.6k sqft8115 Old Moss Rd, Dallas, TX 75231For SaleMLS ID #21213597, Shelley Buell. NTREIS
- $820,0003 bd3 ba2.3k sqft8839 Kingsley Rd, Dallas, TX 75231For SaleMLS ID #21318172, Nicholas Nordman. NTREIS
- $672,5004 bd3 ba2.5k sqft8716 Echo Valley Dr, Dallas, TX 75243For SaleMLS ID #21278510, Konnie Clayton. NTREIS
- $575,0004 bd2 ba1.9k sqft10647 Chesterton Dr, Dallas, TX 75238For SaleMLS ID #21325680, Amy Timmerman. NTREIS
- $699,0003 bd3 ba2.4k sqft9519 Robin Meadow Dr, Dallas, TX 75243For SaleMLS ID #21289477, Richard Graziano. NTREIS
- $650,0004 bd3 ba2.2k sqft5602 Reiger Ave, Dallas, TX 75214For SaleMLS ID #21299528, Brandon Bush. NTREIS
- $599,0004 bd2 ba1.5k sqft9077 Longmont Dr, Dallas, TX 75238For SaleMLS ID #21239645, Ryan Oldreive. NTREIS
- $675,0002 bd3 ba1.7k sqft6018 Winton St, Dallas, TX 75206For SaleMLS ID #21304104, Kathy Carney. NTREIS
- $600,0003 bd2 ba2k sqft716 Mayrant Dr, Dallas, TX 75224For SaleMLS ID #21336781, Shamil Shalwani. NTREIS
- $675,0003 bd1 ba1.4k sqft6031 Winton St, Dallas, TX 75206For SaleMLS ID #21295828, Jessie Lewis. NTREIS
- $635,0004 bd3 ba2.4k sqft3060 Timberview Rd, Dallas, TX 75229For SaleMLS ID #21299646, Jason Saucedo. NTREIS
- $749,9003 bd3 ba2.2k sqft10517 Wyatt St, Dallas, TX 75218For SaleMLS ID #21260193, Abby Selman. NTREIS
