Under contract-accepting backup offers. Short Sale. SHORT SALE PLEASE SEE REALTOR REMARKS Exceptional living starts here behind the gates of Peregrina at Watergrass! Welcome home to sunrises in the front with park views and sunsets over the pond in the back on your extended lanai with swim spa. Enter into this architecturally pleasing 1 story home with extra high ceilings throughout and an Italianate style not seen in new construction. Enter into the elongated hallway -- to your right, double doors separate the office space for work from home privacy. To the left, bedrooms 2 and 3 with a full bathroom upgraded with a walk in shower. As you continue on, the laundry room and primary bedroom are split from the main living area. The primary has an elegant feel & leads to the ensuite bathroom with soaking tub and upgraded shower. A huge walk in closet finishes this space. An additional half bath for guests is conveniently located by the catch mudroom area before the garage. Your great room encompasses a dining area, dinette, and the kitchen/living room. Amazing open space for entertaining with plenty of seating, and a beautiful kitchen. Double wall ovens, closet pantry, cook top, stainless steel appliances, granite countertops, and seating at the island. Imagine spending evenings cooking or sitting outside watching the sunset over the pond while relating on the back lanai or while soaking in the swim spa! This exceptional addition to the home is only one of many additional upgrades which feature: central vac system, built in speakers throughout the house, exterior lighting and a community packed with amenities. Watergrass is a resort-style community with 3 pools *1 heated resort pool, 1 Jr Olympic lap pool, 1 additional pool, pickleball and tennis courts, basketball, splash pad, dog park and so much more. Outdoor lifestyle is promoted here- or, stop into the clubhouse for the fitness center, meeting space, or for events throughout the year. Watergrass is minutes from Publix, ChickFilA, Starbucks, Chase Bank, Florida Medical Clinic & Johns Hopkins Childrens Hospital. Need more? Watergrass Elementary, daycare center, Wendy's, Suncoast Credit Union, and a free standing walkin ER *2026 are also close by. 10min from I-75, 35-40min from Tampa International, USF, Busch Gardens, and all Tampa's downtown attractions. We cant wait to welcome you to Watergrass!
Accepting backups
$399,999
7035 PEREGRINA LOOP, WESLEY CHAPEL, FL 33545
3beds
2,418sqft
Single Family Residence
Built in 2015
7,797 Square Feet Lot
$-- Zestimate®
$165/sqft
$15/mo HOA
What's special
Granite countertopsCook topItalianate styleCentral vac systemSeating at the islandBeautiful kitchenExterior lighting
- 233 days
- 142
- 3
Zillow last checked:
Listing updated:
Listed by:
Ami Rivera 813-422-3261,
SMITH & ASSOCIATES REAL ESTATE 813-839-3800
Source: Stellar MLS,MLS#: TB8469900 Originating MLS: Suncoast Tampa
Originating MLS: Suncoast Tampa
Facts & features
Interior
Bedrooms & bathrooms
- Bedrooms: 3
- Bathrooms: 3
- Full bathrooms: 2
- 1/2 bathrooms: 1
Rooms
- Room types: Den/Library/Office
Primary bedroom
- Features: Walk-In Closet(s)
- Level: First
Bedroom 2
- Features: Built-in Closet
- Level: First
- Area: 110 Square Feet
- Dimensions: 11x10
Bedroom 3
- Features: Built-in Closet
- Level: First
- Area: 110 Square Feet
- Dimensions: 11x10
Dinette
- Level: First
- Area: 117 Square Feet
- Dimensions: 13x9
Great room
- Level: First
- Area: 180 Square Feet
- Dimensions: 15x12
Kitchen
- Level: First
- Area: 180 Square Feet
- Dimensions: 15x12
Office
- Level: First
- Area: 108 Square Feet
- Dimensions: 12x9
Heating
- Electric
Cooling
- Central Air
Appliances
- Included: Oven, Cooktop, Dishwasher, Disposal, Dryer, Freezer, Ice Maker, Microwave, Refrigerator, Washer, Water Softener
- Laundry: Laundry Room
Features
- Built-in Features, Ceiling Fan(s), High Ceilings, Kitchen/Family Room Combo, Open Floorplan, Primary Bedroom Main Floor, Split Bedroom, Thermostat, Tray Ceiling(s), Walk-In Closet(s)
- Flooring: Ceramic Tile, Tile, Vinyl
- Doors: Sliding Doors
- Windows: Window Treatments
- Has fireplace: No
Interior area
- Total structure area: 3,216
- Total interior livable area: 2,418 sqft
Video & virtual tour
Property
Parking
- Total spaces: 3
- Parking features: Garage Door Opener, Tandem
- Attached garage spaces: 3
Features
- Levels: One
- Stories: 1
- Exterior features: Irrigation System, Lighting, Rain Gutters, Sidewalk
- Has spa: Yes
- Spa features: Swim Spa
- Has view: Yes
- View description: Park/Greenbelt, Water, Pond
- Has water view: Yes
- Water view: Water,Pond
Lot
- Size: 7,797 Square Feet
- Features: Sidewalk
Details
- Parcel number: 3525200010019000040
- Zoning: MPUD
- Special conditions: Short Sale
Construction
Type & style
- Home type: SingleFamily
- Property subtype: Single Family Residence
Materials
- Block, Stucco
- Foundation: Slab
- Roof: Shingle
Condition
- New construction: No
- Year built: 2015
Details
- Builder model: Plymouth
- Builder name: Standard Pacific
Utilities & green energy
- Sewer: Public Sewer
- Water: Public
- Utilities for property: Cable Connected, Electricity Connected, Fiber Optics, Fire Hydrant, Public, Sewer Connected, Street Lights, Underground Utilities, Water Connected
Green energy
- Water conservation: Irrigation-Reclaimed Water
Community & HOA
Community
- Features: Clubhouse, Deed Restrictions, Dog Park, Fitness Center, Gated Community - No Guard, Irrigation-Reclaimed Water, Park, Playground, Pool, Sidewalks, Tennis Court(s)
- Pet fee: $0 monthly
- Subdivision: WATERGRASS
HOA
- Has HOA: Yes
- Amenities included: Basketball Court, Clubhouse, Fence Restrictions, Fitness Center, Gated, Park, Pickleball Court(s), Playground, Pool, Tennis Court(s), Vehicle Restrictions
- Services included: Manager
- HOA fee: $15 monthly
- HOA name: Condominium Associates
Location
- Region: Wesley Chapel
Financial & listing details
- Price per square foot: $165/sqft
- Tax assessed value: $469,169
- Annual tax amount: $6,948
- Date on market: 1/30/2026
- Cumulative days on market: 47 days
- Listing terms: Cash,Conventional,FHA,VA Loan
- Ownership: Fee Simple
- Total actual rent: 0
- Electric utility on property: Yes
- Road surface type: Paved, Asphalt
Foreclosure details
Estimated market value
Not available
Estimated sales range
Not available
Not available
Price history
| Date | Event | Price |
|---|---|---|
| 8/11/2026 | Listed for sale | $399,999$165/sqft |
Source:  Stellar MLS #TB8469900 Report a problem Stellar MLS #TB8469900 Report a problem | ||
| 7/8/2026 | Contingent | $399,999$165/sqft |
Source: Stellar MLS #TB8469900 Report a problem | ||
| 4/1/2026 | Pending sale | $399,999$165/sqft |
Source: Stellar MLS #TB8469900 Report a problem | ||
| 3/26/2026 | Price change | $399,999-15.8%$165/sqft |
Source: Stellar MLS #TB8469900 Report a problem | ||
| 3/19/2026 | Pending sale | $475,000$196/sqft |
Source: Stellar MLS #TB8469900 Report a problem | ||
| 3/9/2026 | Price change | $475,000-5%$196/sqft |
Source: Stellar MLS #TB8469900 Report a problem | ||
| 3/2/2026 | Listed for sale | $499,999$207/sqft |
Source: Stellar MLS #TB8469900 Report a problem | ||
| 2/2/2026 | Pending sale | $499,999$207/sqft |
Source: Stellar MLS #TB8469900 Report a problem | ||
| 1/30/2026 | Listed for sale | $499,999+52.6%$207/sqft |
Source: Stellar MLS #TB8469900 Report a problem | ||
| 1/9/2015 | Sold | $327,600$135/sqft |
Source: Public Record Report a problem | ||
Public tax history
| Year | Property taxes | Tax assessment |
|---|---|---|
| 2025 | $7,238 +4.7% | $302,390 +6.2% |
| 2024 | $6,916 +2.4% | $284,870 |
| 2023 | $6,755 +10.9% | $284,870 +3% |
| 2022 | $6,092 +1.2% | $276,580 +6.1% |
| 2021 | $6,022 +1% | $260,710 +1.4% |
| 2020 | $5,964 +1% | $257,110 +2.3% |
| 2019 | $5,904 | $251,330 +1.9% |
| 2018 | $5,904 +1.1% | $246,653 |
| 2017 | $5,838 +0.2% | $246,653 +4.2% |
| 2016 | $5,824 +1.5% | $236,611 +0.7% |
| 2015 | $5,739 +95.6% | $234,966 +447.3% |
| 2014 | $2,935 | $42,930 +54.9% |
| 2013 | -- | $27,708 |
| 2012 | -- | $27,708 +66.7% |
| 2011 | -- | $16,625 |
| 2010 | -- | $16,625 -40% |
| 2009 | -- | $27,708 -27.8% |
| 2008 | -- | $38,400 +97.9% |
| 2007 | -- | $19,404 |
Find assessor info on the county website
Monthly payment
Est. payment
Payment breakdown
Explore the cost of this home by adjusting the details. Changes won't be saved.Climate risks
Neighborhood: Watergrass
Nearby schools
Schools provided by the listing agent
- Elementary: Watergrass Elementary-PO
- Middle: Thomas E Weightman Middle-PO
- High: Wesley Chapel High-PO
Source: Stellar MLS. This data may not be complete. We recommend contacting the local school district to confirm school assignments for this home.
- $569,6004 bd3 ba3k sqft7029 Peregrina Loop, Wesley Chapel, FL 33545Off Market
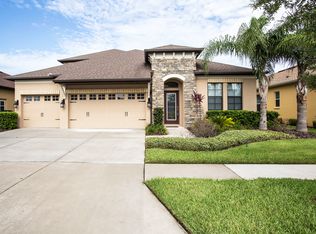
- $622,3005 bd4 ba3.2k sqft7043 Peregrina Loop, Wesley Chapel, FL 33545Off Market
- $688,8004 bd3 ba3.7k sqft32435 Summerglade Dr, Wesley Chapel, FL 33545Off Market
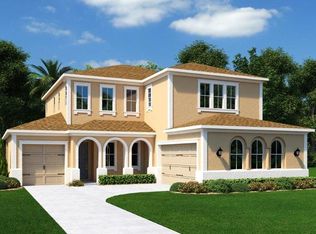
- $605,3004 bd3 ba2.6k sqft7049 Peregrina Loop, Wesley Chapel, FL 33545Off Market
Similar homes
- $414,9003 bd2 ba2k sqft34014 ASTORIA CIRCLE, WESLEY CHAPEL, FL 33545For Sale

 MLS ID #TB8531553, Harshal Patel, H. PATEL REAL ESTATE LLC. Stellar MLS
 - $435,0004 bd3 ba2k sqft8382 BOWER BASS CIRCLE, WESLEY CHAPEL, FL 33545For Sale
 MLS ID #TB8529752, Carol Romeo, COLDWELL BANKER REALTY. Stellar MLS
 - $440,0004 bd2 ba2.1k sqft30908 PARROT REEF COURT, WESLEY CHAPEL, FL 33545For Sale
 MLS ID #TB8541659, Geri Sanchez, FRANK ALBERT REALTY. Stellar MLS
 - $475,0003 bd3 ba2.5k sqft5453 SUNCATCHER DRIVE, WESLEY CHAPEL, FL 33545For Sale
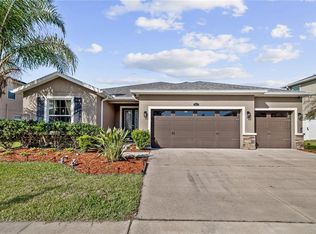 MLS ID #TB8508118, penghan Wang, PINEYWOODS REALTY LLC. Stellar MLS
 - $475,0004 bd3 ba3.4k sqft7360 BRIDGEVIEW, WESLEY CHAPEL, FL 33545For SaleMLS ID #TB8526682, Ami Rivera, SMITH & ASSOCIATES REAL ESTATE. Stellar MLS
- $499,9994 bd3 ba2.6k sqft33487 AZALEA RIDGE DRIVE, WESLEY CHAPEL, FL 33545For SaleMLS ID #TB8487517, Ami Rivera, SMITH & ASSOCIATES REAL ESTATE. Stellar MLS
- $464,9904 bd3 ba2.1k sqft7673 YALE HARBOR DRIVE, WESLEY CHAPEL, FL 33545For SaleMLS ID #O6412472, Steven Koleno, BEYCOME OF FLORIDA LLC. Stellar MLS
- $310,0003 bd2 ba1.5k sqft7852 TIMBERVIEW LOOP, WESLEY CHAPEL, FL 33545For SaleMLS ID #W7882725, Kristin Freeberg, MAYNARD PROPERTY GROUP LLC. Stellar MLS
- $409,0003 bd3 ba2.2k sqft5401 LOOKOUT PASS, WESLEY CHAPEL, FL 33544For SaleMLS ID #TB8507880, Maureen Wrage, BONOMO REALTY LLC. Stellar MLS
- $309,9993 bd2 ba1.5k sqft7460 STONEBROOK CIRCLE, WESLEY CHAPEL, FL 33545For SaleMLS ID #TB8537605, Ami Rivera, SMITH & ASSOCIATES REAL ESTATE. Stellar MLS
- $545,0004 bd3 ba2.5k sqft7756 YALE HARBOR DRIVE, WESLEY CHAPEL, FL 33545For SaleMLS ID #TB8537769, Veronica Baena, MARK SPAIN REAL ESTATE. Stellar MLS
- $459,9996 bd3 ba2.5k sqft31440 BARREL WAVE WAY, WESLEY CHAPEL, FL 33545For SaleMLS ID #TB8458484, Jennifer Spinelli, THE AGENCY FL. Stellar MLS
- $525,0003 bd2 ba1.7k sqft7930 OLIVE BROOK DRIVE, WESLEY CHAPEL, FL 33545For SaleMLS ID #TB8522045, Crystal Dukes PA, PREMIER SOTHEBYS INTL REALTY. Stellar MLS
- $449,9004 bd2 ba2.1k sqft4501 ROLLING GREEN DRIVE, WESLEY CHAPEL, FL 33543For SaleMLS ID #TB8495928, Keriann Rodriguez, BHHS FLORIDA PROPERTIES GROUP. Stellar MLS
- $499,0004 bd3 ba2.5k sqft3073 MOUNTAIN SPRUCE TERRACE, WESLEY CHAPEL, FL 33543For SaleMLS ID #TB8548635, Jackie Foster, EXP REALTY LLC. Stellar MLS
- $490,0004 bd3 ba2.6k sqft31840 SAPNA CHIME DRIVE, WESLEY CHAPEL, FL 33545New ConstructionMLS ID #TB8543431, Anjali Gill, COMPASS FLORIDA LLC. Stellar MLS
- $599,9004 bd3 ba2.4k sqft29894 CHAPEL CHASE DRIVE, WESLEY CHAPEL, FL 33545For SaleMLS ID #TB8515481, Seena Allen, RE/MAX ALLIANCE GROUP. Stellar MLS
- $469,9003 bd3 ba2.3k sqft31516 CABANA RYE, SAN ANTONIO, FL 33576For SaleMLS ID #TB8532105, Matt Sienk-G Sienk, PARTNER AGENT REALTY INC. Stellar MLS
- $350,0004 bd3 ba2k sqft6357 BEVERLY HILLS DRIVE, ZEPHYRHILLS, FL 33541For SaleMLS ID #TB8542406, Gina Marie Holm, REST EASY REALTY POWERED BY SELLSTATE. Stellar MLS
- $335,0005 bd3 ba2.5k sqft7043 SILVERADO RANCH BOULEVARD, ZEPHYRHILLS, FL 33541For SaleMLS ID #S5152531, Danelis Segarra Cruz, G FIRST REALTY LLC. Stellar MLS
