Don't miss this one-of-a-kind, move-in-ready corner home featuring 4 bedrooms, 3 full baths, a dedicated office, and a 3-car attached garage, all on one level! Built in 2019, this spacious 3,000+ sq. ft. home offers an open, functional floor plan with vinyl flooring throughout, ceramic tile in wet areas, window treatments that convey and high ceilings. The home features separate living and dining areas, a spacious family room, and an open kitchen with granite countertops, center island, stainless steel appliances, and built-in oven and cooktop. The primary suite offers a large walk-in closet, double vanity, walk-in shower, separate soaking tub, and sliding glass door access to the oversized screened lanai. Additional bedrooms include a convenient guest suite with private bath. Enjoy the extended, full-length screened lanai with two ceiling fans, perfect for relaxing or entertaining. The sellers have made numerous improvements, including gutters, exterior paint (2022), epoxy-coated garage floor, built-in workbench, wall storage systems, and four overhead storage racks. The outdoor space features paver walkways and grilling pad, artificial turf with stepping stones, and a variety of fruit trees, including avocado, papaya, grapefruit, orange, and key lime, along with raised garden beds and an underground irrigation system. A transferable termite bond adds peace of mind. This beautifully maintained home offers space, functionality, and numerous upgrades. Schedule your private showing today!
For sale
$675,000
704 CATERPILLAR RUN, WINTER GARDEN, FL 34787
4beds
3,027sqft
Single Family Residence
Built in 2019
9,639 Square Feet Lot
$667,700 Zestimate®
$223/sqft
$99/mo HOA
What's special
Center islandOne-of-a-kind move-in-ready corner homeDedicated officeRaised garden bedsHigh ceilingsEpoxy-coated garage floorSpacious family room
- 8 days
- 898
- 97
Likely to sell faster than
Zillow last checked:
Listing updated:
Listed by:
Mike Flahaven 407-340-5291,
EXP REALTY LLC 888-883-8509
Source: Stellar MLS,MLS#: O6448901 Originating MLS: Sarasota - Manatee
Facts & features
Interior
Bedrooms & bathrooms
- Bedrooms: 4
- Bathrooms: 3
- Full bathrooms: 3
Primary bedroom
- Features: Ceiling Fan(s), Stone Counters, Tub with Separate Shower Stall, Walk-In Closet(s)
- Level: First
- Area: 266 Square Feet
- Dimensions: 14x19
Bedroom 2
- Features: Ceiling Fan(s), Walk-In Closet(s)
- Level: First
- Area: 156 Square Feet
- Dimensions: 12x13
Bedroom 3
- Features: Ceiling Fan(s), Walk-In Closet(s)
- Level: First
- Area: 156 Square Feet
- Dimensions: 12x13
Bedroom 4
- Features: Ceiling Fan(s), Walk-In Closet(s)
- Level: First
- Area: 154 Square Feet
- Dimensions: 11x14
Den
- Features: Ceiling Fan(s)
- Level: First
- Area: 144 Square Feet
- Dimensions: 12x12
Dining room
- Level: First
- Area: 140 Square Feet
- Dimensions: 10x14
Family room
- Features: Ceiling Fan(s)
- Level: First
- Area: 168 Square Feet
- Dimensions: 14x12
Kitchen
- Features: Breakfast Bar, Pantry, Granite Counters, Kitchen Island
- Level: First
- Area: 169 Square Feet
- Dimensions: 13x13
Living room
- Features: Ceiling Fan(s)
- Level: First
- Area: 168 Square Feet
- Dimensions: 14x12
Heating
- Electric
Cooling
- Central Air
Appliances
- Included: Oven, Cooktop, Dishwasher, Disposal, Electric Water Heater, Microwave, Range, Refrigerator
- Laundry: Electric Dryer Hookup, Inside, Washer Hookup
Features
- High Ceilings, Kitchen/Family Room Combo, Living Room/Dining Room Combo, Open Floorplan, Solid Surface Counters, Solid Wood Cabinets, Split Bedroom, Thermostat, Walk-In Closet(s)
- Flooring: Ceramic Tile, Vinyl
- Doors: Sliding Doors
- Windows: Window Treatments
- Has fireplace: No
- Common walls with other units/homes: Corner Unit
Interior area
- Total structure area: 3,027
- Total interior livable area: 3,027 sqft
Video & virtual tour
Property
Parking
- Total spaces: 3
- Parking features: Garage - Attached
- Attached garage spaces: 3
- Details: Garage Dimensions: 30x20
Features
- Levels: One
- Stories: 1
- Patio & porch: Covered, Front Porch, Rear Porch, Screened
- Exterior features: Irrigation System, Sidewalk
- Fencing: Fenced,Vinyl
Lot
- Size: 9,639 Square Feet
Details
- Parcel number: 112227554000620
- Zoning: PUD
- Special conditions: None
Construction
Type & style
- Home type: SingleFamily
- Architectural style: Ranch
- Property subtype: Single Family Residence
Materials
- Block, Stone, Stucco
- Foundation: Slab
- Roof: Shingle
Condition
- Completed
- New construction: No
- Year built: 2019
Utilities & green energy
- Sewer: Public Sewer
- Water: Public
- Utilities for property: Cable Available, Electricity Connected, Sewer Connected, Sprinkler Recycled
Green energy
- Energy efficient items: Windows
- Water conservation: Drip Irrigation, Irrigation-Reclaimed Water, Low-Flow Fixtures
Community & HOA
Community
- Features: Dock, Community Mailbox, Deed Restrictions, Irrigation-Reclaimed Water, Sidewalks
- Pet fee: $0 monthly
- Subdivision: MCALLISTER LNDG
HOA
- Has HOA: Yes
- Amenities included: Park, Playground
- HOA fee: $99 monthly
- HOA name: Jamal Bentham
- HOA phone: 866-473-2573
Location
- Region: Winter Garden
Financial & listing details
- Price per square foot: $223/sqft
- Tax assessed value: $582,319
- Annual tax amount: $4,485
- Date on market: 11/6/2026
- Cumulative days on market: 8 days
- Listing terms: Cash,Conventional,VA Loan
- Ownership: Fee Simple
- Total actual rent: 0
- Electric utility on property: Yes
- Road surface type: Asphalt
Estimated market value
$667,700
$634,000 - $701,000
$3,673/mo
Price history
| Date | Event | Price |
|---|---|---|
| 11/6/2026 | Listed for sale | $675,000+40.8%$223/sqft |
Source:  Stellar MLS #O6448901 Report a problem | ||
| 10/4/2019 | Sold | $479,500$158/sqft |
Source: Public Record Report a problem | ||
Public tax history
| Year | Property taxes | Tax assessment |
|---|---|---|
| 2024 | $4,261 +3.8% | $306,941 +3% |
| 2023 | $4,106 +3.1% | $298,001 +3% |
| 2022 | $3,983 +1.5% | $289,321 +3% |
| 2021 | $3,924 -37.2% | $280,894 -26.3% |
| 2020 | $6,249 +582% | $381,153 +593% |
| 2019 | $916 +382.9% | $55,000 +388.9% |
| 2018 | $190 | $11,250 |
Find assessor info on the county website
Monthly payment
Est. payment
Payment breakdown
Explore the cost of this home by adjusting the details. Changes won't be saved.Climate risks
Neighborhood: 34787
- $766,3006 bd4 ba4.2k sqft710 Caterpillar Run, Winter Garden, FL 34787Off Market
- $675,200-- bd-- ba3.6k sqft701 Brooks Field Dr, Winter Garden, FL 34787Off Market
- $701,6005 bd4 ba3.2k sqft698 Caterpillar Run, Winter Garden, FL 34787Off Market
- $804,300-- bd-- ba5k sqft707 Brooks Field Dr, Winter Garden, FL 34787Off Market
Similar homes
- $689,9005 bd4 ba3.5k sqft5973 CYPRESS HILL ROAD, WINTER GARDEN, FL 34787For Sale
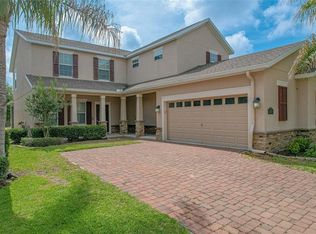
 MLS ID #O6412179, Michael Ellingson, NEARBY REALTY. Stellar MLS
- $640,0004 bd3 ba2.6k sqft1750 STANDING ROCK CIRCLE, WINTER GARDEN, FL 34787For Sale
 MLS ID #S5156172, Ariel Vargas, EXP REALTY LLC. Stellar MLS
- $560,0004 bd4 ba2.3k sqft17906 HITHER HILLS CIRCLE, WINTER GARDEN, FL 34787For Sale
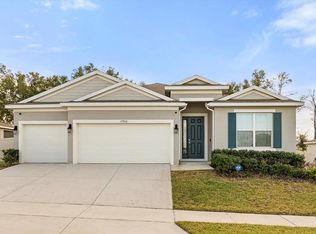 MLS ID #O6454564, Jasmine Vazquez, LPT REALTY, LLC. Stellar MLS
- $624,9005 bd4 ba3.2k sqft3038 COSTA CLUB DRIVE, OCOEE, FL 34761For Sale
 MLS ID #O6437964, Vincent Paige, PA, COLDWELL BANKER REALTY. Stellar MLS
- $699,0005 bd4 ba3.5k sqft11045 LEMAY DRIVE, CLERMONT, FL 34711For SaleMLS ID #O6456877, Joaquim Haynes, JASON MITCHELL REAL ESTATE FLO. Stellar MLS
- $735,0004 bd4 ba3.3k sqft7922 WINTER WREN STREET, WINTER GARDEN, FL 34787For SaleMLS ID #O6406681, Jacky Liu, YORK MILLS REALTY LLC. Stellar MLS
- $639,9003 bd3 ba2.5k sqft15725 SWEET LIMETTA DRIVE, WINTER GARDEN, FL 34787For SaleMLS ID #O6420557, Lily Lassalle, EXP REALTY LLC. Stellar MLS
- $725,0005 bd4 ba3.2k sqft15512 FOUNTAIN COVE COURT, WINTER GARDEN, FL 34787For SaleMLS ID #O6425554, Maqueli Gewehr, WRA BUSINESS & REAL ESTATE. Stellar MLS
- $769,6505 bd5 ba3.6k sqft13900 LANYARD WAY, WINTER GARDEN, FL 34787For SaleMLS ID #O6454639, Kavita Uttamchandani, CENTURY 21 CARIOTI. Stellar MLS
- $599,0004 bd3 ba2.7k sqft17695 PASSIONFLOWER CIRCLE, CLERMONT, FL 34714For SaleMLS ID #G5119838, Melissa Price, CENTURY 21 HANCOCK. Stellar MLS
- $588,9005 bd3 ba2.8k sqft16548 ARROWHEAD TRAIL, CLERMONT, FL 34711For SaleMLS ID #O6437842, Ahmad Hassan, PA, COMPASS FLORIDA LLC. Stellar MLS
- $625,0004 bd3 ba2.2k sqft13786 SUMMER HARBOR COURT, WINDERMERE, FL 34786For SaleMLS ID #O6414239, Deborah Garson, DEBORAH E GARSON PA. Stellar MLS
- $535,0004 bd3 ba2.4k sqft10625 ATWATER BAY DRIVE, WINTER GARDEN, FL 34787For SaleMLS ID #O6439501, Christine Landrau, MARK SPAIN REAL ESTATE. Stellar MLS
- $899,0005 bd4 ba4k sqft14301 WHITE MOSS WAY, WINTER GARDEN, FL 34787For SaleMLS ID #G5114391, Claire Brooks, FLORIDA PLUS REALTY, LLC. Stellar MLS
- $620,0004 bd3 ba2.6k sqft2028 MISTY GLEN DRIVE, APOPKA, FL 32712For SaleMLS ID #O6397406, Hang Kendall, LPT REALTY, LLC. Stellar MLS
- $615,0003 bd4 ba1.9k sqft606 BUCKHAVEN LOOP, OCOEE, FL 34761For SaleMLS ID #O6426268, Dawn Briggs, BLUE MAGNOLIA REALTY LLC. Stellar MLS
- $579,0003 bd2 ba1.7k sqft9100 PALM TREE DRIVE, WINDERMERE, FL 34786For SaleMLS ID #O6454929, Veronica Figueroa, EXP REALTY LLC. Stellar MLS
- $409,9004 bd3 ba2.1k sqft7694 COUNTRY RUN PARKWAY, ORLANDO, FL 32818For SaleMLS ID #O6450103, Thomas Nickley, Jr, KELLER WILLIAMS REALTY AT THE PARKS. Stellar MLS
- $999,9905 bd4 ba3.8k sqft1711 AMSEL FALLS PARK TERRACE, WINTER GARDEN, FL 34787For SaleMLS ID #G5114517, Jay Winston, LPT REALTY, LLC. Stellar MLS
- $682,5004 bd4 ba3k sqft6190 HEDGESPARROWS LANE, SANFORD, FL 32771For SaleMLS ID #O6426478, Nancy Guadagnino, SPECIALIZED PROPERTY MANAGEMENT. Stellar MLS
