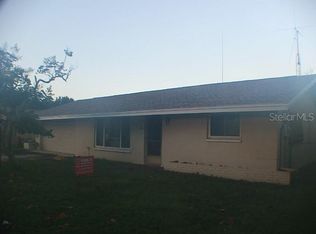
Investor special with exceptional upside! This concrete block 2-bedroom, 2-bath, 2-car garage home is priced to sell and offers outstanding renovation potential. Situated on a nicely sized lot with beautiful lake views and no rear neighbors, the fully fenced backyard has plenty of room for a pool. The home has an updated electrical panel. The HVAC system was updated in 2019. The roof was last replaced in 2009. The office provides approximately 270 additional square feet beyond the heated living area, offering flexible space for a home office, hobby room, or future expansion. (The second bathroom is located in the garage.) Enjoy a great central location just a short walk to Sheffield Park and Harbor Palms Nature Park, featuring walking trails, a boardwalk, fishing pier, and kayak launch. No HOA and convenient access to Tampa, St. Petersburg, Gulf beaches, shopping, dining, and Tampa International Airport. Cash offers only. Property is being sold As Is with no repairs. Can be purchased individually or as part of a package with MLS #TB8366557 (613 Chestnut St.) and MLS #TB8366564 (204 Shore Dr. W.), all offered by the same seller.
For sale
$189,900
704 LEMONWOOD DRIVE, OLDSMAR, FL 34677
2beds
1,064sqft
:
Get pre-qualified$1,311/mo
Single Family Residence
Built in 1973
7,418 Square Feet Lot
$306,100 Zestimate®
$178/sqft
$-- HOA
What's special
Beautiful lake viewsNicely sized lotUpdated electrical panelFully fenced backyard
- 3 days |
- 1,140 |
- 48 |
Likely to sell faster than
Zillow last checked:
Listing updated:
Listed by:
Johnny Mead 888-668-8283,
DALTON WADE INC 888-668-8283
Source: Stellar MLS,MLS#: TB8534748 Originating MLS: Suncoast Tampa
Originating MLS: Suncoast Tampa
Facts & features
Interior
Bedrooms & bathrooms
- Bedrooms: 2
- Bathrooms: 2
- Full bathrooms: 2
Rooms
- Room types: Attic, Florida Room
Primary bedroom
- Features: Ceiling Fan(s), Built-in Closet
- Level: First
- Area: 168 Square Feet
- Dimensions: 14x12
Bedroom 2
- Features: Ceiling Fan(s), Built-in Closet
- Level: First
- Area: 132 Square Feet
- Dimensions: 11x12
Bathroom 1
- Level: First
- Area: 40 Square Feet
- Dimensions: 5x8
Bathroom 2
- Features: Other, Shower No Tub
- Level: First
- Area: 30 Square Feet
- Dimensions: 5x6
Dinette
- Features: Ceiling Fan(s)
- Level: First
- Area: 64 Square Feet
- Dimensions: 8x8
Dining room
- Level: First
- Area: 81 Square Feet
- Dimensions: 9x9
Florida room
- Level: First
- Area: 160 Square Feet
- Dimensions: 10x16
Kitchen
- Level: First
- Area: 128 Square Feet
- Dimensions: 8x16
Living room
- Features: Ceiling Fan(s)
- Level: First
- Area: 240 Square Feet
- Dimensions: 15x16
Office
- Level: First
- Area: 90 Square Feet
- Dimensions: 10x9
Heating
- Central
Cooling
- Central Air
Appliances
- Included: Electric Water Heater
- Laundry: In Garage
Features
- Ceiling Fan(s), Eating Space In Kitchen, Living Room/Dining Room Combo, Primary Bedroom Main Floor, Thermostat
- Flooring: Carpet, Ceramic Tile, Tile
- Has fireplace: No
Interior area
- Total structure area: 1,899
- Total interior livable area: 1,064 sqft
Video & virtual tour
Property
Parking
- Total spaces: 2
- Parking features: Bath In Garage, Driveway, Garage Door Opener, Off Street, On Street
- Attached garage spaces: 2
- Has uncovered spaces: Yes
- Details: Garage Dimensions: 20X25
Features
- Levels: One
- Stories: 1
- Patio & porch: Covered, Front Porch
- Exterior features: Lighting, Private Mailbox, Sidewalk
- Fencing: Chain Link
- Has view: Yes
- View description: Trees/Woods, Water, Lake
- Has water view: Yes
- Water view: Water,Lake
- Waterfront features: Lake Front, Lake Privileges
- Body of water: LAKE TARPON OUTFALL CANAL
Lot
- Size: 7,418 Square Feet
- Dimensions: 70 x 106
- Features: Cleared, Flood Insurance Required, FloodZone, City Lot, Level, Sidewalk
- Residential vegetation: Mature Landscaping, Oak Trees
Details
- Parcel number: 222816362830003110
- Special conditions: None
Construction
Type & style
- Home type: SingleFamily
- Architectural style: Florida,Ranch
- Property subtype: Single Family Residence
Materials
- Block, Stucco
- Foundation: Slab
- Roof: Shingle
Condition
- Fixer
- New construction: No
- Year built: 1973
Utilities & green energy
- Sewer: Public Sewer
- Water: Public
- Utilities for property: BB/HS Internet Available, Cable Available, Electricity Connected, Public, Sewer Connected, Street Lights, Water Connected
Community & HOA
Community
- Features: Park, Playground, Sidewalks, Tennis Court(s)
- Pet fee: $0 monthly
- Subdivision: HARBOR PALMS-UNIT FIVE
HOA
- Has HOA: No
Location
- Region: Oldsmar
Financial & listing details
- Price per square foot: $178/sqft
- Tax assessed value: $280,003
- Annual tax amount: $3,804
- Date on market: 8/4/2026
- Cumulative days on market: 4 days
- Listing terms: Cash
- Ownership: Fee Simple
- Total actual rent: 0
- Electric utility on property: Yes
- Road surface type: Brick, Paved
Estimated market value
$306,100
$282,000 - $328,000
$2,219/mo
Price history
| Date | Event | Price |
|---|---|---|
| 8/4/2026 | Listed for sale | $189,900-13.7%$178/sqft |
Source:  Stellar MLS #TB8534748 Report a problem Stellar MLS #TB8534748 Report a problem | ||
| 10/30/2025 | Listing removed | $220,000$207/sqft |
Source: Stellar MLS #TB8366525 Report a problem | ||
| 6/24/2025 | Price change | $220,000-12%$207/sqft |
Source: Stellar MLS #TB8366525 Report a problem | ||
| 6/8/2025 | Listed for sale | $250,000$235/sqft |
Source: Stellar MLS #TB8366525 Report a problem | ||
| 6/1/2025 | Pending sale | $250,000$235/sqft |
Source: Stellar MLS #TB8366525 Report a problem | ||
| 5/10/2025 | Price change | $250,000-9.1%$235/sqft |
Source: Stellar MLS #TB8366525 Report a problem | ||
| 4/9/2025 | Listed for sale | $275,000-15.4%$258/sqft |
Source: Stellar MLS #TB8366525 Report a problem | ||
| 7/11/2024 | Listing removed | $325,000$305/sqft |
Source: Stellar MLS #U8220664 Report a problem | ||
| 3/21/2024 | Listing removed | -- |
Source: Stellar MLS #U8220664 Report a problem | ||
| 11/18/2023 | Listed for sale | $325,000$305/sqft |
Source: Stellar MLS #U8220664 Report a problem | ||
Public tax history
| Year | Property taxes | Tax assessment |
|---|---|---|
| 2025 | $4,357 +9.9% | $231,234 +10% |
| 2024 | $3,963 +5% | $210,213 +10% |
| 2023 | $3,773 +13.1% | $191,103 +10% |
| 2022 | $3,337 +11.5% | $173,730 +10% |
| 2021 | $2,993 +5% | $157,936 +10% |
| 2020 | $2,851 +8.2% | $143,578 +10% |
| 2019 | $2,634 | $130,525 -11% |
| 2018 | $2,634 +7.8% | $146,714 +15.2% |
| 2017 | $2,444 +27.1% | $127,406 +29.9% |
| 2016 | $1,924 +2.9% | $98,065 +5.3% |
| 2015 | $1,869 +5.7% | $93,127 +3.5% |
| 2014 | $1,768 +10.6% | $89,977 +14.7% |
| 2013 | $1,599 -0.2% | $78,428 -0.3% |
| 2012 | $1,603 | $78,653 -9.3% |
| 2011 | -- | $86,748 +2.4% |
| 2010 | -- | $84,691 -18% |
| 2009 | -- | $103,313 -27% |
| 2008 | $2,785 | $141,500 -7.1% |
| 2007 | -- | $152,300 +30.6% |
| 2005 | -- | $116,600 +5.9% |
| 2004 | $2,407 +13.6% | $110,100 +14.2% |
| 2003 | $2,119 +33.4% | $96,400 +13% |
| 2002 | $1,588 | $85,300 +19.5% |
| 2001 | $1,588 +10.5% | $71,400 +10% |
| 2000 | $1,437 | $64,900 |
Find assessor info on the county website
Monthly payment
Est. payment
Payment breakdown
Explore the cost of this home by adjusting the details. Changes won't be saved.Climate risks
Neighborhood: 34677
Nearby schools
GreatSchools rating
- 8/10Oldsmar Elementary SchoolGrades: PK-5Distance: 1.3 mi
- 7/10Joseph L. Carwise Middle SchoolGrades: 6-8Distance: 4 mi
- 7/10East Lake High SchoolGrades: PK,9-12Distance: 6.1 mi
Schools provided by the listing agent
- Elementary: Oldsmar Elementary-PN
- Middle: Carwise Middle-PN
- High: East Lake High-PN
Source: Stellar MLS. This data may not be complete. We recommend contacting the local school district to confirm school assignments for this home.
- $363,5003 bd2 ba1.5k sqft706 Lemonwood Dr, Oldsmar, FL 34677Off Market
- $449,200-- bd3 ba2.7k sqft702 Lemonwood Dr, Oldsmar, FL 34677Off Market
- $409,200-- bd2 ba1.6k sqft708 Lemonwood Dr, Oldsmar, FL 34677Off Market
- $405,400-- bd2 ba1.6k sqft700 Lemonwood Dr, Oldsmar, FL 34677Off Market
- $325,0002 bd2 ba1k sqft707 Lemonwood Dr, Oldsmar, FL 34677For Sale
- $301,700-- bd-- ba-- sqftLemonwood Dr, Oldsmar, FL 34677Off Market
- $346,9503 bd2 ba1.6k sqft709 Lemonwood Dr, Oldsmar, FL 34677Sold
- $376,1003 bd2 ba1.5k sqft705 Lemonwood Dr, Oldsmar, FL 34677Off Market
A local agent can set up tours, give advice and negotiate with sellers.
Similar homes
- $219,9003 bd2 ba1.3k sqft204 SHORE DRIVE W, OLDSMAR, FL 34677For Sale

 MLS ID #TB8534439, Johnny Mead, DALTON WADE INC. Stellar MLS
 - $195,0003 bd2 ba950 sqft3157 PHLOX DRIVE #3157, PALM HARBOR, FL 34684For Sale
 MLS ID #O6431130, Nisim Korkus, HIGHLIGHT REALTY CORP/LW. Stellar MLS
 - $199,0002 bd2 ba999 sqft7717 MITCHELL RANCH ROAD, NEW PORT RICHEY, FL 34655For Sale
 MLS ID #W7888268, Deborah Nicosia, RE/MAX CHAMPIONS. Stellar MLS
 - $179,9002 bd1 ba909 sqft1024 VIKING DRIVE, HOLIDAY, FL 34691For Sale
 MLS ID #TB8536302, Dawn Dominici, EXP REALTY LLC. Stellar MLS
 - $194,9002 bd1 ba898 sqft4619 IRENE LOOP, NEW PORT RICHEY, FL 34652For SaleMLS ID #L4963912, Cyleste Goodson, FLORIDA REAL ESTATE COMPANY. Stellar MLS
- $200,0002 bd1 ba956 sqft3415 CLYDESDALE DR #unit 5, HOLIDAY, FL 34691For SaleMLS ID #W7887997, Gail Small, FUTURE HOME REALTY INC. Stellar MLS
- $129,0002 bd2 ba915 sqft140 HUNTER LAKE DRIVE #F, OLDSMAR, FL 34677For SaleMLS ID #TB8520778, Debra Ryder, RYDER REAL ESTATE. Stellar MLS
- $250,0002 bd1 ba1.3k sqft1450 ROGERS STREET, CLEARWATER, FL 33756For SaleMLS ID #TB8535468, Scott Conklin, SELLSTATE BAY REALTY. Stellar MLS
- $245,0003 bd3 ba1.5k sqft6325 KENTFIELD AVENUE, NEW PORT RICHEY, FL 34653For SaleMLS ID #W7888292, Frank Fekete, LLC, RE/MAX SUNSET REALTY. Stellar MLS
- $200,0002 bd2 ba1.1k sqft1248 ERMINE DRIVE, HOLIDAY, FL 34690For SaleMLS ID #TB8523522, Robert Gawel, CENTURY 21 LISTSMART. Stellar MLS
- $205,0002 bd1 ba832 sqft639 N 75TH AVENUE N, ST PETERSBURG, FL 33702For SaleMLS ID #TB8534941, Kelly Snow, BETTER CHOICE REAL ESTATE. Stellar MLS
- $199,9502 bd2 ba1k sqft603 BALDWIN AVENUE #B, SAFETY HARBOR, FL 34695For SaleMLS ID #TB8424730, Gloria Mann, RENAISSANCE REAL ESTATE. Stellar MLS
- $164,9002 bd1 ba978 sqft3442 WILTSHIRE DRIVE, HOLIDAY, FL 34691For SaleMLS ID #W7888072, Nicholas Vavoulis, RE/MAX MARKETING SPECIALISTS. Stellar MLS
- $190,0002 bd2 ba1.4k sqft4128 BADEN DRIVE, HOLIDAY, FL 34691For SaleMLS ID #TB8514960, Jose Mejia, MCBRIDE KELLY & ASSOCIATES. Stellar MLS
- $229,9002 bd2 ba1.3k sqft7301 SAN CARLOS DRIVE, PORT RICHEY, FL 34668For SaleMLS ID #W7888167, Dennis Rosa, BAM REALTY ADVISORS INC. Stellar MLS
- $149,9002 bd2 ba1.5k sqft1657 S LAKE AVENUE #1, CLEARWATER, FL 33756For SaleMLS ID #TB8522120, Margie Pretzman, THE SHOP REAL ESTATE CO.. Stellar MLS
- $109,9002 bd2 ba864 sqft37 HONEY BEAR COURT #54, SAFETY HARBOR, FL 34695For SaleMLS ID #TB8524173, Renny Bryden, CHARLES RUTENBERG REALTY INC. Stellar MLS
- $149,9002 bd2 ba1k sqft1127 KING ARTHUR COURT #309, DUNEDIN, FL 34698For SaleMLS ID #TB8492504, Dave Doherty, TOM TUCKER REALTY. Stellar MLS
- $145,0002 bd2 ba935 sqft2465 NORTHSIDE DRIVE #603, CLEARWATER, FL 33761For SaleMLS ID #TB8521373, Barbara McGill, RAINBOW PROPERTY MANAGEMENT. Stellar MLS
- $199,9992 bd2 ba1.1k sqft3452 COLUMBUS DRIVE, HOLIDAY, FL 34691For SaleMLS ID #TB8517125, Joel Rodgers, GULF PROPERTY MANAGEMENT LLC. Stellar MLS
