Welcome home to this conveniently located family friendly home in the Gardens of Forest Lakes. 2 bedrooms/2 baths ground floor, corner unit in a non-flood zone. Open floor plan with sliding door to the patio, with a storage room for those extras. This beautiful community boast a playground, swimming pool, basketball court, tennis courts, walking paths and a beautiful lake with a fishing dock. Conveniently located near shopping, dining, parks and easy access to Tampa, Clearwater and St. Pete. Oldsmar has a desirable small town feel with all the conveniences of the city.
For sale
$129,000
140 HUNTER LAKE DRIVE #F, OLDSMAR, FL 34677
2beds
915sqft
:
Get pre-qualified$1,626/mo
Condominium
Built in 1987
-- sqft lot
$120,600 Zestimate®
$141/sqft
$701/mo HOA
What's special
Open floor planStorage roomCorner unit
- 45 days |
- 178 |
- 2 |
Zillow last checked:
Listing updated:
Listed by:
Debra Ryder 727-253-2522,
RYDER REAL ESTATE 727-253-2522
Source: Stellar MLS,MLS#: TB8520778 Originating MLS: Suncoast Tampa
Originating MLS: Suncoast Tampa
Facts & features
Interior
Bedrooms & bathrooms
- Bedrooms: 2
- Bathrooms: 2
- Full bathrooms: 2
Rooms
- Room types: Utility Room, Storage Rooms
Primary bedroom
- Features: En Suite Bathroom, Walk-In Closet(s)
- Level: First
- Area: 143 Square Feet
- Dimensions: 11x13
Bedroom 2
- Features: Built-in Closet
- Level: First
- Area: 110 Square Feet
- Dimensions: 10x11
Kitchen
- Features: Breakfast Bar, No Closet
- Level: First
Living room
- Features: No Closet
- Level: First
- Area: 140 Square Feet
- Dimensions: 10x14
Heating
- Electric
Cooling
- Central Air
Appliances
- Included: Dishwasher, Disposal, Dryer, Electric Water Heater, Range, Refrigerator, Washer
- Laundry: Laundry Room
Features
- Ceiling Fan(s), Open Floorplan
- Flooring: Tile
- Doors: Sliding Doors
- Windows: Blinds, Window Treatments
- Has fireplace: No
- Common walls with other units/homes: End Unit
Interior area
- Total structure area: 915
- Total interior livable area: 915 sqft
Video & virtual tour
Property
Parking
- Parking features: Assigned, Guest
Features
- Levels: One
- Stories: 1
- Patio & porch: Patio
- Exterior features: Playground, Private Entrance, Private Mailbox, Sidewalk, Storage, Tennis Court(s)
- Pool features: Gunite, In Ground
- Has view: Yes
- View description: Trees/Woods
- Waterfront features: Lake, Fishing Pier
Details
- Parcel number: 142816302610080060
- Special conditions: None
Construction
Type & style
- Home type: Condo
- Property subtype: Condominium
Materials
- Stucco, Wood Frame
- Foundation: Slab
- Roof: Shingle
Condition
- Completed
- New construction: No
- Year built: 1987
Utilities & green energy
- Sewer: Public Sewer
- Water: Public
- Utilities for property: Cable Available, Electricity Connected, Sewer Connected, Water Connected
Community & HOA
Community
- Features: Dock, Lake, Buyer Approval Required, Playground, Pool, Racquetball, Sidewalks, Tennis Court(s)
- Pet fee: $0 monthly
- Subdivision: GARDENS OF FOREST LAKES CONDO THE
HOA
- Has HOA: Yes
- Amenities included: Park, Pool, Racquetball, Recreation Facilities, Shuffleboard Court, Tennis Court(s), Trail(s)
- Services included: Maintenance Structure, Maintenance Grounds, Manager, Pool Maintenance, Trash
- HOA fee: $701 monthly
- HOA name: Condominium Association/Michael Pereira
- HOA phone: 813-341-0943
- Second HOA name: Forest Lakes/Debbie Pearn
- Second HOA phone: 813-433-2012
Location
- Region: Oldsmar
Financial & listing details
- Price per square foot: $141/sqft
- Tax assessed value: $153,659
- Annual tax amount: $559
- Date on market: 6/19/2026
- Cumulative days on market: 46 days
- Listing terms: Cash,Conventional
- Ownership: Condominium
- Total actual rent: 0
- Electric utility on property: Yes
- Road surface type: Asphalt
Estimated market value
$120,600
$115,000 - $127,000
$1,765/mo
Price history
| Date | Event | Price |
|---|---|---|
| 6/19/2026 | Listed for sale | $129,000+77.4%$141/sqft |
Source:  Stellar MLS #TB8520778 Report a problem Stellar MLS #TB8520778 Report a problem | ||
| 1/17/2019 | Sold | $72,700+65.2%$79/sqft |
Source: Public Record Report a problem | ||
| 2/12/2001 | Sold | $44,000$48/sqft |
Source: Public Record Report a problem | ||
Public tax history
| Year | Property taxes | Tax assessment |
|---|---|---|
| 2025 | $559 +5.8% | $69,302 +2.9% |
| 2024 | $529 +0.3% | $67,349 +3% |
| 2023 | $527 +1.6% | $65,387 +3% |
| 2022 | $519 -2.7% | $63,483 +3% |
| 2021 | $534 -68.1% | $61,634 -31.2% |
| 2020 | $1,674 +19.6% | $89,593 +33.7% |
| 2019 | $1,400 | $67,002 -10.4% |
| 2018 | $1,400 +11.9% | $74,743 +7.8% |
| 2017 | $1,251 +26.5% | $69,350 +37.1% |
| 2016 | $989 +5.2% | $50,587 +4% |
| 2015 | $941 +11.1% | $48,659 +14% |
| 2014 | $847 +9.8% | $42,698 +12.9% |
| 2013 | $771 -4% | $37,822 -4.1% |
| 2012 | $803 | $39,426 -16.6% |
| 2011 | -- | $47,259 +14.6% |
| 2010 | -- | $41,229 -40.6% |
| 2009 | -- | $69,380 -12.1% |
| 2008 | $1,553 | $78,900 -17% |
| 2007 | -- | $95,100 +65.7% |
| 2005 | -- | $57,400 +36.7% |
| 2004 | $918 +1247.8% | $42,000 +44.3% |
| 2003 | $68 -91.2% | $29,100 -29.2% |
| 2002 | $776 | $41,100 +17.8% |
| 2001 | $776 +0.5% | $34,900 |
| 2000 | $773 | $34,900 |
Find assessor info on the county website
Monthly payment
Est. payment
Payment breakdown
Explore the cost of this home by adjusting the details. Changes won't be saved.Climate risks
Neighborhood: 34677
Nearby schools
GreatSchools rating
- 7/10Forest Lakes Elementary SchoolGrades: PK-5Distance: 0.6 mi
- 7/10Joseph L. Carwise Middle SchoolGrades: 6-8Distance: 4.2 mi
- 7/10East Lake High SchoolGrades: PK,9-12Distance: 5.8 mi
Schools provided by the listing agent
- Elementary: Forest Lakes Elementary-PN
- Middle: Carwise Middle-PN
- High: East Lake High-PN
Source: Stellar MLS. This data may not be complete. We recommend contacting the local school district to confirm school assignments for this home.
- $129,0002 bd2 ba915 sqft140 Hunter Lake Dr #8C, Oldsmar, FL 34677For Sale
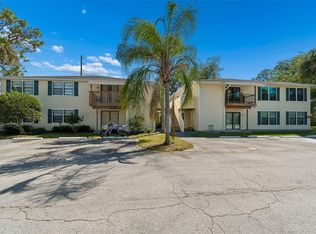
- $134,000-- bd-- ba915 sqft140 Hunter Lake Dr UNIT A, Oldsmar, FL 34677Off Market
- $134,000-- bd-- ba915 sqft140 Hunter Lake Dr UNIT B, Oldsmar, FL 34677Off Market
- $130,600-- bd-- ba915 sqft140 Hunter Lake Dr UNIT C, Oldsmar, FL 34677Off Market
- $151,4002 bd2 ba915 sqft140 Hunter Lake Dr UNIT D, Oldsmar, FL 34677Off Market
- $148,9002 bd2 ba915 sqft140 Hunter Lake Dr UNIT E, Oldsmar, FL 34677Off Market
- $166,7002 bd2 ba915 sqft140 Hunter Lake Dr UNIT G, Oldsmar, FL 34677Off Market
- $150,6002 bd2 ba915 sqft140 Hunter Lake Dr UNIT H, Oldsmar, FL 34677Off Market
A local agent can set up tours, give advice and negotiate with sellers.
Similar homes
- $158,0002 bd2 ba1k sqft106 LAKESIDE COURT, OLDSMAR, FL 34677For Sale
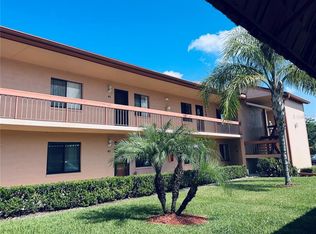
 MLS ID #TB8350281, Christi Watson, TAMPA BAY SIGNATURE PROPERTIES, LLC. Stellar MLS
 - $149,9002 bd2 ba970 sqft2737 E ENTERPRISE ROAD #151, CLEARWATER, FL 33759For Sale
 MLS ID #TB8516209, Emad Attia, BHHS FLORIDA PROPERTIES GROUP. Stellar MLS
 - $133,0002 bd2 ba879 sqft5038 TERRACE PALMS CIRCLE #202, TAMPA, FL 33617For Sale
 MLS ID #TB8535376, Richard Miller, GOLD REAL ESTATE SOLUTIONS. Stellar MLS
 - $139,9002 bd2 ba968 sqft8512 OLEANDER FLOWER LANE #101C, TAMPA, FL 33614For Sale
 MLS ID #TB8534570, Javier Pagan, J & S BAY REALTY, LLC. Stellar MLS
 - $188,0002 bd2 ba879 sqft204 WINDWARD PLACE #36, OLDSMAR, FL 34677For SaleMLS ID #A4686982, Robert Dinan, BETTER HOMES AND GARDENS REAL ESTATE ATCHLEY PROPE. Stellar MLS
- $133,9002 bd1 ba600 sqft24862 US HIGHWAY 19 N #205, CLEARWATER, FL 33763For SaleMLS ID #TB8519484, Tom Schirr, CENTURY 21 COASTAL ALLIANCE. Stellar MLS
- $105,0002 bd1 ba1.1k sqft2456 ECUADORIAN WAY #38, CLEARWATER, FL 33763For SaleMLS ID #W7883507, Kimberleigh Flynn, REALTY ONE GROUP BEYOND. Stellar MLS
- $135,0002 bd2 ba1.1k sqft2386 SUMATRAN WAY #68, CLEARWATER, FL 33763For SaleMLS ID #TB8504912, Michael Johnson, ON TOP OF THE WORLD RE. Stellar MLS
- $140,0002 bd2 ba912 sqft14308 HANGING MOSS CIRCLE #102, TAMPA, FL 33613For SaleMLS ID #TB8530233, Vauixrose Lewis, LPT REALTY, LLC. Stellar MLS
- $129,0001 bd1 ba705 sqft455 ALT 19 S #47, PALM HARBOR, FL 34683For SaleMLS ID #TB8522049, Chris Remmert, CENTURY 21 EXECUTIVE TEAM. Stellar MLS
- $155,0002 bd1 ba1k sqft337 S MCMULLEN BOOTH ROAD #157, CLEARWATER, FL 33759For SaleMLS ID #TB8395041, Jeannie Merrick, EMBASSY REAL ESTATE GROUP INC. Stellar MLS
- $131,7002 bd2 ba960 sqft5925 TERRACE PARK DRIVE N #111, ST PETERSBURG, FL 33709For SaleMLS ID #TB8486819, John Suleiman, COMPASS FLORIDA LLC. Stellar MLS
- $109,9992 bd2 ba1k sqft2650 COUNTRYSIDE BOULEVARD #B302, CLEARWATER, FL 33761For SaleMLS ID #TB8510320, Darleen DePoalo, ABI ROAD REALTY LLC. Stellar MLS
- $139,9002 bd2 ba970 sqft200 GLENNES LANE #114, DUNEDIN, FL 34698For SaleMLS ID #TB8516726, Denise Doone, DALTON WADE INC. Stellar MLS
- $150,0002 bd2 ba1.1k sqft1126 KING ARTHUR COURT #413, DUNEDIN, FL 34698For SaleMLS ID #TB8497210, Christi Watson, TAMPA BAY SIGNATURE PROPERTIES, LLC. Stellar MLS
- $139,9002 bd2 ba1k sqft3850 N LAKE DRIVE #140, TAMPA, FL 33614For SaleMLS ID #TB8525799, Peter Ladis, CHARLES RUTENBERG REALTY INC. Stellar MLS
- $142,0002 bd2 ba1k sqft13608 S VILLAGE DRIVE #6204, TAMPA, FL 33618For SaleMLS ID #TB8477786, Thad Gourley, DALTON WADE INC. Stellar MLS
- $184,9002 bd2 ba900 sqft3004 BONAVENTURE CIRCLE #102, PALM HARBOR, FL 34684For SaleMLS ID #TB8525348, Mark Dicken, KRKJ PARADISE REAL ESTATE, LLC. Stellar MLS
- $119,9002 bd2 ba1.1k sqft3807 STAYSAIL LANE #3807, HOLIDAY, FL 34691For SaleMLS ID #TB8511489, Garth Marsh, BEST BEACH RENTALS & SALES PA. Stellar MLS
- $115,0001 bd1 ba729 sqft10265 GANDY BOULEVARD N #1603, ST PETERSBURG, FL 33702For SaleMLS ID #TB8482293, Shawntavia Turner, TURNKEY REAL ESTATE BROKERAGE. Stellar MLS
