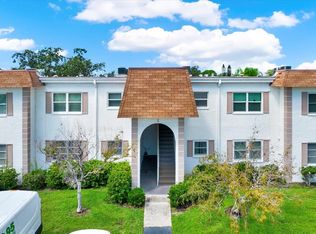
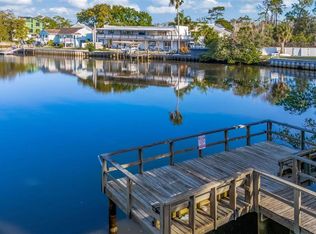
Location, Location, Location!!! Welcome to the carefree living community of Gardens of Forest Lakes in fabulous Oldsmar! Move-in ready… ALL BRAND NEW in this magnificent home that combines style and functionality. Be the first to live in this magnificent COMPLETELY REBUILT condo! Just under 1,000 sq. ft. with 2 bedrooms and 2 bathrooms plus a screened balcony. Beautiful luxury vinyl flooring throughout… desirable layout boasts an open concept great room floorplan featuring spacious dining and living areas. Extend your living and entertaining space outdoors through the sliding glass doors leading to the balcony with Trek decking and featuring a deep storage closet. A perfect setting for morning coffee or afternoon cocktails! Fabulous kitchen offers gorgeous quartz countertop, white shaker soft-close cabinetry with designer hardware, floating shelves, brand-new stainless-steel appliances including refrigerator, ceran top range, built-in microwave, dishwasher and large undermount SS sink. Hallway laundry room features brand new washer, dryer, water heater and upper cabinetry that is ideal for additional storage. Convenient hall bathroom boasts decorative single vanity with tub/shower combination with stunning tile waterfall accents. Primary bedroom is located at the end of the hallway with a spacious walk-in closet and amazing ensuite boasting a designer vanity and gorgeous walk-in shower with tile waterfall accents. Everything is NEW, including the AC! TOTALLY MOVE-IN READY!!!! The HOA fee includes exterior maintenance, exterior grounds care, trash as well as fabulous amenities including swimming pool, tennis and racquetball courts, playground and fishing pier. A true Florida lifestyle! Close to shopping, restaurants and medical, easy access to the Pinellas Trail, and of course the famed Gulf beaches are nearby. A welcoming community and a stylish, move-in ready home await! This is carefree Florida living at its finest!!! Seller financing is available!
For sale
Price cut: $5.9K (6/27)
$129,000
140 HUNTER LAKE DRIVE #8C, OLDSMAR, FL 34677
2beds
915sqft
Condominium
Built in 2025
-- sqft lot
$127,400 Zestimate®
$141/sqft
$701/mo HOA
What's special
Screened balconyBalcony with trek deckingGorgeous quartz countertopFabulous kitchenFloating shelvesLuxury vinyl flooring throughoutBrand-new stainless-steel appliances
- 116 days |
- 307 |
- 18 |
Zillow last checked:
Listing updated:
Listed by:
Nancy Leslie 727-789-5555,
RE/MAX REALTEC GROUP INC 727-789-5555
Source: Stellar MLS,MLS#: TB8500198 Originating MLS: Suncoast Tampa
Originating MLS: Suncoast Tampa
Facts & features
Interior
Bedrooms & bathrooms
- Bedrooms: 2
- Bathrooms: 2
- Full bathrooms: 2
Rooms
- Room types: Great Room, Utility Room
Primary bedroom
- Features: En Suite Bathroom, Shower No Tub, Walk-In Closet(s)
- Level: First
- Area: 143 Square Feet
- Dimensions: 11x13
Bedroom 2
- Features: Built-in Closet
- Level: First
- Area: 110 Square Feet
- Dimensions: 10x11
Kitchen
- Level: First
- Area: 81 Square Feet
- Dimensions: 9x9
Living room
- Level: First
- Area: 140 Square Feet
- Dimensions: 10x14
Heating
- Central, Electric
Cooling
- Central Air
Appliances
- Included: Dishwasher, Dryer, Electric Water Heater, Microwave, Range, Refrigerator, Washer
- Laundry: Inside, Laundry Room
Features
- Open Floorplan, Solid Wood Cabinets, Stone Counters, Thermostat, Walk-In Closet(s)
- Flooring: Luxury Vinyl
- Doors: Sliding Doors
- Has fireplace: No
- Common walls with other units/homes: Corner Unit
Interior area
- Total structure area: 915
- Total interior livable area: 915 sqft
Video & virtual tour
Property
Parking
- Parking features: Assigned, Guest
Features
- Levels: One
- Stories: 1
- Patio & porch: Covered, Rear Porch
- Exterior features: Balcony, Sidewalk
- Has view: Yes
- View description: Trees/Woods
Lot
- Features: Landscaped
- Residential vegetation: Mature Landscaping, Oak Trees, Trees/Landscaped
Details
- Parcel number: 142816302610080030
- Zoning: RES
- Special conditions: None
Construction
Type & style
- Home type: Condo
- Property subtype: Condominium
Materials
- Block, Wood Frame
- Foundation: Slab
- Roof: Shingle
Condition
- New construction: No
- Year built: 2025
Utilities & green energy
- Sewer: Public Sewer
- Water: Public
- Utilities for property: Cable Available, Electricity Connected, Fire Hydrant, Phone Available, Public, Sewer Connected, Street Lights, Water Connected
Community & HOA
Community
- Features: Deed Restrictions, Playground, Pool, Racquetball, Sidewalks, Tennis Court(s)
- Security: Smoke Detector(s)
- Pet fee: $0 monthly
- Subdivision: GARDENS FOREST LAKES
HOA
- Has HOA: Yes
- Amenities included: Basketball Court, Park, Pickleball Court(s), Playground, Pool, Racquetball, Spa/Hot Tub, Tennis Court(s)
- Services included: Community Pool, Maintenance Structure, Maintenance Grounds, Pool Maintenance, Trash
- HOA fee: $701 monthly
- HOA name: Condominium Associates/Michael Pereira
- HOA phone: 813-341-0943
- Second HOA name: Condominium Associates
Location
- Region: Oldsmar
Financial & listing details
- Price per square foot: $141/sqft
- Annual tax amount: $350
- Date on market: 4/21/2026
- Cumulative days on market: 115 days
- Listing terms: Cash,Owner May Carry
- Ownership: Condominium
- Total actual rent: 0
- Electric utility on property: Yes
- Road surface type: Paved
Estimated market value
$127,400
$121,000 - $134,000
$2,263/mo
Price history
| Date | Event | Price |
|---|---|---|
| 6/27/2026 | Price change | $129,000-4.4%$141/sqft |
Source:  Stellar MLS #TB8500198 Report a problem Stellar MLS #TB8500198 Report a problem | ||
| 6/10/2026 | Price change | $134,900-10%$147/sqft |
Source: Stellar MLS #TB8500198 Report a problem | ||
| 4/21/2026 | Listed for sale | $149,900$164/sqft |
Source: Stellar MLS #TB8500198 Report a problem | ||
Public tax history
Tax history is unavailable.
Monthly payment
Est. payment
Payment breakdown
Explore the cost of this home by adjusting the details. Changes won't be saved.Climate risks
Neighborhood: 34677
Nearby schools
GreatSchools rating
- 7/10Forest Lakes Elementary SchoolGrades: PK-5Distance: 0.6 mi
- 7/10Joseph L. Carwise Middle SchoolGrades: 6-8Distance: 4.2 mi
- 7/10East Lake High SchoolGrades: PK,9-12Distance: 5.8 mi
Schools provided by the listing agent
- Elementary: Forest Lakes Elementary-PN
- Middle: Carwise Middle-PN
- High: East Lake High-PN
Source: Stellar MLS. This data may not be complete. We recommend contacting the local school district to confirm school assignments for this home.
- $133,100-- bd-- ba915 sqft140 Hunter Lake Dr UNIT A, Oldsmar, FL 34677Off Market
- $132,100-- bd-- ba915 sqft140 Hunter Lake Dr UNIT B, Oldsmar, FL 34677Off Market
- $128,100-- bd-- ba915 sqft140 Hunter Lake Dr UNIT C, Oldsmar, FL 34677Off Market
- $152,7002 bd2 ba915 sqft140 Hunter Lake Dr UNIT D, Oldsmar, FL 34677Off Market

- $149,8002 bd2 ba915 sqft140 Hunter Lake Dr UNIT E, Oldsmar, FL 34677Off Market
- $120,600-- bd-- ba915 sqft140 Hunter Lake Dr UNIT F, Oldsmar, FL 34677Off Market
- $166,7002 bd2 ba915 sqft140 Hunter Lake Dr UNIT G, Oldsmar, FL 34677Off Market
- $151,1002 bd2 ba915 sqft140 Hunter Lake Dr UNIT H, Oldsmar, FL 34677Off Market
A local agent can set up tours, give advice and negotiate with sellers.
Similar homes
- $144,9002 bd2 ba1k sqft3399 MERMOOR DRIVE #105, PALM HARBOR, FL 34685For Sale

 MLS ID #TB8530794, Michael Madson, LIPPLY REAL ESTATE. Stellar MLS
 - $130,0002 bd1 ba968 sqft235 S MCMULLEN BOOTH ROAD #45, CLEARWATER, FL 33759For Sale
 MLS ID #TB8463756, Mariah Marvel, RE/MAX COLLECTIVE. Stellar MLS
 - $129,9002 bd2 ba900 sqft4805 ALT 19 #114, PALM HARBOR, FL 34683For Sale
 MLS ID #TB8525144, Robert Aurie, DALTON WADE INC. Stellar MLS
 - $138,0002 bd2 ba900 sqft4805 ALT 19 #311, PALM HARBOR, FL 34683For Sale
 MLS ID #TB8481567, Ollie Green, FLEUR DE LIS LUXE REALTY. Stellar MLS
 - $129,0002 bd1 ba860 sqft951 79TH AVENUE N #115, ST PETERSBURG, FL 33702For SaleMLS ID #TB8521336, Andre Andreoni, IMPACT REALTY TAMPA BAY. Stellar MLS
- $129,9001 bd1 ba855 sqft2433 BRAZILIA DRIVE #41, CLEARWATER, FL 33763For SaleMLS ID #TB8490053, Kathie Lea, EXP REALTY. Stellar MLS
- $184,9002 bd2 ba1k sqft126 CYPRESS COURT #26, OLDSMAR, FL 34677For SaleMLS ID #TB8524688, Brittany Hasemeier, ARC REALTY GROUP. Stellar MLS
- $193,5002 bd2 ba924 sqft130 WOODLAKE WYNDE #130, OLDSMAR, FL 34677For SaleMLS ID #TB8494847, Rachel Mascara, COLDWELL BANKER REALTY. Stellar MLS
- $139,9002 bd2 ba1k sqft2060 MARILYN STREET #236, CLEARWATER, FL 33765For SaleMLS ID #TB8536067, Mike Lacognata, PARK PROPERTY GROUP. Stellar MLS
- $118,9002 bd2 ba940 sqft1950 59TH AVENUE N #114, ST PETERSBURG, FL 33714For SaleMLS ID #TB8491330, Kyle Noseworthy, REALTY EXPERTS. Stellar MLS
- $114,9002 bd2 ba1k sqft7131 DELL ROAD #2, NEW PORT RICHEY, FL 34653For SaleMLS ID #TB8521368, Jessica Leasure, DALTON WADE INC. Stellar MLS
- $115,0002 bd2 ba880 sqft6015 19TH STREET N #215, ST PETERSBURG, FL 33714For SaleMLS ID #TB8531383, Michelle Menke Fife, KELLER WILLIAMS ST PETE REALTY. Stellar MLS
- $117,5002 bd2 ba806 sqft3109 MISSION GROVE DRIVE #D, PALM HARBOR, FL 34684For SaleMLS ID #TB8447950, Kim Adams, RE/MAX ELITE REALTY. Stellar MLS
- $124,0001 bd1 ba650 sqft8101 11TH STREET N #125, ST PETERSBURG, FL 33702For SaleMLS ID #TB8519155, Holly Frandeka, CHARLES RUTENBERG REALTY INC. Stellar MLS
- $140,0001 bd1 ba593 sqft2480 ENTERPRISE ROAD #6, CLEARWATER, FL 33763For SaleMLS ID #TB8427444, Angie Haddon, LPT REALTY, LLC. Stellar MLS
- $157,9002 bd2 ba1k sqft2400 WINDING CREEK BOULEVARD #20A-109, CLEARWATER, FL 33761For SaleMLS ID #TB8521581, Pete Dagios, DUNEDIN REALTY LLC. Stellar MLS
- $119,9002 bd1 ba960 sqft9130 TUDOR DRIVE #M105, TAMPA, FL 33615For SaleMLS ID #TB8486120, Brunilda Calderon, LPT REALTY, LLC. Stellar MLS
- $149,9002 bd1 ba898 sqft1832 BOUGH AVENUE #3, CLEARWATER, FL 33760For SaleMLS ID #L4959492, Ian Buurma, KELLER WILLIAMS REALTY. Stellar MLS
- $179,9002 bd2 ba979 sqft3166 LAKE PINE WAY S #H1, TARPON SPRINGS, FL 34688For SaleMLS ID #TB8496279, Kelsi Ward, SOUTHERN LIFE REALTY. Stellar MLS
- $110,0001 bd2 ba720 sqft1051 79TH AVENUE N #105, ST PETERSBURG, FL 33702For SaleMLS ID #TB8530614, Casey Franks, RE/MAX REALTY UNLIMITED. Stellar MLS
