Picture your morning coffee on a covered patio, with no homes behind you and nowhere you need to be. Welcome to 704 SW 113th Street, tucked into Brookhaven V, a quiet neighborhood of just three streets.
Everything you need is in just under 2,200 sq ft of comfort and character. Warm wood-look laminate and new tile run throughout. The living room centers on a brick fireplace (gas start, wood burning) that wraps toward the kitchen. It works as well for quiet nights or full-house holidays.
The kitchen has new quartz countertops, a center-island cooktop with a powerful stainless hood, a new dishwasher, a pantry, plenty of storage, and a sunny spot to grow herbs. You can eat at the breakfast bar, in the dining area, or out on the patio.
The primary suite sits apart from the other bedrooms for real privacy. It has a large walk-in closet, French doors to the covered patio, separate sinks, a jetted tub, and a separate shower. In the opposite wing, two more bedrooms share a connecting bath, which suits guests, kids, or loved ones who need their own space.
You’ll love the laundry room, with tons of cabinets and a sink. A working central vac makes cleanup easy. The second covered patio along the side does double duty as parking for a third or fourth car or a boat, a workshop, or an open-air gathering spot behind a beautiful gate.
Daily life here is simple. Moore public schools (OKC utilities) are just minutes away. Shopping and groceries are close by. Morning coffee shops are ready with your morning cup of joe. Favorite restaurants are near enough for dinner on a whim. And churches are just a short drive away. Quick highway access gets you anywhere else the day takes you.
If this sounds like the place for your next chapter, we’d love to show it to you. Reach out to schedule your private tour.
For sale
Price cut: $6K (9/28)
$309,000
704 SW 113th St, Oklahoma City, OK 73170
3beds
2,179sqft
Single Family Residence
Built in 1983
0.25 Acres Lot
$304,500 Zestimate®
$142/sqft
$-- HOA
What's special
Breakfast barDining areaWorking central vacNew dishwasherCovered patio
- 100 days
- 646
- 45
Zillow last checked:
Listing updated:
Listed by:
Adana Bryant 405-706-9852,
Equity Oklahoma Real Estate
Source: MLSOK/OKCMAR as distributed by MLS GRID,MLS#: 1238712
Facts & features
Interior
Bedrooms & bathrooms
- Bedrooms: 3
- Bathrooms: 2
- Full bathrooms: 2
Heating
- Has Heating (Unspecified Type)
Cooling
- Has cooling: Yes
Appliances
- Included: Trash Compactor, Dishwasher, Disposal, Microwave, Water Heater, Electric Oven, Built-In Electric Range
Features
- Stained Wood
- Flooring: Combination, Laminate, Tile
- Number of fireplaces: 1
- Fireplace features: Wood Burning
Interior area
- Total structure area: 2,179
- Total interior livable area: 2,179 sqft
Video & virtual tour
Property
Parking
- Total spaces: 2
- Parking features: Garage
- Garage spaces: 2
Features
- Levels: One
- Stories: 1
- Has spa: Yes
- Spa features: Bath
Lot
- Size: 0.25 Acres
- Features: Interior Lot
Details
- Parcel number: 704SW113th73170
- Special conditions: None
Construction
Type & style
- Home type: SingleFamily
- Architectural style: Ranch,Traditional
- Property subtype: Single Family Residence
Materials
- Brick & Frame
- Foundation: Slab
- Roof: Composition
Condition
- Year built: 1983
Utilities & green energy
- Utilities for property: Public
Community & HOA
Location
- Region: Oklahoma City
Financial & listing details
- Price per square foot: $142/sqft
- Tax assessed value: $178,450
- Annual tax amount: $2,485
- Date on market: 7/10/2026
- Electric utility on property: Yes
Estimated market value
$304,500
$289,000 - $320,000
$2,012/mo
Price history
| Date | Event | Price |
|---|---|---|
| 9/28/2026 | Price change | $309,000-1.9%$142/sqft |
Source:  MLSOK/OKCMAR as distributed by MLS GRID #1238712 Report a problem MLSOK/OKCMAR as distributed by MLS GRID #1238712 Report a problem | ||
| 9/14/2026 | Price change | $315,000-1.3%$145/sqft |
Source: MLSOK/OKCMAR as distributed by MLS GRID #1238712 Report a problem | ||
| 7/10/2026 | Listed for sale | $319,000$146/sqft |
Source: MLSOK/OKCMAR as distributed by MLS GRID #1238712 Report a problem | ||
Public tax history
| Year | Property taxes | Tax assessment |
|---|---|---|
| 2025 | $2,503 +0.7% | $21,414 |
| 2024 | $2,485 -0.4% | $21,414 |
| 2023 | $2,496 -1.3% | $21,414 |
| 2022 | $2,528 +0.2% | $21,414 |
| 2021 | $2,523 -0.4% | $21,414 |
| 2020 | $2,533 +1% | $21,414 |
| 2019 | $2,507 -4.7% | $21,414 |
| 2018 | $2,630 | $21,414 |
| 2017 | $2,630 | $21,414 +1.6% |
| 2016 | -- | $21,083 +5% |
| 2015 | -- | $20,079 +5% |
| 2014 | $2,382 | $19,127 -1.3% |
| 2013 | -- | $19,385 |
| 2012 | -- | $19,385 -2.6% |
| 2011 | -- | $19,893 -1.2% |
| 2010 | -- | $20,130 +5% |
| 2009 | -- | $19,172 +5% |
| 2008 | -- | $18,259 -0.7% |
| 2007 | -- | $18,386 -3.3% |
| 2006 | -- | $19,017 |
| 2005 | -- | $19,017 +24.2% |
| 2004 | -- | $15,315 |
| 2003 | -- | $15,315 |
| 2002 | -- | $15,315 +3.4% |
| 2001 | -- | $14,811 |
Find assessor info on the county website
Monthly payment
Est. payment
Payment breakdown
Explore the cost of this home by adjusting the details. Changes won't be saved.Climate risks
Neighborhood: 73170
Nearby schools
Schools provided by the listing agent
- Elementary: Red Oak ES
- Middle: Brink JHS
- High: Westmoore HS
Source: MLSOK/OKCMAR as distributed by MLS GRID. This data may not be complete. We recommend contacting the local school district to confirm school assignments for this home.
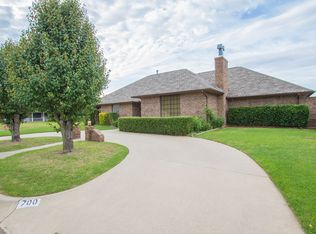

Similar homes
- $299,9993 bd3 ba2.3k sqft1301 SW 107th Pl, Oklahoma City, OK 73170For Sale
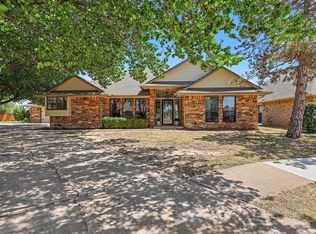 MLS ID #1244602, Alyssa McDowell, Cultivate Real Estate. MLSOK/OKCMAR as distributed by MLS GRID
 - $410,0004 bd3 ba2.7k sqft2413 Villa Lante Cir, Oklahoma City, OK 73170For Sale
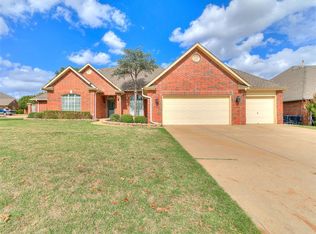 MLS ID #1254027, Victoria Dang, Spearhead Realty Group LLC. MLSOK/OKCMAR as distributed by MLS GRID
 - $264,9003 bd2 ba1.9k sqft13004 Willow Crest Ln, Oklahoma City, OK 73170For Sale
 MLS ID #1238987, Sue Yoon, Keller Williams Summit. MLSOK/OKCMAR as distributed by MLS GRID
 - $279,0003 bd2 ba1.9k sqft15509 Vicki Dr, Oklahoma City, OK 73170For Sale
 MLS ID #1230186, Sada Brannon, eXp Realty, LLC. MLSOK/OKCMAR as distributed by MLS GRID
