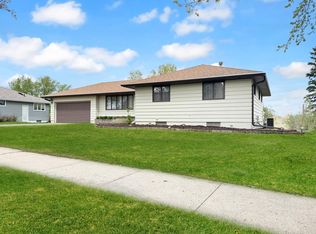
All 3 bedrooms are on the main level of this move in ready home! New stainless steel kitchen appliances and new flooring in living room along with a fresh coat of paint on main level add to the comfort of this home. New privacy fence is great for children or pets. Newer central A/C unit and new water heater will ease your maintenance concerns. Exterior metal siding was recently painted and adds a fresh, modern look. Basement walls are clean and bright! Located close to schools, shopping and a park. House was previously used a licensed child day care and would be easy to resume that license if new owners had desire to do in home day care. Fast closing and possession available!
Pending
Price cut: $10K (5/25)
$159,900
704 Washington Ave, Fairmont, MN 56031
3beds
2,414sqft
:
Get pre-qualified$1,165/mo
Single Family
Built in 1958
8,755 Square Feet Lot
$158,100 Zestimate®
$66/sqft
$-- HOA
What's special
New privacy fence
- 69 days |
- 30 |
- 0 |
Likely to sell faster than
Zillow last checked:
Listing updated:
Listed by:
Paul Determan 507-236-1214,
RE/MAX TOTAL REALTY
Source: NorthstarMLS as distributed by MLS GRID,MLS#: 7075582
Facts & features
Interior
Bedrooms & bathrooms
- Bedrooms: 3
- Bathrooms: 2
- Full bathrooms: 1
- 1/2 bathrooms: 1
Bedroom
- Level: Main
- Area: 125.61 Square Feet
- Dimensions: 11'4x11'1
Bedroom 2
- Level: Main
- Area: 136.94 Square Feet
- Dimensions: 12'1x11'4
Bedroom 3
- Level: Main
- Area: 113.33 Square Feet
- Dimensions: 11'4x10
Dining room
- Level: Main
- Area: 82.97 Square Feet
- Dimensions: 9'8x8'7
Kitchen
- Level: Main
- Area: 125.89 Square Feet
- Dimensions: 14'8x8'7
Living room
- Level: Main
- Area: 275.33 Square Feet
- Dimensions: 19'8x14
Heating
- Forced Air
Cooling
- Central Air
Appliances
- Included: Dishwasher, Dryer, Gas Water Heater, Microwave, Range, Refrigerator, Stainless Steel Appliance(s), Washer
- Laundry: In Basement
Features
- Basement: Block,Daylight,Drainage System,Full,Unfinished
- Has fireplace: No
Interior area
- Total structure area: 2,414
- Total interior livable area: 2,414 sqft
- Finished area above ground: 1,214
- Finished area below ground: 1,200
Property
Parking
- Total spaces: 2
- Parking features: Attached
- Attached garage spaces: 2
- Details: Garage Dimensions (21x22), Garage Door Height (7), Garage Door Width (16)
Accessibility
- Accessibility features: None
Features
- Levels: One
- Stories: 1
- Fencing: Privacy,Wood
Lot
- Size: 8,755 Square Feet
- Dimensions: 103 x 78 x 105 x 91
- Features: Tree Coverage - Medium
Details
- Foundation area: 1214
- Parcel number: 231420340
- Zoning description: Residential-Single Family
Construction
Type & style
- Home type: SingleFamily
- Property subtype: Single Family
Materials
- Block, Frame
- Roof: Asphalt
Condition
- New construction: No
- Year built: 1958
Utilities & green energy
- Electric: Circuit Breakers
- Gas: Natural Gas
- Sewer: City Sewer/Connected
- Water: City Water/Connected
Community & HOA
Community
- Subdivision: Holdens
HOA
- Has HOA: No
Location
- Region: Fairmont
Financial & listing details
- Price per square foot: $66/sqft
- Tax assessed value: $163,900
- Annual tax amount: $2,064
- Date on market: 5/16/2026
- Cumulative days on market: 267 days
Estimated market value
$158,100
$150,000 - $166,000
$1,618/mo
Price history
| Date | Event | Price |
|---|---|---|
| 6/10/2026 | Pending sale | $159,900$66/sqft |
Source:  NorthstarMLS as distributed by MLS GRID #7075582 Report a problem NorthstarMLS as distributed by MLS GRID #7075582 Report a problem | ||
| 5/25/2026 | Price change | $159,900-5.9%$66/sqft |
Source: NorthstarMLS as distributed by MLS GRID #7075582 Report a problem | ||
| 5/16/2026 | Listed for sale | $169,900-2.9%$70/sqft |
Source: NorthstarMLS as distributed by MLS GRID #7075582 Report a problem | ||
| 5/13/2026 | Listing removed | $175,000$72/sqft |
Source: NorthstarMLS as distributed by MLS GRID #6802606 Report a problem | ||
| 5/8/2026 | Price change | $175,000-2.8%$72/sqft |
Source: NorthstarMLS as distributed by MLS GRID #6802606 Report a problem | ||
| 3/29/2026 | Price change | $180,000-5.2%$75/sqft |
Source: NorthstarMLS as distributed by MLS GRID #6802606 Report a problem | ||
| 3/4/2026 | Price change | $189,900-2.6%$79/sqft |
Source: NorthstarMLS as distributed by MLS GRID #6802606 Report a problem | ||
| 11/12/2025 | Price change | $194,900-2.5%$81/sqft |
Source: NorthstarMLS as distributed by MLS GRID #6802606 Report a problem | ||
| 10/12/2025 | Listed for sale | $199,900$83/sqft |
Source: NorthstarMLS as distributed by MLS GRID #6802606 Report a problem | ||
| 3/12/2025 | Listing removed | $199,900$83/sqft |
Source: NorthstarMLS as distributed by MLS GRID #6623581 Report a problem | ||
| 10/27/2024 | Listed for sale | $199,900+61.2%$83/sqft |
Source: NorthstarMLS as distributed by MLS GRID #6623581 Report a problem | ||
| 6/14/2019 | Sold | $124,000-8.1%$51/sqft |
Source: NorthstarMLS as distributed by MLS GRID #5155071 Report a problem | ||
| 4/10/2019 | Pending sale | $134,900$56/sqft |
Source: CENTURY 21 Northland Realty #5155071 Report a problem | ||
| 1/17/2019 | Listed for sale | $134,900$56/sqft |
Source: CENTURY 21 Northland Realty #6033299 Report a problem | ||
Public tax history
| Year | Property taxes | Tax assessment |
|---|---|---|
| 2025 | $1,900 +0.6% | $163,900 |
| 2024 | $1,888 -5.6% | $163,900 +0.7% |
| 2023 | $2,000 +22.9% | $162,800 +0.9% |
| 2022 | $1,628 +4.9% | $161,300 +24.9% |
| 2021 | $1,552 -20.4% | $129,100 |
| 2020 | $1,950 +43.6% | $129,100 +16.1% |
| 2018 | $1,358 +13.8% | $111,200 +32.4% |
| 2017 | $1,193 +15.3% | $84,000 +11.7% |
| 2016 | $1,035 +7.5% | $75,200 -1.6% |
| 2015 | $963 -2.6% | $76,400 +15.2% |
| 2013 | $989 +5.3% | $66,300 -0.5% |
| 2012 | $939 | $66,600 |
| 2011 | -- | -- |
| 2010 | -- | $95,300 |
Find assessor info on the county website
Monthly payment
Est. payment
Payment breakdown
Explore the cost of this home by adjusting the details. Changes won't be saved.Climate risks
Neighborhood: 56031
Nearby schools
GreatSchools rating
- 3/10Fairmont Elementary SchoolGrades: PK-6Distance: 0.2 mi
- 6/10Fairmont High SchoolGrades: 7-12Distance: 0.5 mi
- $242,6004 bd1 ba1.1k sqft711 Day St, Fairmont, MN 56031Off Market
- $177,3003 bd1 ba1.2k sqft622 Washington Ave, Fairmont, MN 56031Off Market
- $224,8004 bd2 ba1.9k sqft701 Day St, Fairmont, MN 56031Off Market
- $226,1003 bd2 ba1.4k sqft703 Washington Ave, Fairmont, MN 56031Off Market

- $251,8004 bd2 ba2.5k sqft709 Washington Ave, Fairmont, MN 56031Off Market
- $198,1003 bd1 ba1.2k sqft616 Washington Ave, Fairmont, MN 56031Off Market
- $235,0004 bd2 ba3.2k sqft623 Washington Ave, Fairmont, MN 56031For Sale
- $254,2003 bd3 ba2.4k sqft715 Washington Ave, Fairmont, MN 56031Off Market
A local agent can set up tours, give advice and negotiate with sellers.
Similar homes
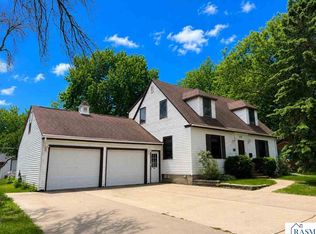
- $209,9004 bd2 ba2.6k sqft873 S Hampton St, Fairmont, MN 56031For Sale
 MLS ID #7065596, Kim Kreiss, EXIT Realty - Great Plains. NorthstarMLS as distributed by MLS GRID
 - $169,0002 bd2 ba1.2k sqft1206 Webster St, Fairmont, MN 56031For Sale
 MLS ID #7103130, Paul Determan, RE/MAX TOTAL REALTY. NorthstarMLS as distributed by MLS GRID
 - $175,0004 bd2 ba3.3k sqft940 Victoria St, Fairmont, MN 56031For Sale
 MLS ID #267040681, KARLA VAN EMAN, American Way Realty. RASM
 - $189,0003 bd3 ba1.6k sqft848 S Park St, Fairmont, MN 56031For Sale
 MLS ID #7020164, Kim Kreiss, EXIT Realty - Great Plains. NorthstarMLS as distributed by MLS GRID
 - $143,0003 bd2 ba1.6k sqft205 E 11th St, Fairmont, MN 56031For SaleMLS ID #7045850, Michelle Koch, Edina Realty. NorthstarMLS as distributed by MLS GRID
- $152,0002 bd2 ba1.2k sqft1522 Falcon Dr, Fairmont, MN 56031For SaleMLS ID #7088324, Julie Liljenquist, Edina Realty. NorthstarMLS as distributed by MLS GRID
- $199,9003 bd2 ba2.5k sqft1101 N North Ave, Fairmont, MN 56031For SaleMLS ID #7094004, Cinde Andersen, CENTURY 21 Northland Realty. NorthstarMLS as distributed by MLS GRID
- $235,0004 bd2 ba3.2k sqft623 Washington Ave, Fairmont, MN 56031For SaleMLS ID #7040165, Elizabeth Greiner, True Real Estate. RASM
- $115,0003 bd2 ba1.2k sqft311 Budd St, Fairmont, MN 56031For SaleMLS ID #7080332, Vonnie Cone, RE/MAX TOTAL REALTY. NorthstarMLS as distributed by MLS GRID
- $214,9003 bd3 ba2.2k sqft418 Forest St, Fairmont, MN 56031For SaleMLS ID #7105932, Vonnie Cone, RE/MAX TOTAL REALTY. NorthstarMLS as distributed by MLS GRID
- $150,0005 bd3 ba2.8k sqft609 E 4th St, Fairmont, MN 56031For SaleMLS ID #6787099, Vonnie Cone, RE/MAX TOTAL REALTY. NorthstarMLS as distributed by MLS GRID
- $149,9002 bd2 ba1.4k sqft2679 Albion Ave APT 305, Fairmont, MN 56031For SaleMLS ID #7063763, Jackie Jersak, RE/MAX TOTAL REALTY. NorthstarMLS as distributed by MLS GRID
- $129,9003 bd2 ba1.3k sqft215 W 4th St, Fairmont, MN 56031For SaleMLS ID #7081756, Karen L Mussmann, EXIT Realty - Great Plains. NorthstarMLS as distributed by MLS GRID
- $199,9003 bd2 ba1.6k sqft1524 N Park St, Fairmont, MN 56031For SaleMLS ID #7080710, Shelly Moeller, Cavers Realty Inc. NorthstarMLS as distributed by MLS GRID
- $199,9003 bd2 ba1.6k sqft811 Tilden St, Fairmont, MN 56031For SaleMLS ID #6822994, Wendy Emler, CENTURY 21 Northland Realty. NorthstarMLS as distributed by MLS GRID
- $239,0003 bd2 ba2.2k sqft103 E Interlaken Rd, Fairmont, MN 56031For SaleMLS ID #7037404, Paul Determan, RE/MAX TOTAL REALTY. NorthstarMLS as distributed by MLS GRID
- $168,0004 bd3 ba2.6k sqft210 E Lawrence St, Dunnell, MN 56127For SaleMLS ID #260850, Tammy Fredericksen, EXIT Realty Midwest. Iowa Great Lakes BOR
- $99,0003 bd1 ba1.7k sqft119 S Orient St, Fairmont, MN 56031For SaleMLS ID #7080377, Vonnie Cone, RE/MAX TOTAL REALTY. NorthstarMLS as distributed by MLS GRID
- $89,0003 bd2 ba1.6k sqft123 E 12th St, Fairmont, MN 56031For SaleMLS ID #7091693, Vonnie Cone, RE/MAX TOTAL REALTY. NorthstarMLS as distributed by MLS GRID
- $221,0003 bd2 ba1.3k sqft205 232nd Ave, Fairmont, MN 56031For SaleMLS ID #7110028, Vonnie Cone, RE/MAX TOTAL REALTY. NorthstarMLS as distributed by MLS GRID
