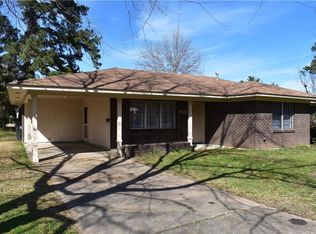
$174,300-- bd-- ba1.4k sqft708 Watson Dr, Natchitoches, LA 71457Off MarketSaveNo image available for this property
$--3 bd2 ba1.3k sqft101 Aloys Cir, Natchitoches, LA 71457SoldSaveNo image available for this property
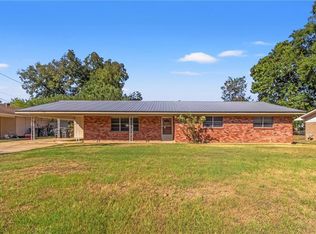
$177,600-- bd-- ba1.2k sqft703 Melrose Ave, Natchitoches, LA 71457Off MarketSaveNo image available for this property
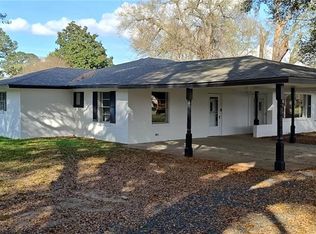
$205,400-- bd-- ba1.3k sqft103 Aloys Cir, Natchitoches, LA 71457Off MarketSaveNo image available for this property
$259,9003 bd2 ba1.9k sqft110 Royal St, Natchitoches, LA 71457For SaleSaveMLS ID #2580326, Cathy McCauslin, Sutton Real Estate Agency. GCLRA
$255,0003 bd2 ba1.6k sqft1616 N Williams Ave, Natchitoches, LA 71457For SaleSaveMLS ID #2581583, Tony Johnson, Better Homes & Gardens Real Estate Rhodes Realty. GCLRA
$176,5003 bd2 ba1.4k sqft332 Pegasus St, Natchitoches, LA 71457For SaleSaveMLS ID #2579375, Cathy Davis, Capital Realty of Natchitoches, L.L.C.. GCLRA
$214,0003 bd2 ba2k sqft325 Shoreline Dr, Natchitoches, LA 71457For SaleSaveMLS ID #2580868, ZACK MIDDENDORF, Cane River Realty. GCLRA
$215,0003 bd2 ba1.3k sqft112 Royal St, Natchitoches, LA 71457For SaleSaveNo image available for this propertyMLS ID #2572512, Janice Bolton, CENTURY 21 BUELOW-MILLER REALTY. GCLRA
$297,1503 bd2 ba1.8k sqft101 Jason Ln, Natchitoches, LA 71457For SaleSaveNo image available for this propertyMLS ID #21401729, Leia Burford. NTREIS
$250,0003 bd2 ba1.8k sqft134 Kaffie Dr, Natchitoches, LA 71457For SaleSaveNo image available for this propertyMLS ID #2552647, Dawn Wells, Cane River Realty. GCLRA
$239,0003 bd3 ba2k sqft408 Adelaide St, Natchitoches, LA 71457For SaleSaveNo image available for this propertyMLS ID #2574879, BOBBY MCINTOSH, REALTY USA INC.. GCLRA
$--3 bd3 ba1.4k sqft617 Woodyard Dr #5, Natchitoches, LA 71457AuctionSaveNo image available for this propertyAuction.com 2
$227,5004 bd2 ba1.6k sqft504 Stephens Ave, Natchitoches, LA 71457For SaleSaveNo image available for this propertyMLS ID #2576850, Danielle Bailey, THE REALTY COMPANY OF LOUISIANA, LLC. GCLRA
$230,0003 bd2 ba1.8k sqft946 Woodyard Dr, Natchitoches, LA 71457For SaleSaveNo image available for this propertyMLS ID #2572845, Sarah Katherine Prudhomme Oubre, CENTURY 21 BUELOW-MILLER REALTY. GCLRA
$229,0003 bd2 ba1.5k sqft1001 Loren Ave, Natchitoches, LA 71457For SaleSaveNo image available for this propertyMLS ID #2550095, Cathy McCauslin, Sutton Real Estate Agency. GCLRA
$299,0003 bd2 ba1.4k sqft146 Jefferson St, Natchitoches, LA 71457For SaleSaveNo image available for this propertyMLS ID #2574659, Martha Murphy, BRAD FERGUSON REAL ESTATE. GCLRA
$320,0004 bd2 ba2k sqft516 5th St, Natchitoches, LA 71457For SaleSaveNo image available for this propertyMLS ID #2562400, Kelly Savell, BRAD FERGUSON REAL ESTATE. GCLRA
$260,0003 bd3 ba1.9k sqft111 Navarro Ct, Natchitoches, LA 71457For SaleSaveNo image available for this propertyMLS ID #2578282, Shanna Braxton, CENTURY 21 BUELOW-MILLER REALTY. GCLRA
$310,0003 bd2 ba1.9k sqft715 Saint Clair Ave, Natchitoches, LA 71457For SaleSaveNo image available for this propertyMLS ID #2573099, Rebekah French, KELLER WILLIAMS REALTY CENLA PARTNERS. GCLRA
$109,0003 bd2 ba1.7k sqft1511 Emanuel St, Natchitoches, LA 71457For SaleSaveNo image available for this propertyMLS ID #2577544, Jared English, Congress Realty, Inc.. GSREIN
$159,9003 bd2 ba1.7k sqft1504 Emanuel St, Natchitoches, LA 71457For SaleSaveNo image available for this propertyMLS ID #2567175, Michael P Salter, Century 21 Elite. GCLRA
$239,9993 bd3 ba1.5k sqft837 Parkway Dr, Natchitoches, LA 71457For SaleSaveNo image available for this propertyMLS ID #2572396, John Bernard, Bernard Realty. GCLRA
$243,0003 bd2 ba1.6k sqft117 Moss Hill Terrace Rd, Natchitoches, LA 71457For SaleSaveNo image available for this propertyMLS ID #2559533, Kelly Savell, BRAD FERGUSON REAL ESTATE. GCLRA