Enjoy quiet parklike living in a sought after Mount Pleasant condo community. Clean and cozy 2nd floor end unit nestled at the end of the street with Smolenski Park and Pikes River and Trail Pathway in your back yard. This well kept unit w/ vaulted ceilings and hardwood flooring is only available due to relocation and is waiting for you! Best of all, it's the only unit in the community with a natural fireplace! Major updates provide peace of mind-new EPA approved furnace/CA (2025) plus electric zoned heat for backup, roof 2025, in unit laundry with new W/D 2023, newer windows and treatments, new motion lights and plumbing fixtures/fans in baths, laundry, closets and hallway. Smart garage door opener w video camera. What are you waiting for? Schedule your showing today!
Active
$220,000
7040 Mariner DRIVE #202, Mount Pleasant, WI 53406
2beds
1,100sqft
Condominium
Built in 1986
-- sqft lot
$-- Zestimate®
$200/sqft
$350/mo HOA
What's special
Vaulted ceilingsNewer windows and treatmentsHardwood flooringNew motion lights
- 37 days
- 97
- 5
Zillow last checked:
Listing updated:
Listed by:
Andrea Hueppe 414-405-8695,
Homestead Realty, Inc
Source: WIREX MLS,MLS#: 1975379 Originating MLS: Metro MLS
Originating MLS: Metro MLSFacts & features
Interior
Bedrooms & bathrooms
- Bedrooms: 2
- Bathrooms: 2
- Full bathrooms: 2
- Main level bedrooms: 2
Primary bedroom
- Level: Main
- Area: 165
- Dimensions: 15 x 11
Bedroom 2
- Level: Main
- Area: 121
- Dimensions: 11 x 11
Bathroom
- Features: Tub Only, Master Bedroom Bath: Walk-In Shower, Master Bedroom Bath, Shower Over Tub, Shower Stall
Kitchen
- Level: Main
- Area: 88
- Dimensions: 11 x 8
Living room
- Level: Main
- Area: 225
- Dimensions: 15 x 15
Heating
- Electric, Natural Gas, Forced Air, Heat Pump
Cooling
- Central Air
Appliances
- Included: Dishwasher, Disposal, Dryer, Microwave, Other, Oven, Refrigerator, Washer
- Laundry: In Unit
Features
- High Speed Internet, Cathedral/vaulted ceiling, Walk-In Closet(s), Kitchen Island
- Flooring: Wood or Sim.Wood Floors
- Windows: Low Emissivity Windows
- Basement: None / Slab
- Common walls with other units/homes: End Unit
Interior area
- Total structure area: 1,100
- Total interior livable area: 1,100 sqft
Property
Parking
- Total spaces: 1
- Parking features: Attached, Heated Garage, Garage Door Opener, 1 Car, 1 Space, Assigned
- Attached garage spaces: 1
Features
- Levels: Two
- Stories: 2
- Patio & porch: Patio/Porch
- Exterior features: Balcony, Private Entrance
Details
- Parcel number: 151032214500028
- Zoning: Res
Construction
Type & style
- Home type: Condo
- Property subtype: Condominium
- Attached to another structure: Yes
Materials
- Brick, Brick/Stone, Aluminum Trim, Vinyl Siding
Condition
- 21+ Years
- New construction: No
- Year built: 1986
Utilities & green energy
- Sewer: Public Sewer
- Water: Public
- Utilities for property: Cable Available
Community & HOA
HOA
- Has HOA: Yes
- Amenities included: Common Green Space, Trail(s)
- HOA fee: $350 monthly
Location
- Region: Racine
- Municipality: Mount Pleasant
Financial & listing details
- Price per square foot: $200/sqft
- Annual tax amount: $3,189
- Date on market: 8/8/2026
- Inclusions: Bonus Cup Rinser Device On Sink, Stove, Refrigerator, Microwave, Dishwasher, Disposal, Washer, Dryer, Tv & Mount In Living Room, Fireplace Logs And 2 Racks, Stick Vacuum, Miscellaneous Household Items, Window Treatments, Shelving And Table In Garage.
- Exclusions: None
Estimated market value
Not available
Estimated sales range
Not available
Not available
Price history
| Date | Event | Price |
|---|---|---|
| 8/8/2026 | Listed for sale | $220,000$200/sqft |
Source:  WIREX MLS #1975379 Report a problem WIREX MLS #1975379 Report a problem | ||
Public tax history
Tax history is unavailable.
Monthly payment
Est. payment
Payment breakdown
Explore the cost of this home by adjusting the details. Changes won't be saved.Climate risks
Neighborhood: 53406
Nearby schools
Schools provided by the listing agent
- District: Racine
Source: WIREX MLS. This data may not be complete. We recommend contacting the local school district to confirm school assignments for this home.
Similar homes

- $220,0002 bd2 ba1.1k sqftStonefield Village, Mount Pleasant, WI 53406Active
 MLS ID #1977255, Lashawnte Patton. WIREX MLS
 - $184,9002 bd2 ba1.1k sqftMariner Iv, Racine, WI 53406Active
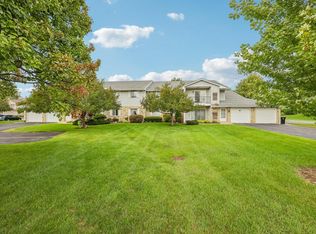 MLS ID #1978938, Steve Robe Elite Team*. WIREX MLS
 - $224,9002 bd2 ba1.2k sqftSpring Creek West Condominium, Mount Pleasant, WI 53406Active
 MLS ID #1977411, Meredith Orth. WIREX MLS
 - $222,0001 bd1 ba1.2k sqftSpring Creek West, Mount Pleasant, WI 53406Active
 MLS ID #1980250, Carolyn Jacobson. WIREX MLS
