BRAND NEW ROOF (CLASS 4 SHINGLES). Northeast Lincoln ranch home with much to offer. Home has been Pre-inspected for buyers peace of mind. This home features 3 bedrooms plus 2 non conforming rooms in the basement. 2 bath areas (main updated 2 yrs ago and basement 5 yrs ago). Light & bright on the main floor. Hard wood floors and ample amount of storage. Functionable kitchen with pantry. Good size primary bedroom with walk in closet. Basement offers large rec room complete with dry bar, wine refrigerator and brand new carpet. A/c new '25. Duct work cleaned with in the last year. Enjoy the back yard with deck and fully fenced yard. Extra parking slab. Vinyl siding and single stall garage. All appliances included. Make your appt today to see this great home!
Pending
$254,900
7041 Garland St, Lincoln, NE 68505
3beds
1,579sqft
Single Family Residence
Built in 1962
6,534 Square Feet Lot
$253,300 Zestimate®
$161/sqft
$-- HOA
What's special
Ample amount of storageSingle stall garageVinyl sidingAll appliances includedFunctionable kitchen with pantryExtra parking slabHard wood floors
- 38 days
- 500
- 22
Likely to sell faster than
Zillow last checked:
Listing updated:
Listed by:
Heidi Wright 402-432-4231,
BancWise Realty
Source: GPRMLS,MLS#: 22625987
Facts & features
Interior
Bedrooms & bathrooms
- Bedrooms: 3
- Bathrooms: 2
- Full bathrooms: 1
- 3/4 bathrooms: 1
- Main level bathrooms: 1
Primary bedroom
- Level: Main
- Area: 143
- Dimensions: 13 x 11
Bedroom 2
- Level: Main
- Area: 108
- Dimensions: 12 x 9
Bedroom 3
- Level: Main
- Area: 90
- Dimensions: 10 x 9
Kitchen
- Area: 120
- Dimensions: 12 x 10
Living room
- Area: 238
- Dimensions: 17 x 14
Basement
- Area: 960
Office
- Area: 108
- Dimensions: 12 x 9
Heating
- Natural Gas, Forced Air
Cooling
- Central Air
Features
- Basement: Other Window
- Has fireplace: No
Interior area
- Total structure area: 1,579
- Total interior livable area: 1,579 sqft
- Finished area above ground: 1,035
- Finished area below ground: 544
Property
Parking
- Total spaces: 1
- Parking features: Garage - Attached
- Attached garage spaces: 1
Features
- Patio & porch: Porch, Deck
- Fencing: Chain Link,Wood
Lot
- Size: 6,534 Square Feet
- Dimensions: 60 x 112
- Features: Up to 1/4 Acre.
Details
- Additional structures: Shed(s)
- Parcel number: 1715336006000
Construction
Type & style
- Home type: SingleFamily
- Architectural style: Ranch
- Property subtype: Single Family Residence
Materials
- Vinyl Siding
- Foundation: Concrete Perimeter
Condition
- Not New and NOT a Model
- New construction: No
- Year built: 1962
Utilities & green energy
- Sewer: Public Sewer
- Water: Public
Community & HOA
Community
- Subdivision: Rosemont
HOA
- Has HOA: No
Location
- Region: Lincoln
Financial & listing details
- Price per square foot: $161/sqft
- Tax assessed value: $257,200
- Annual tax amount: $4,405
- Date on market: 9/9/2026
- Listing terms: VA Loan,FHA,Conventional,Cash
- Ownership: Fee Simple
Estimated market value
$253,300
$241,000 - $266,000
$1,779/mo
Price history
| Date | Event | Price |
|---|---|---|
| 9/26/2026 | Pending sale | $254,900$161/sqft |
Source:  GPRMLS #22625987 Report a problem GPRMLS #22625987 Report a problem | ||
| 9/9/2026 | Listed for sale | $254,900+8.5%$161/sqft |
Source: GPRMLS #22625987 Report a problem | ||
| 12/1/2023 | Sold | $235,000-0.5%$149/sqft |
Source: Public Record Report a problem | ||
| 4/8/2022 | Sold | $236,125+21.1%$150/sqft |
Source: GPRMLS #22203632 Report a problem | ||
| 2/27/2022 | Pending sale | $195,000$123/sqft |
Source: GPRMLS #22203632 Report a problem | ||
| 2/24/2022 | Listed for sale | $195,000+62.6%$123/sqft |
Source: GPRMLS #22203632 Report a problem | ||
| 1/30/2015 | Sold | $119,900$76/sqft |
Source: GPRMLS #L10118415 Report a problem | ||
| 1/1/2015 | Listed for sale | $119,900$76/sqft |
Source: BancWise Realty LLC #10118415 Report a problem | ||
| 11/21/2014 | Listing removed | $119,900$76/sqft |
Source: BancWise Realty LLC #10118415 Report a problem | ||
| 11/18/2014 | Price change | $119,900-4%$76/sqft |
Source: BancWise Realty LLC #10118415 Report a problem | ||
| 10/4/2014 | Price change | $124,900-3.8%$79/sqft |
Source: BancWise Realty LLC #10116811 Report a problem | ||
| 8/30/2014 | Listed for sale | $129,900+42.7%$82/sqft |
Source: BancWise Realty LLC #10116811 Report a problem | ||
| 3/14/2003 | Sold | $91,000+7.2%$58/sqft |
Source: Public Record Report a problem | ||
| 9/26/2002 | Sold | $84,915$54/sqft |
Source: Public Record Report a problem | ||
Public tax history
| Year | Property taxes | Tax assessment |
|---|---|---|
| 2025 | $3,305 +5.8% | $257,200 +13.8% |
| 2024 | $3,123 -17.5% | $226,000 |
| 2023 | $3,788 +16.7% | $226,000 +38.5% |
| 2022 | $3,245 -0.2% | $163,200 |
| 2021 | $3,253 +18.5% | $163,200 +13.6% |
| 2020 | $2,746 -5.2% | $143,700 |
| 2019 | $2,896 +12.7% | $143,700 +12.2% |
| 2018 | $2,570 +4.5% | $128,100 +0.9% |
| 2017 | $2,459 +11% | $127,000 +11.6% |
| 2016 | $2,216 | $113,800 |
| 2015 | $2,216 +0.7% | $113,800 -3.7% |
| 2014 | $2,201 -4.3% | $118,200 |
| 2013 | $2,299 | $118,200 |
| 2012 | -- | $118,200 +20.2% |
| 2011 | -- | $98,300 |
| 2010 | -- | $98,300 |
| 2009 | -- | $98,300 -9.2% |
| 2008 | -- | $108,225 |
| 2007 | -- | $108,225 |
| 2006 | -- | $108,225 |
| 2005 | $2,057 +1.3% | -- |
| 2004 | $2,031 | -- |
| 2003 | $2,031 +10.2% | -- |
| 2002 | $1,842 +1% | -- |
| 2001 | $1,824 +7.3% | -- |
| 2000 | $1,700 | -- |
Find assessor info on the county website
Monthly payment
Est. payment
Payment breakdown
Explore the cost of this home by adjusting the details. Changes won't be saved.Climate risks
Neighborhood: Bethany
Nearby schools
Schools provided by the listing agent
- Elementary: Kahoa
- Middle: Mickle
- High: Lincoln Northeast
- District: Lincoln Public Schools
Source: GPRMLS. This data may not be complete. We recommend contacting the local school district to confirm school assignments for this home.
Similar homes
- $255,0004 bd2 ba1.4k sqft3500 N 60th St, Lincoln, NE 68507For Sale
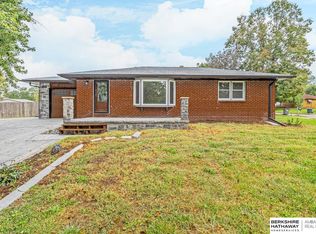
 MLS ID #22629746, Price Wilson, BHHS Ambassador Real Estate. GPRMLS
 - $249,9003 bd2 ba1.5k sqft5042 Holdrege St, Lincoln, NE 68504For Sale
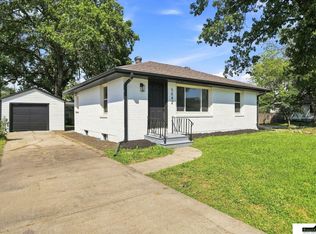 MLS ID #22626231, Joe Kubick, SimpliCity Real Estate. GPRMLS
 - $220,0003 bd2 ba1.2k sqft6012 Francis St, Lincoln, NE 68505For Sale
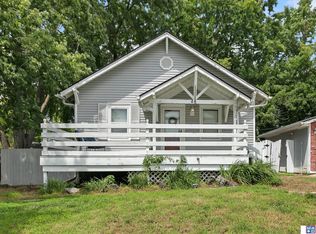 MLS ID #22626688, Becky Winbolt Rankin, Woods Bros Realty. GPRMLS
 - $225,0003 bd1 ba1.1k sqft5925 Tangeman Ter, Lincoln, NE 68505For Sale
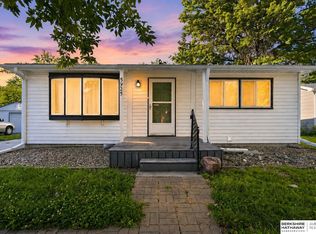 MLS ID #22626252, Meagan Geis, BHHS Ambassador Real Estate. GPRMLS
 - $289,5003 bd2 ba1.8k sqft6030 Cullen Dr, Lincoln, NE 68506For SaleMLS ID #22629681, Russ Meyer, Nebraska Realty. GPRMLS
- $285,0004 bd2 ba2.2k sqft6132 Huntington Ave, Lincoln, NE 68507For SaleMLS ID #22628897, Tony Terp, Milford Real Estate. GPRMLS
- $245,0002 bd1 ba1k sqft6900 Lidco Cir, Lincoln, NE 68507For SaleMLS ID #22629058, Susan Rauth, NextHome Signature Real Estate. GPRMLS
- $239,9003 bd2 ba2k sqft6403 Leighton Ave, Lincoln, NE 68507For SaleMLS ID #22626302, Shontelle Gillespie, REMAX Concepts. GPRMLS
- $269,9003 bd2 ba1.4k sqft5410 Fremont St, Lincoln, NE 68504For SaleMLS ID #22628607, Joe Kubick, SimpliCity Real Estate. GPRMLS
- $299,9004 bd2 ba2k sqft431 W Broadview Dr, Lincoln, NE 68505For SaleMLS ID #22629038, Wade Bartels, SimpliCity Real Estate. GPRMLS
- $229,0002 bd2 ba1.7k sqft1850 E Bermuda Dr, Lincoln, NE 68506For SaleMLS ID #22629431, Jackson Armitage, Realty ONE Group Sterling. GPRMLS
- $235,0003 bd2 ba1.5k sqft700 N 54th St, Lincoln, NE 68504For SaleMLS ID #22627494, Brandon Roseberry, SimpliCity Real Estate. GPRMLS
- $279,9004 bd2 ba2.1k sqft5400 Ervin St, Lincoln, NE 68504For SaleMLS ID #22628987, Ben Bleicher, BHHS Ambassador Real Estate. GPRMLS
- $269,9003 bd2 ba1.3k sqft423 Bridger Rd, Lincoln, NE 68521For SaleMLS ID #22630012, Brandon Roseberry, SimpliCity Real Estate. GPRMLS
- $275,0003 bd2 ba1.7k sqft727 Dale Dr, Lincoln, NE 68510For SaleMLS ID #22625627, Linda Wibbels, Woods Bros Realty. GPRMLS
- $259,9004 bd2 ba1.7k sqft634 Washington St, Lincoln, NE 68502For SaleMLS ID #22629637, Joslyn Brinkman, SimpliCity Real Estate. GPRMLS
- $240,0003 bd2 ba2k sqft2284 Sheldon St, Lincoln, NE 68503For SaleMLS ID #22629447, Lauren Lineweber, Pinnacle Realty Group. GPRMLS
- $245,5003 bd2 ba1.4k sqft1344 N 39th St, Lincoln, NE 68503For SaleMLS ID #22624895, Debbie Messineo, HOME Real Estate. GPRMLS
- $289,9003 bd2 ba1.4k sqft3501 N 75th St, Lincoln, NE 68507For SaleMLS ID #22622748, Rob Predmore, Nebraska Realty. GPRMLS
- $245,0003 bd2 ba1.6k sqft4835 Hillside St, Lincoln, NE 68506For SaleMLS ID #22626093, Janelle Wise, Nebraska Realty. GPRMLS
