Located in the desirable New Albany Links community, this well-maintained 4-bedroom, 2.5-bath home offers approximately 3,000 square feet of comfortable and flexible living space. Recent improvements include fresh interior paint completed in March 2026, a gas cooktop installed in 2024, washer replaced in 2022, water heater replaced in 2020, and a certified Tesla charger. A welcoming foyer introduces the home, with a formal dining room on one side and a private office on the other, creating an inviting and well-balanced entry. Just beyond, the spacious living room is anchored by a gas fireplace and offers a comfortable setting for both everyday living and entertaining. The adjoining kitchen features granite countertops, stainless steel appliances, a gas cooktop, abundant cabinetry, and a large center island with additional storage. A wide pass-through opening connects the kitchen to the living room, allowing natural light and conversation to flow easily between the two spaces. Upstairs, the generous primary suite includes a walk-in closet and private bath with dual vanities, a soaking tub, and separate walk-in shower. Three additional bedrooms, a full bath, second-floor laundry, and a versatile bonus room provide plenty of space for guests, recreation, or a second living area. The large unfinished basement offers excellent storage and future finishing potential with plumbing rough-ins and an egress window. Conveniently located near New Albany Links Golf Club, neighborhood parks and playgrounds, and the shopping and dining of Market Street.
Contingent
$675,000
7043 Cunningham Dr, New Albany, OH 43054
4beds
2,946sqft
:
Get pre-qualified$4,946/mo
Single Family Residence
Built in 2006
9,583 Square Feet Lot
$-- Zestimate®
$229/sqft
$57/mo HOA
What's special
Gas fireplacePrivate officeVersatile bonus roomAdjoining kitchenWelcoming foyerSecond-floor laundryGenerous primary suite
- 13 days |
- 885 |
- 40 |
Zillow last checked:
Listing updated:
Listed by:
Robert J Riddle 614-578-4199,
New Albany Realty, LTD
Source: Columbus and Central Ohio Regional MLS ,MLS#: 226026417
Facts & features
Interior
Bedrooms & bathrooms
- Bedrooms: 4
- Bathrooms: 3
- Full bathrooms: 2
- 1/2 bathrooms: 1
Heating
- Forced Air
Cooling
- Central Air
Appliances
- Included: Dishwasher, Gas Range, Gas Water Heater, Humidifier, Refrigerator
- Laundry: Electric Dryer Hookup
Features
- Flooring: Wood, Carpet, Ceramic/Porcelain
- Windows: Insulated Windows
- Basement: Full
- Number of fireplaces: 1
- Fireplace features: One, Direct Vent
- Common walls with other units/homes: No Common Walls
Interior area
- Total structure area: 2,946
- Total interior livable area: 2,946 sqft
Video & virtual tour
Property
Parking
- Total spaces: 2
- Parking features: Attached, Side Load
- Garage spaces: 2
Features
- Levels: Two
- Patio & porch: Patio
Lot
- Size: 9,583 Square Feet
Details
- Parcel number: 222002891
- Special conditions: Standard
- Other equipment: Irrigation Equipment
Construction
Type & style
- Home type: SingleFamily
- Architectural style: Traditional
- Property subtype: Single Family Residence
Materials
- Foundation: Block
Condition
- New construction: No
- Year built: 2006
Utilities & green energy
- Sewer: Public Sewer
- Water: Public
Community & HOA
Community
- Subdivision: New Albany Links
HOA
- Has HOA: Yes
- Amenities included: Tennis Court(s), Bike/Walk Path, Clubhouse, Fitness Center, Golf Club, Park, Pool, Sidewalk
- HOA fee: $57 monthly
Location
- Region: New Albany
Financial & listing details
- Price per square foot: $229/sqft
- Tax assessed value: $558,000
- Annual tax amount: $12,153
- Date on market: 7/15/2026
Estimated market value
Not available
Estimated sales range
Not available
Not available
Price history
| Date | Event | Price |
|---|---|---|
| 7/17/2026 | Contingent | $675,000$229/sqft |
Source:  Columbus and Central Ohio Regional MLS #226026417 Report a problem Columbus and Central Ohio Regional MLS #226026417 Report a problem | ||
| 7/15/2026 | Listed for sale | $675,000-3.4%$229/sqft |
Source: Columbus and Central Ohio Regional MLS #226026417 Report a problem | ||
| 6/23/2026 | Listing removed | $699,000$237/sqft |
Source: Columbus and Central Ohio Regional MLS #226006631 Report a problem | ||
| 5/25/2026 | Price change | $699,000-3.6%$237/sqft |
Source: Columbus and Central Ohio Regional MLS #226006631 Report a problem | ||
| 5/10/2026 | Listed for sale | $725,000$246/sqft |
Source: Columbus and Central Ohio Regional MLS #226006631 Report a problem | ||
| 5/1/2026 | Contingent | $725,000$246/sqft |
Source: Columbus and Central Ohio Regional MLS #226006631 Report a problem | ||
| 4/1/2026 | Price change | $725,000-3.3%$246/sqft |
Source: Columbus and Central Ohio Regional MLS #226006631 Report a problem | ||
| 3/12/2026 | Listed for sale | $750,000+104.2%$255/sqft |
Source: Columbus and Central Ohio Regional MLS #226006631 Report a problem | ||
| 10/12/2006 | Sold | $367,300$125/sqft |
Source: Public Record Report a problem | ||
Public tax history
| Year | Property taxes | Tax assessment |
|---|---|---|
| 2024 | $12,150 +8.4% | $195,300 |
| 2023 | $11,210 +8.7% | $195,300 +41.1% |
| 2022 | $10,311 +4.1% | $138,430 |
| 2021 | $9,909 +0.6% | $138,430 |
| 2020 | $9,851 +5.5% | $138,430 +15.6% |
| 2019 | $9,334 -3% | $119,740 |
| 2018 | $9,625 | $119,740 |
| 2017 | $9,625 -2% | $119,740 +3% |
| 2016 | $9,824 -4.4% | $116,240 |
| 2015 | $10,280 | $116,240 |
| 2014 | $10,280 +107.3% | $116,240 +5% |
| 2013 | $4,960 -46.5% | $110,705 |
| 2011 | $9,278 -7.1% | $110,705 -11.7% |
| 2010 | $9,990 +8.2% | $125,440 |
| 2008 | $9,229 +9.9% | $125,440 |
| 2007 | $8,401 +293.7% | -- |
| 2005 | $2,134 +23.5% | -- |
| 2004 | $1,727 +2.6% | -- |
| 2003 | $1,683 | -- |
Find assessor info on the county website
Monthly payment
Est. payment
Payment breakdown
Explore the cost of this home by adjusting the details. Changes won't be saved.Climate risks
Neighborhood: 43054
Nearby schools
GreatSchools rating
- 10/10New Albany Primary SchoolGrades: 1-3Distance: 1.7 mi
- 8/10New Albany Middle SchoolGrades: 7-8Distance: 1.9 mi
- 9/10New Albany High SchoolGrades: 9-12Distance: 1.9 mi
- $710,0004 bd3 ba3.1k sqft7033 Cunningham Dr, New Albany, OH 43054Sold

- $768,9004 bd4 ba3.4k sqft7053 Cunningham Dr, New Albany, OH 43054Off Market
- $710,6004 bd4 ba3.2k sqft8860 Grate Park Sq, New Albany, OH 43054Off Market
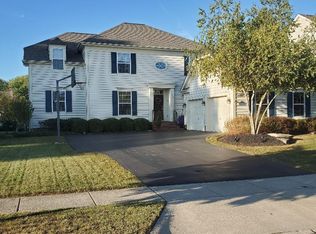
- $679,7004 bd3 ba3.1k sqft7023 Cunningham Dr, New Albany, OH 43054Off Market
- $748,6004 bd4 ba3.5k sqft8870 Grate Park Sq, New Albany, OH 43054Off Market
- $750,7004 bd5 ba2.5k sqft8850 Grate Park Sq, New Albany, OH 43054Off Market
- $782,8004 bd4 ba3.5k sqft7052 Cunningham Dr, New Albany, OH 43054Off Market
- $680,5005 bd3 ba3.1k sqft7042 Cunningham Dr, New Albany, OH 43054Off Market
A local agent can set up tours, give advice and negotiate with sellers.
A local lender can help you make sure your offer is ready when you are.
Similar homes
- $584,9004 bd3 ba1.9k sqft8164 Griswold Dr, New Albany, OH 43054For Sale

 MLS ID #226023489, Robert J Riddle, New Albany Realty, LTD. Columbus and Central Ohio Regional MLS
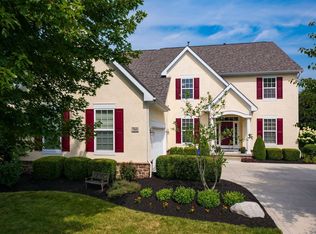
 - $675,0004 bd4 ba3.7k sqft7641 Milford Ave, Westerville, OH 43082For Sale
 MLS ID #226027499, Angelina L Fox-Smith, Coldwell Banker Realty. Columbus and Central Ohio Regional MLS
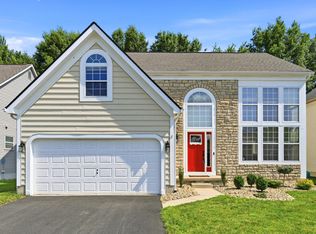
 - $548,9004 bd3 ba2.2k sqft5882 Nash Ave, Westerville, OH 43081For Sale
 MLS ID #226027823, Jennifer A Iler, Coldwell Banker Realty. Columbus and Central Ohio Regional MLS
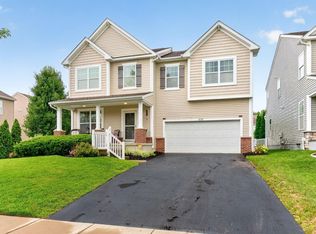
 - $524,9994 bd3 ba2.6k sqft6035 Shreven Dr, Westerville, OH 43081For Sale
 MLS ID #226027469, Emily Durbin, Red 1 Realty. Columbus and Central Ohio Regional MLS
 - $675,0004 bd4 ba3.6k sqft3214 Sunglow Dr, Lewis Center, OH 43035For SaleMLS ID #226023418, Leah Ackerman, Cutler Real Estate. Columbus and Central Ohio Regional MLS
- $624,9004 bd3 ba3.8k sqft13303 Sandover Pl, Pickerington, OH 43147For SaleMLS ID #226025548, Miranda Lytle, Keller Williams Consultants. Columbus and Central Ohio Regional MLS
- $698,0004 bd3 ba3.4k sqft2616 Bold Venture Dr, Lewis Center, OH 43035For SaleMLS ID #226024259, R. Stratton Alt, Alt Company, Realtors. Columbus and Central Ohio Regional MLS
- $610,0004 bd3 ba3.7k sqft6657 Springview Dr, Westerville, OH 43082For SaleMLS ID #226022436, Tracy T Keffer, Keller Williams Greater Cols. Columbus and Central Ohio Regional MLS
- $624,9004 bd3 ba2.7k sqft7010 Rockwoods Pl, Worthington, OH 43085For SaleMLS ID #226025130, Robert D Richmond, Red 1 Realty. Columbus and Central Ohio Regional MLS
- $714,9004 bd4 ba3.3k sqft318 Trace Dr, Delaware, OH 43015For SaleMLS ID #226023254, Steven E Elliott, BHHS American Realty Center. Columbus and Central Ohio Regional MLS
- $714,9004 bd3 ba3.2k sqft5955 Windward Ct, Lewis Center, OH 43035For SaleMLS ID #226021311, Katie E Guntle, Keller Williams Capital Ptnrs. Columbus and Central Ohio Regional MLS
- $599,0004 bd4 ba3.6k sqft6257 Presidential Gtwy, Columbus, OH 43231For SaleMLS ID #226018996, Virag Patel, e-Merge Real Estate Premium. Columbus and Central Ohio Regional MLS
- $799,9004 bd4 ba3.2k sqft13577 Church View Ct, Pickerington, OH 43147For SaleMLS ID #226026979, Susan M Braskett, Coldwell Banker Realty. Columbus and Central Ohio Regional MLS
- $775,0005 bd4 ba4k sqft8310 Woodland Creek Ct, Blacklick, OH 43004For SaleMLS ID #226022831, Nicole R Evans, The Brokerage House . Columbus and Central Ohio Regional MLS
- $535,0004 bd3 ba2.3k sqft1015 Pine View Rd, Westerville, OH 43081For SaleMLS ID #226023597, Susie L Pattison, Cutler Real Estate. Columbus and Central Ohio Regional MLS
- $764,9003 bd3 ba2.8k sqft7754 Strickland Dr, New Albany, OH 43054For SaleMLS ID #226017278, Brian Breeckner, Beckett Realty Group. Columbus and Central Ohio Regional MLS
- $624,9004 bd3 ba2.7k sqft4790 Sanctuary Dr, Westerville, OH 43082For SaleMLS ID #226006112, Joseph F Herban, Berkshire Hathaway HS Plus Rea. Columbus and Central Ohio Regional MLS
- $750,0004 bd4 ba4.1k sqft3694 Waverly Place Dr, Lewis Center, OH 43035For SaleMLS ID #226024929, Rita M Boswell, Real of Ohio . Columbus and Central Ohio Regional MLS
- $640,0004 bd5 ba2.8k sqft7275 Kerfield Dr, Galena, OH 43021For SaleMLS ID #226021838, Jennifer S Earl, Keller Williams Capital Ptnrs. Columbus and Central Ohio Regional MLS
- $749,9004 bd4 ba3.4k sqft6152 Maxton Pl, Columbus, OH 43085For SaleMLS ID #226022860, James S Sulayman, Sorrell & Company, Inc.. Columbus and Central Ohio Regional MLS
