Welcome to this inviting two-story condo in Stanton featuring 3 bedrooms, 1.5 bathrooms, and a comfortable layout designed for everyday living. The home features a private enclosed patio, stainless steel appliances, and an attached two-car garage with laundry area.
The community offers desirable amenities including a swimming pool, spa/hot tub, playground, and clubhouse, with grounds maintenance included through the HOA. The two-story layout provides a natural separation between the main living areas and bedrooms, while the private patio offers additional outdoor space to relax or entertain.
Conveniently located near shopping, dining, parks, and everyday conveniences, this home is close to local shopping along Katella Avenue and Beach Boulevard, with easy access to major Orange County routes including the 22, 405, and nearby freeways. Nearby recreational options include Stanton Central Park, while the surrounding area offers a variety of restaurants, shops, and services for daily needs.
For sale
Listed by: JohnHart Real Estate • Channy Chor • Contact: 213-608-6408
$650,000
7043 Fulton Way, Stanton, CA 90680
3beds
1,159sqft
Condominium
Built in 1971
-- sqft lot
$657,300 Zestimate®
$561/sqft
$405/mo HOA
What's special
- 9 days
- 326
- 21
Zillow last checked:
Listing updated:
Listed by:
Channy Chor DRE #01836138 213-608-6408,
JohnHart Real Estate,
Chanly Chor DRE #02016701,
JohnHart Real Estate
Source: CRMLS,MLS#: PW26211967 Originating MLS: California Regional MLS
Originating MLS: California Regional MLSFacts & features
Interior
Bedrooms & bathrooms
- Bedrooms: 3
- Bathrooms: 2
- Full bathrooms: 1
- 1/2 bathrooms: 1
- Main level bathrooms: 1
Rooms
- Room types: Kitchen, Laundry, Living Room, Other
Bathroom
- Features: Granite Counters, Tub Shower
Kitchen
- Features: Granite Counters
Other
- Features: Walk-In Closet(s)
Cooling
- Central Air
Appliances
- Included: Dishwasher, Electric Oven, Electric Range, Microwave, Refrigerator
- Laundry: In Garage
Features
- Granite Counters, High Ceilings, Open Floorplan, Recessed Lighting, Walk-In Closet(s)
- Flooring: Carpet, Tile
- Has fireplace: No
- Fireplace features: None
- Common walls with other units/homes: 2+ Common Walls
Interior area
- Total interior livable area: 1,159 sqft
Property
Parking
- Total spaces: 2
- Parking features: Garage
- Attached garage spaces: 2
Features
- Levels: Two
- Stories: 2
- Entry location: Front Door
- Patio & porch: Enclosed, Patio
- Pool features: Community, Association
- Has spa: Yes
- Spa features: Community
- Has view: Yes
- View description: Neighborhood
Lot
- Size: 1,460 Square Feet
Details
- Parcel number: 13162250
- Special conditions: Standard
Construction
Type & style
- Home type: Condo
- Property subtype: Condominium
- Attached to another structure: Yes
Condition
- New construction: No
- Year built: 1971
Utilities & green energy
- Sewer: Public Sewer
- Water: Public
Community & HOA
Community
- Features: Curbs, Sidewalks, Pool
- Subdivision: Stanton
HOA
- Has HOA: Yes
- Amenities included: Clubhouse, Maintenance Grounds, Playground, Pool, Spa/Hot Tub
- HOA fee: $405 monthly
- HOA name: Bradford Place HOA
- HOA phone: 714-544-7755
Location
- Region: Stanton
Financial & listing details
- Price per square foot: $561/sqft
- Tax assessed value: $168,573
- Date on market: 9/29/2026
- Cumulative days on market: 9 days
- Listing terms: Cash,Cash to New Loan,Conventional,FHA
Estimated market value
$657,300
$624,000 - $690,000
$3,274/mo
Price history
| Date | Event | Price |
|---|---|---|
| 9/29/2026 | Listed for sale | $650,000$561/sqft |
Source: JohnHart Real Estate #PW26211967 Report a problem | ||
Public tax history
| Year | Property taxes | Tax assessment |
|---|---|---|
| 2026 | -- | $168,573 +2% |
| 2025 | $2,258 +3.3% | $165,268 +2% |
| 2024 | $2,186 +2% | $162,028 +2% |
| 2023 | $2,143 +1.7% | $158,851 +2% |
| 2022 | $2,108 +1% | $155,737 +2% |
| 2021 | $2,087 +1.3% | $152,684 +1% |
| 2020 | $2,061 | $151,119 +2% |
| 2019 | $2,061 +2.3% | $148,156 +2% |
| 2018 | $2,014 +3.2% | $145,251 +2% |
| 2017 | $1,952 | $142,403 +2% |
| 2016 | $1,952 +4% | $139,611 +1.5% |
| 2015 | $1,877 +4.6% | $137,514 +2% |
| 2014 | $1,795 | $134,821 +0.5% |
| 2013 | -- | $134,212 +2% |
| 2012 | -- | $131,581 +2% |
| 2011 | -- | $129,001 +0.8% |
| 2010 | -- | $128,037 -0.2% |
| 2009 | -- | $128,342 +2% |
| 2008 | -- | $125,826 +2% |
| 2007 | -- | $123,359 +2% |
| 2006 | -- | $120,941 +2% |
| 2005 | -- | $118,570 +2% |
| 2004 | -- | $116,246 +1.9% |
| 2003 | -- | $114,116 +2% |
| 2002 | -- | $111,879 +2% |
| 2001 | $1,196 +1.9% | $109,686 +2% |
| 2000 | $1,173 | $107,536 |
Find assessor info on the county website
Monthly payment
Est. payment
Payment breakdown
Explore the cost of this home by adjusting the details. Changes won't be saved.Climate risks
Neighborhood: 90680
Similar homes
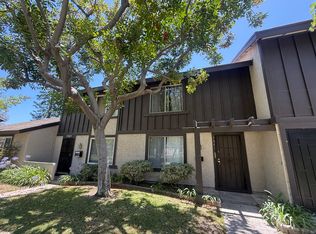
- $639,9993 bd2 ba1.1k sqft11231 Windemere Way, Stanton, CA 90680For Sale
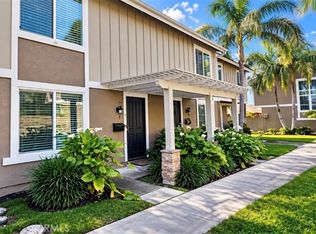 MLS ID #IV26206295, WENDY MARTINEZ, Elevate Real Estate Agency. CRMLS
 - $655,0003 bd2 ba1.1k sqft7085 Fulton Way, Stanton, CA 90680For Sale
 MLS ID #CV26056351, Hanna Kim, COMPLETE HOME REALTY. CRMLS
 - $680,0003 bd2 ba1.1k sqft11209 Lambert Way, Stanton, CA 90680For Sale
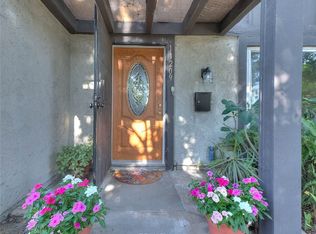 MLS ID #TR26151046, Josephine Taylor, Better Homes and Gardens Real Estate The Heritage Group. CRMLS
 - $660,0002 bd3 ba1.1k sqft8574 Chapman Ave Unit A, Stanton, CA 90680For Sale
 MLS ID #PW26216688, Enrique Blanchet, Coldwell Banker Realty. CRMLS
