7043 W McMahon Way, Peoria, AZ 85345 - Estate sale - Motivated seller -super cute 2 bedroom 2 bathroom townhome in gated Townsend Square, quiet interior lot just down the street from the community pool. Recently installed wall to wall wood laminate flooring and all appliances convey. For full price offer all furniture will convey also. Nice great room layout with no wasted space. Master bedroom in back of home split from front bedroom. Open eat in kitchen has pendent lighting over counter and slider exit to fenced backyard with BBQ. Garage has built in cabinets and epoxy flooring.
Accepting backups
Price cut: $1K (6/23)
$289,000
7043 W MCMAHON Way, Peoria, AZ 85345
2beds
1,025sqft
:
Get pre-qualified$1,938/mo
Townhouse
Built in 2004
3,003 Square Feet Lot
$-- Zestimate®
$282/sqft
$198/mo HOA
What's special
Open eat in kitchenQuiet interior lotPendent lighting over counterAll appliances convey
- 56 days |
- 360 |
- 19 |
Zillow last checked:
Listing updated:
Listed by:
Scott Porambo 602-980-3446,
Prime House LLC
Source: ARMLS,MLS#: 7034769
Facts & features
Interior
Bedrooms & bathrooms
- Bedrooms: 2
- Bathrooms: 2
- Full bathrooms: 2
Heating
- Electric
Cooling
- Central Air, Ceiling Fan(s)
Appliances
- Included: Dryer, Washer, Refrigerator, Built-in Microwave, Dishwasher, Disposal, Electric Range
- Laundry: Inside
Features
- High Speed Internet, Double Vanity, Eat-in Kitchen, Breakfast Bar, Pantry, Full Bth Master Bdrm, Laminate Counters
- Flooring: Laminate, Wood
- Has basement: No
- Has fireplace: No
Interior area
- Total structure area: 1,025
- Total interior livable area: 1,025 sqft
Property
Parking
- Total spaces: 2
- Parking features: Attached, Garage Door Opener, Attch'd Gar Cabinets
- Attached garage spaces: 2
Features
- Stories: 1
- Patio & porch: Covered, Patio
- Exterior features: Private Street(s)
- Spa features: None
- Fencing: Block
Lot
- Size: 3,003 Square Feet
- Features: North/South Exposure, Sprinklers In Rear, Sprinklers In Front, Desert Back, Desert Front
Details
- Parcel number: 14305833
Construction
Type & style
- Home type: Townhouse
- Property subtype: Townhouse
- Attached to another structure: Yes
Materials
- Stucco, Wood Frame, Painted
- Foundation: Slab
- Roof: Tile
Condition
- Year built: 2004
Details
- Builder name: CENTEX HOMES
Utilities & green energy
- Sewer: Public Sewer
- Water: City Water
Community & HOA
Community
- Features: Pool, Gated
- Subdivision: TOWNSEND SQUARE
HOA
- Has HOA: Yes
- Services included: Maintenance Grounds, Street Maint
- HOA fee: $198 monthly
- HOA name: TOWNSEND SQUARE
- HOA phone: 623-974-8585
Location
- Region: Peoria
Financial & listing details
- Price per square foot: $282/sqft
- Tax assessed value: $237,600
- Annual tax amount: $725
- Date on market: 5/29/2026
- Cumulative days on market: 57 days
- Listing terms: Cash,Conventional,FHA,VA Loan
- Ownership: Fee Simple
- Road surface type: Asphalt
Estimated market value
Not available
Estimated sales range
Not available
Not available
Price history
| Date | Event | Price |
|---|---|---|
| 6/23/2026 | Price change | $289,000-0.3%$282/sqft |
Source:  ARMLS #7034769 Report a problem ARMLS #7034769 Report a problem | ||
| 6/17/2026 | Price change | $290,000-1.7%$283/sqft |
Source: ARMLS #7034769 Report a problem | ||
| 5/29/2026 | Listed for sale | $295,000+269.2%$288/sqft |
Source: ARMLS #7034769 Report a problem | ||
| 11/15/2009 | Sold | $79,900+6.7%$78/sqft |
Source: ARMLS #4234778 Report a problem | ||
| 8/12/2009 | Listed for sale | $74,900-59.6%$73/sqft |
Source: RE/MAX Excalibur Realty #4234778 Report a problem | ||
| 5/15/2006 | Sold | $185,537$181/sqft |
Source: Public Record Report a problem | ||
Public tax history
| Year | Property taxes | Tax assessment |
|---|---|---|
| 2025 | $708 +2.8% | $23,760 -10% |
| 2024 | $689 -1.4% | $26,400 +212.5% |
| 2023 | $699 -0.1% | $8,447 -50% |
| 2022 | $699 -7.5% | $16,910 +9.6% |
| 2021 | $756 +3.4% | $15,430 +6.9% |
| 2020 | $731 +3.4% | $14,430 +9.1% |
| 2019 | $707 | $13,230 +13.6% |
| 2018 | $707 0% | $11,650 +30.5% |
| 2017 | $707 +8.3% | $8,930 -11.1% |
| 2016 | $653 +8.7% | $10,050 +2.9% |
| 2015 | $601 | $9,770 +72.3% |
| 2014 | -- | $5,670 +14.5% |
| 2013 | -- | $4,950 -4.3% |
| 2012 | -- | $5,170 -29.9% |
| 2011 | -- | $7,380 -16.8% |
| 2010 | -- | $8,870 -28.8% |
| 2009 | -- | $12,450 -12.6% |
| 2008 | -- | $14,250 +20.8% |
| 2007 | -- | $11,800 +7.3% |
| 2006 | -- | $11,000 +391.1% |
| 2005 | -- | $2,240 |
Find assessor info on the county website
Monthly payment
Est. payment
Payment breakdown
Explore the cost of this home by adjusting the details. Changes won't be saved.Climate risks
Neighborhood: 85345
Nearby schools
GreatSchools rating
- 4/10Sundance Elementary SchoolGrades: PK-8Distance: 0.4 mi
- 7/10Centennial High SchoolGrades: 9-12Distance: 2.7 mi
Schools provided by the listing agent
- Elementary: Sundance Elementary
- Middle: Sundance Elementary
- High: Centennial High School
- District: Peoria Unified School District
Source: ARMLS. This data may not be complete. We recommend contacting the local school district to confirm school assignments for this home.
- $345,2003 bd2 ba1.4k sqft7047 W McMahon Way, Peoria, AZ 85345Off Market

- $310,3003 bd2 ba1.4k sqft7039 W McMahon Way, Peoria, AZ 85345Off Market

- $343,700-- bd2 ba1.6k sqft7051 W McMahon Way, Peoria, AZ 85345Off Market
- $347,7003 bd3 ba1.5k sqft7035 W McMahon Way, Peoria, AZ 85345Off Market

- $336,400-- bd2 ba1.4k sqft7042 W Cesar St, Peoria, AZ 85345Off Market
- $343,0003 bd2 ba1.5k sqft7046 W Cesar St, Peoria, AZ 85345Off Market
- $365,4004 bd3 ba1.7k sqft7055 W McMahon Way, Peoria, AZ 85345Off Market
- $324,8003 bd2 ba1.6k sqft7038 W Cesar St, Peoria, AZ 85345Off Market
A local agent can set up tours, give advice and negotiate with sellers.
Similar homes
- $280,0002 bd2 ba1k sqft6706 W RUTH Avenue, Peoria, AZ 85345For Sale
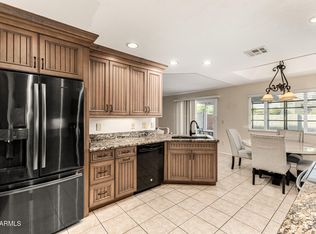 MLS ID #7031002, Wesley Sutton, Howe Realty. ARMLS
 - $302,0003 bd2 ba1.3k sqft8601 N 103RD Avenue #210, Peoria, AZ 85345For Sale
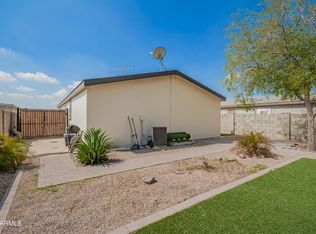 MLS ID #6954974, Jose Emmanuel Perez, 4 U Realty Plus. ARMLS
 - $340,0003 bd3 ba1.5k sqft12961 N 88TH Lane, Peoria, AZ 85381For Sale
 MLS ID #7051889, Kim Panozzo, HomeSmart. ARMLS
 - $299,9002 bd3 ba1.5k sqft8415 W VERNON Avenue, Phoenix, AZ 85037For Sale
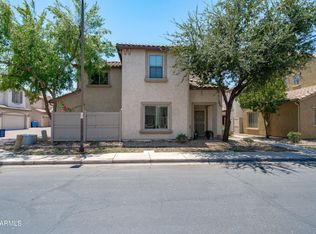 MLS ID #7052376, Jason L Penrose, eXp Realty. ARMLS
 - $375,0003 bd2 ba1.2k sqft8058 W LAUREL Lane, Peoria, AZ 85345For SaleMLS ID #7034550, Angela R Gandolfo-Martinez, Realty ONE Group. ARMLS
- $219,5002 bd1 ba957 sqft8800 N 107th Avenue #52, Peoria, AZ 85345For SaleMLS ID #6968671, Jeffry Edward Klein, Keller Williams Arizona Realty. ARMLS
- $365,0003 bd2 ba1.2k sqft10202 N 87TH Avenue, Peoria, AZ 85345For SaleMLS ID #7001469, Robert Maurice, My Home Group Real Estate. ARMLS
- $279,0002 bd2 ba1.1k sqft4503 W CONTINENTAL Drive, Glendale, AZ 85308For SaleMLS ID #7023587, Cristina Palomera, My Home Group Real Estate. ARMLS
- $269,9002 bd2 ba908 sqft7432 N 43RD Lane, Glendale, AZ 85301For SaleMLS ID #7048710, John Andrews, Keller Williams Arizona Realty. ARMLS
- $240,0002 bd2 ba842 sqft14002 N 49TH Avenue #1112, Glendale, AZ 85306For SaleMLS ID #7052926, Nubia Gutierrez Gonzalez, A.Z. & Associates. ARMLS
- $249,9992 bd3 ba1.2k sqft7801 N 44TH Drive #1158, Glendale, AZ 85301For SaleMLS ID #6991724, Maria Castro, West USA Realty. ARMLS
- $325,0002 bd2 ba1.4k sqft11444 N 28TH Drive #4, Phoenix, AZ 85029For SaleMLS ID #7041629, Kuldeep Singh, HomeSmart. ARMLS
- $337,5003 bd2 ba1.1k sqft7175 W KALER Avenue, Glendale, AZ 85303For SaleMLS ID #7052678, Beth M Rider, Keller Williams Arizona Realty. ARMLS
- $249,0002 bd2 ba1.2k sqft1419 N 81ST Avenue, Phoenix, AZ 85043For SaleMLS ID #7050918, Adam Hamblen, Realty One Group. ARMLS
- $299,9003 bd3 ba1.4k sqft1438 N 80TH Lane, Phoenix, AZ 85043For SaleMLS ID #7028233, Rick Metcalfe, Canam Realty Group. ARMLS
- $245,0002 bd2 ba1k sqft1935 W MORTEN Avenue #23, Phoenix, AZ 85021For SaleMLS ID #7041759, Michelle A Quackenbush, Lucky Duck Realty. ARMLS
- $299,9993 bd3 ba1.5k sqft8119 W LYNWOOD Street, Phoenix, AZ 85043For SaleMLS ID #6978689, Rick Metcalfe, Canam Realty Group. ARMLS
- $319,0002 bd2 ba1.1k sqft10368 W ROSS Avenue, Peoria, AZ 85382For SaleMLS ID #7035197, Gregory R Janis, Redfin Corporation. ARMLS
- $320,0003 bd2 ba1.1k sqft4535 W CONTINENTAL Drive, Glendale, AZ 85308For SaleMLS ID #6993732, Nicholas Tracy, eXp Realty. ARMLS
- $279,9002 bd1 ba1k sqft17243 N 16TH Street #2, Phoenix, AZ 85022For SaleMLS ID #7043170, Hillary Key, A.Z. & Associates. ARMLS
