Welcome to 7047 Florence Place! This charming 3-bedroom, 2 bath Bungalow is move in ready. Manicured lawn, fenced level backyard, private driveway, newer flooring throughout and roof is under 5 years old! Basement features updated PVC stack along with all other major systems. Walk out basement provides a bonus room and full bath!!
Pending
Listed by: A-List, LLC • Rhonda J Hamilton • 314-312-5291
$109,900
7047 Florence Pl, Saint Louis, MO 63136
3beds
1,260sqft
Single Family Residence
Built in 1940
6,041 Square Feet Lot
$-- Zestimate®
$87/sqft
$-- HOA
What's special
- 88 days
- 20
- 0
Zillow last checked:
Listing updated:
Listed by:
Rhonda J Hamilton 314-312-5291,
A-List, LLC,
Ricky L Hopkins 314-492-0820,
A-List, LLC
Source: MARIS,MLS#: 26030683 Originating MLS: St. Louis Association of REALTORS
Originating MLS: St. Louis Association of REALTORSFacts & features
Interior
Bedrooms & bathrooms
- Bedrooms: 3
- Bathrooms: 2
- Full bathrooms: 2
- Main level bathrooms: 1
- Main level bedrooms: 2
Bedroom
- Features: Floor Covering: Carpeting
- Level: Main
- Area: 135
- Dimensions: 15x9
Bedroom 2
- Features: Floor Covering: Wood
- Level: Main
- Area: 110
- Dimensions: 11x10
Bedroom 3
- Features: Floor Covering: Carpeting
- Level: Upper
- Area: 385
- Dimensions: 35x11
Dining room
- Features: Floor Covering: Wood
- Level: Main
- Area: 140
- Dimensions: 14x10
Kitchen
- Features: Floor Covering: Ceramic Tile
- Level: Main
- Area: 132
- Dimensions: 12x11
Living room
- Features: Floor Covering: Wood
- Level: Main
- Area: 165
- Dimensions: 15x11
Heating
- Natural Gas
Cooling
- Ceiling Fan(s), Central Air
Features
- Flooring: Carpet, Hardwood
- Basement: Partially Finished
- Has fireplace: No
Interior area
- Total structure area: 1,260
- Total interior livable area: 1,260 sqft
- Finished area above ground: 1,260
Property
Features
- Levels: One and One Half
Lot
- Size: 6,041 Square Feet
- Features: Level
Details
- Parcel number: 14G510835
- Special conditions: Standard
Construction
Type & style
- Home type: SingleFamily
- Architectural style: Bungalow
- Property subtype: Single Family Residence
Materials
- Brick
Condition
- Year built: 1940
Utilities & green energy
- Electric: Ameren
- Sewer: Public Sewer
- Water: Public
Community & HOA
Community
- Subdivision: Belle Mead Place Resub
HOA
- Has HOA: No
Location
- Region: Saint Louis
Financial & listing details
- Price per square foot: $87/sqft
- Tax assessed value: $84,500
- Annual tax amount: $1,527
- Date on market: 5/15/2026
- Cumulative days on market: 88 days
- Listing terms: Cash,Conventional,FHA,VA Loan
Estimated market value
Not available
Estimated sales range
Not available
Not available
Price history
| Date | Event | Price |
|---|---|---|
| 6/7/2026 | Pending sale | $109,900$87/sqft |
Source:  MARIS #26030683 Report a problem MARIS #26030683 Report a problem | ||
| 6/2/2026 | Price change | $109,900-8.4%$87/sqft |
Source: MARIS #26030683 Report a problem | ||
| 5/16/2026 | Listed for sale | $120,000$95/sqft |
Source: MARIS #26030683 Report a problem | ||
| 11/19/2021 | Listing removed | -- |
Source: Zillow Rental Manager Report a problem | ||
| 11/16/2021 | Listed for rent | $1,450-27.5%$1/sqft |
Source: Zillow Rental Manager Report a problem | ||
| 11/5/2021 | Listing removed | -- |
Source: Zillow Rental Manager Report a problem | ||
| 11/2/2021 | Listed for rent | $2,000$2/sqft |
Source: Zillow Rental Manager Report a problem | ||
| 2/1/2013 | Sold | -- |
Source: Public Record Report a problem | ||
| 4/14/1999 | Sold | -- |
Source: Public Record Report a problem | ||
| 5/12/1998 | Sold | -- |
Source: Public Record Report a problem | ||
Public tax history
| Year | Property taxes | Tax assessment |
|---|---|---|
| 2025 | $1,527 +15.2% | $16,060 +28.3% |
| 2024 | $1,326 +0.8% | $12,520 |
| 2023 | $1,315 +73.5% | $12,520 +116.6% |
| 2022 | $758 | $5,780 |
| 2021 | -- | $5,780 +2.1% |
| 2020 | $768 -50.1% | $5,660 |
| 2019 | $1,541 | $5,660 +0.5% |
| 2018 | $1,541 +97.3% | $5,630 |
| 2017 | $781 +4.4% | $5,630 -13.7% |
| 2016 | $748 -13.6% | $6,520 |
| 2015 | $866 | $6,520 -8.8% |
| 2014 | $866 -8.6% | $7,150 |
| 2013 | $948 | $7,150 |
| 2012 | -- | $7,150 |
| 2011 | -- | $7,150 -4.3% |
| 2010 | $678 +7.2% | $7,470 |
| 2009 | $633 -2.4% | $7,470 -11.1% |
| 2008 | $649 -13.1% | $8,400 |
| 2007 | $746 | $8,400 -11.1% |
| 2006 | $746 -0.9% | $9,450 |
| 2005 | $753 -26.9% | $9,450 +33.3% |
| 2003 | $1,030 +0.1% | $7,090 -37.8% |
| 2002 | $1,029 +86.1% | $11,390 |
| 2001 | $553 | $11,390 |
Find assessor info on the county website
Monthly payment
Est. payment
Payment breakdown
Explore the cost of this home by adjusting the details. Changes won't be saved.Climate risks
Neighborhood: 63136
Nearby schools
Schools provided by the listing agent
- Elementary: Woodland / Hanrahan
- Middle: Jennings Jr. High
- High: Jennings High
Source: MARIS. This data may not be complete. We recommend contacting the local school district to confirm school assignments for this home.
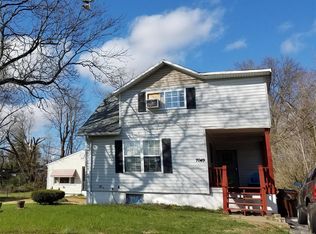
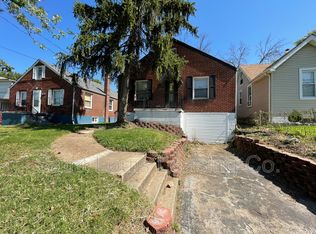
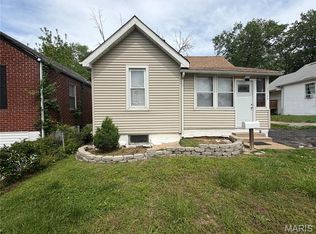
Similar homes
- $129,9003 bd1 ba1.2k sqft5419 College Ave, Saint Louis, MO 63136For Sale

 MLS ID #26034606, Kole Manes, Keyrenter St. Louis West. MARIS
 - $109,9003 bd1 ba1.1k sqft4604 June Ave, Saint Louis, MO 63121For Sale
 MLS ID #26064266, Joe D Brown, SMPL Realty, LLC. MARIS
 - $125,0002 bd2 ba1k sqft2440 Akins Dr, Saint Louis, MO 63136For Sale
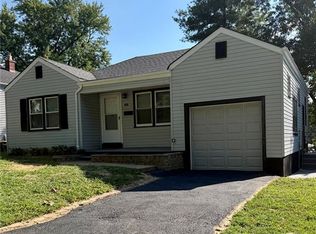 MLS ID #26057937, Rhonda J Hamilton, A-List, LLC. MARIS
 - $99,9002 bd1 ba1.4k sqft2409 Wieck Dr, Saint Louis, MO 63136For Sale
 MLS ID #26026732, Kurt A Nalls, Topnotch Properties, LLC. MARIS
 - $94,9003 bd2 ba1k sqft10514 Rothwell Dr, Saint Louis, MO 63136For SaleMLS ID #26063921, DeAnna A Cross, Vylla Home. MARIS
- $99,0003 bd2 ba1.3k sqft2357 Vorhof Dr, Saint Louis, MO 63136For SaleMLS ID #26055825, Andrew Rolwes, Eaton Properties, Inc.. MARIS
- $118,0002 bd1 ba770 sqft10404 Earl Dr, Saint Louis, MO 63136For SaleMLS ID #26062332, Matt G Millslagle, Salient Realty Group, LLC. MARIS
- $108,5003 bd1 ba962 sqft944 Lebon Dr, Saint Louis, MO 63137For SaleMLS ID #26051656, Jaden Barr, Keller Williams Chesterfield. MARIS
- $79,9003 bd1 ba1k sqft2049 Coleridge Dr, Saint Louis, MO 63136For SaleMLS ID #26024006, Terry Lynn Jackson, Trelora Realty, Inc. MARIS
- $105,0003 bd1 ba850 sqft9616 Durham Dr, Saint Louis, MO 63137For SaleMLS ID #26030189, Miranda Hedrick, Gateway Real Estate. MARIS
- $82,5002 bd1 ba720 sqft7100 Beulah Ave, Saint Louis, MO 63136For SaleMLS ID #26038287, Shelby Hall, Elevate Realty, LLC. MARIS
- $107,9003 bd2 ba1.2k sqft8337 Graybirch Dr, Saint Louis, MO 63134For SaleMLS ID #26057229, Dave H Pope, Pope, Inc.,REALTORS. MARIS
- $99,9003 bd1 ba960 sqft4325 Rosewood Ave, Saint Louis, MO 63120For SaleMLS ID #26030942, Richie T Fisher, Keller Williams Chesterfield. MARIS
- $120,0002 bd1 ba945 sqft4707 Roxie St, Saint Louis, MO 63121For SaleMLS ID #26053315, Sue M Woods, Coldwell Banker Realty - Gundaker West Regional. MARIS
- $121,0004 bd1 ba1.4k sqft1372 Heydt Ave, Saint Louis, MO 63135For SaleMLS ID #26043159, Brandon D Herndon, Avenue Real Estate Group. MARIS
- $89,0002 bd2 ba1.4k sqft4505 Begg Blvd, Saint Louis, MO 63121For SaleMLS ID #26054654, Jay Q Rios, Rivers Realty. MARIS
- $90,0003 bd1 ba1k sqft1716 Hudson Rd, Saint Louis, MO 63136For SaleMLS ID #26022300, Sarah N Nguyen-Bani, RE/MAX Results. MARIS
- $75,0002 bd1 ba816 sqft5707 Helen Ave, Saint Louis, MO 63136For SaleMLS ID #25082335, Maria A Stewart, Coldwell Banker Realty - Gundaker. MARIS
- $75,0002 bd1 ba750 sqft8347 Octavia Ave, Saint Louis, MO 63136For SaleMLS ID #26060301, Tammy K Derrigan, Worth Clark Realty. MARIS
- $75,0002 bd1 ba792 sqft7141 Greenhaven Dr, Saint Louis, MO 63136For SaleMLS ID #26046167, Jesse J Pummer, RE/MAX Results. MARIS
