Super clean home with a lot of upgrades! 4 bedrooms with large closets. 2 full bathrooms! Detached garage and additional covered parking! HVAC & Furnace replaced 2024, Pex plumbing installed 2023, Roof and Gutters replaced 2025, Windows replaced 2023, Insulation and Heat shield installed in 2023, Full interior paint and carpet replaced 2026. This home has been in the family since 2014 and it shows the love. Ready for the next owners to love and enjoy!
For sale
$239,900
7047 Inkberry Dr, Houston, TX 77092
4beds
1,786sqft
Single Family Residence
Built in 1964
8,450 Square Feet Lot
$228,500 Zestimate®
$134/sqft
$-- HOA
What's special
Detached garageFull interior paintAdditional covered parking
- 27 days
- 447
- 67
Zillow last checked:
Listing updated:
Listed by:
Dawn Ellen TREC #0428228 281-543-5621,
RE/MAX Integrity
Source: HAR,MLS#: 63982333
Facts & features
Interior
Bedrooms & bathrooms
- Bedrooms: 4
- Bathrooms: 2
- Full bathrooms: 2
Rooms
- Room types: Family Room, Utility Room
Primary bedroom
- Level: First
- Area: 220
- Dimensions: 11x20
Bedroom
- Level: First
- Area: 110
- Dimensions: 10x11
Bedroom
- Level: First
- Area: 108
- Dimensions: 12x9
Bedroom
- Level: First
- Area: 110
- Dimensions: 10x11
Dining room
- Level: First
- Area: 140
- Dimensions: 10x14
Kitchen
- Level: First
- Area: 104
- Dimensions: 13x8
Living room
- Level: First
- Area: 198
- Dimensions: 18x11
Utility room
- Level: First
- Area: 70
- Dimensions: 10x7
Heating
- Natural Gas
Cooling
- Ceiling Fan(s), Electric
Appliances
- Included: Disposal, Refrigerator, Freestanding Oven, Gas Oven, Oven, Free-Standing Range, Dishwasher
- Laundry: Gas Dryer Hookup, Washer Hookup
Features
- All Bedrooms Down, Walk-In Closet(s)
- Flooring: Carpet, Laminate, Tile, Vinyl
- Windows: Insulated/Low-E windows
- Has fireplace: No
Interior area
- Total structure area: 1,786
- Total interior livable area: 1,786 sqft
Video & virtual tour
Property
Parking
- Total spaces: 4
- Parking features: Detached, Garage Door Opener, Driveway, Attached Carport
- Garage spaces: 2
- Carport spaces: 2
- Covered spaces: 4
Features
- Stories: 1
- Fencing: Back Yard
Lot
- Size: 8,450 Square Feet
- Features: Build Line Restricted, Subdivided, 0 Up To 1/4 Acre
Details
- Parcel number: 0922090000012
Construction
Type & style
- Home type: SingleFamily
- Architectural style: Traditional
- Property subtype: Single Family Residence
Materials
- Brick, Cement Siding, Vinyl Siding
- Foundation: Slab
- Roof: Composition
Condition
- New construction: No
- Year built: 1964
Utilities & green energy
- Sewer: Public Sewer
- Water: Public
Green energy
- Energy efficient items: HVAC, HVAC>13 SEER
Community & HOA
Community
- Subdivision: Cole Creek Manor Sec 02
Location
- Region: Houston
Financial & listing details
- Price per square foot: $134/sqft
- Tax assessed value: $252,182
- Annual tax amount: $5,778
- Date on market: 9/8/2026
Estimated market value
$228,500
$217,000 - $240,000
$2,225/mo
Price history
| Date | Event | Price |
|---|---|---|
| 9/8/2026 | Listed for sale | $239,900+65.6%$134/sqft |
Source:  HAR #63982333 Report a problem HAR #63982333 Report a problem | ||
| 2/28/2014 | Sold | -- |
Source: Agent Provided Report a problem | ||
| 1/23/2014 | Listed for sale | $144,900$81/sqft |
Source: Citihomes #19797435 Report a problem | ||
Public tax history
| Year | Property taxes | Tax assessment |
|---|---|---|
| 2025 | $125 | $252,182 +13.6% |
| 2024 | $125 | $222,088 -10.7% |
| 2023 | -- | $248,710 +10.7% |
| 2022 | $1,884 | $224,732 +26% |
| 2021 | -- | $178,364 -6.6% |
| 2020 | $28 | $191,038 +6.4% |
| 2019 | $28 -94.7% | $179,539 +12.3% |
| 2018 | $529 | $159,860 +8.5% |
| 2017 | $529 | $147,286 |
| 2016 | $529 -4.1% | $147,286 +2.7% |
| 2015 | $551 | $143,457 +48.9% |
| 2014 | $551 | $96,319 +5.9% |
| 2013 | -- | $90,937 |
| 2012 | -- | $90,937 |
| 2011 | -- | $90,937 -14% |
| 2010 | -- | $105,698 -10.6% |
| 2009 | -- | $118,233 |
| 2008 | -- | $118,233 |
| 2007 | -- | $118,233 +4.8% |
| 2006 | -- | $112,772 +10% |
| 2005 | -- | $102,520 +10% |
| 2004 | -- | $93,200 +9.9% |
| 2003 | -- | $84,800 +10% |
| 2002 | -- | $77,100 +10% |
| 2001 | -- | $70,100 +2.2% |
| 2000 | -- | $68,600 |
Find assessor info on the county website
Monthly payment
Est. payment
Payment breakdown
Explore the cost of this home by adjusting the details. Changes won't be saved.Climate risks
Neighborhood: Fairbanks - Northwest Crossing
Nearby schools
Schools provided by the listing agent
- Elementary: Holbrook Elementary School
- Middle: Dean Middle School
- High: Jersey Village High School
Source: HAR. This data may not be complete. We recommend contacting the local school district to confirm school assignments for this home.
Similar homes
- $251,3003 bd2 ba1.7k sqft6222 Maywood Forest Dr, Houston, TX 77088For Sale
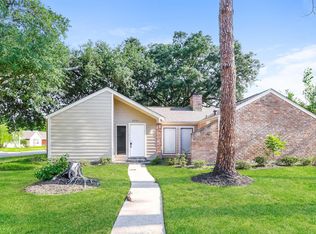 MLS ID #48907662, Arthur Chung, EveryState, Inc.. HAR
 - $245,0004 bd3 ba1.7k sqft3007 Havner Ln, Houston, TX 77093For Sale
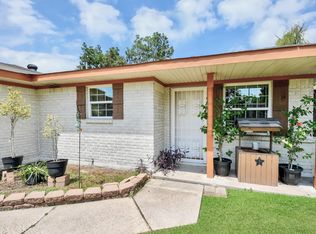 MLS ID #14291300, Roxan Gonzalez, LPT Realty, LLC. HAR
 - $269,9004 bd3 ba1.9k sqft7911 Bayou Forest Dr, Houston, TX 77088For Sale
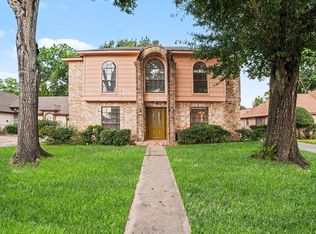 MLS ID #88160191, Lynette Thomas, Entera Realty LLC. HAR
 - $250,0003 bd2 ba1.8k sqft6839 Silver Star Dr, Houston, TX 77086For Sale
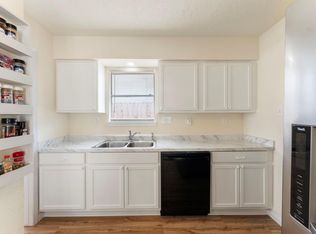 MLS ID #32364012, Lynnette Gronewold, RE/MAX Partners. HAR
