Drastic Price Reduction! Tucked away on a quiet cul-de-sac in the coveted Waterfall community, this exceptional lakefront retreat offers the perfect blend of luxury, comfort, and tranquility. Wake each morning to breathtaking sunrises over the water, sip your coffee on the patio, then start your day with a refreshing swim in your private pool or a relaxing soak in the spa. Inside, the open-concept floor plan is designed for effortless living and entertaining, featuring beautiful tile flooring throughout the main living areas for both elegance and easy maintenance. The luxurious primary suite is a private sanctuary, complete with a spa-inspired bath featuring dual vanities, an expansive walk-in shower, and the perfect space to unwind and recharge. Conveniently located just minutes from shopping, dining, and everyday necessities, you’ll enjoy the ease of running errands before returning home to prepare for an evening of entertaining. Your guests will love gathering around the outdoor kitchen, relaxing on the spacious pool deck, and appreciating the convenience of the nearby pool bath. When it’s time to turn in, the thoughtfully designed split-bedroom floor plan provides privacy and comfort for everyone. As the seasons change, cozy evenings by the fireplace create the perfect setting to relax, or venture over to the community clubhouse to enjoy the many amenities and connect with neighbors. This is more than a home—it’s a lifestyle you’ll never want to leave.
For sale
Price cut: $30K (9/16)
$569,000
705 Fountain View Ct., Little River, SC 29566
3beds
2,073sqft
Single Family Residence
Built in 2015
8,276 Square Feet Lot
$555,800 Zestimate®
$274/sqft
$159/mo HOA
What's special
Lakefront retreatPrivate poolSpacious pool deckNearby pool bathOpen-concept floor planOutdoor kitchenSpa-inspired bath
- 78 days
- 954
- 88
Zillow last checked:
Listing updated:
Listed by:
Nancy Smith 910-233-5312,
Carolina Coastal Real Estate
Source: CCAR,MLS#: 2617892 Originating MLS: Coastal Carolinas Association of Realtors
Originating MLS: Coastal Carolinas Association of RealtorsFacts & features
Interior
Bedrooms & bathrooms
- Bedrooms: 3
- Bathrooms: 3
- Full bathrooms: 2
- 1/2 bathrooms: 1
Primary bedroom
- Features: Ceiling Fan(s), Main Level Primary, Sitting Area in Primary, Walk-In Closet(s)
- Level: First
Primary bathroom
- Features: Dual Sinks, Separate Shower, Vanity
Living room
- Features: Ceiling Fan(s), Fireplace, Vaulted Ceiling(s)
Cooling
- Central Air
Features
- Ceiling Fan(s), Dual Sinks, Main Level Primary, Sitting Area in Primary, Separate Shower, Vanity, Walk-In Closet(s)
Interior area
- Total structure area: 2,395
- Total interior livable area: 2,073 sqft
Property
Parking
- Total spaces: 4
- Parking features: Attached, Two Car Garage, Garage
- Attached garage spaces: 2
Features
- Patio & porch: Front Porch, Patio
- Exterior features: Fence, Handicap Accessible, Outdoor Kitchen, Pool, Patio
- Has private pool: Yes
- Pool features: Community, In Ground, Outdoor Pool, Private
- Has view: Yes
- View description: Lake
- Has water view: Yes
- Water view: Lake
- Waterfront features: Pond
Lot
- Size: 8,276 Square Feet
- Dimensions: 93 x 131 x 61 x 120
- Features: Cul-De-Sac, City Lot, Lake Front, Pond on Lot
Details
- Additional parcels included: ,
- Parcel number: 34903010027
- Zoning: PUD
- Special conditions: None
Construction
Type & style
- Home type: SingleFamily
- Architectural style: Traditional
- Property subtype: Single Family Residence
Materials
- Foundation: Slab
Condition
- Resale
- Year built: 2015
Utilities & green energy
- Water: Public
- Utilities for property: Cable Available, Electricity Available, Other, Phone Available, Sewer Available, Underground Utilities, Water Available
Community & HOA
Community
- Features: Clubhouse, Gated, Recreation Area, Long Term Rental Allowed, Pool
- Security: Gated Community
- Subdivision: Waterfall
HOA
- Has HOA: Yes
- Amenities included: Clubhouse, Gated, Pet Restrictions
- Services included: Common Areas, Recreation Facilities, Trash
- HOA fee: $159 monthly
Location
- Region: Little River
Financial & listing details
- Price per square foot: $274/sqft
- Tax assessed value: $546,960
- Annual tax amount: $5,574
- Date on market: 7/17/2026
- Listing terms: Cash,Conventional,FHA,VA Loan
- Electric utility on property: Yes
Estimated market value
$555,800
$528,000 - $584,000
$2,806/mo
Price history
| Date | Event | Price |
|---|---|---|
| 9/16/2026 | Price change | $569,000-5%$274/sqft |
Source:  CCAR #2617892 Report a problem CCAR #2617892 Report a problem | ||
| 8/26/2026 | Price change | $599,000-3.2%$289/sqft |
Source: CCAR #2617892 Report a problem | ||
| 7/17/2026 | Listed for sale | $618,900+50.6%$299/sqft |
Source: CCAR #2617892 Report a problem | ||
| 12/28/2015 | Sold | $411,000+257.4%$198/sqft |
Source: Public Record Report a problem | ||
| 3/28/2014 | Sold | $115,000$55/sqft |
Source: CCAR #1406075 Report a problem | ||
Public tax history
| Year | Property taxes | Tax assessment |
|---|---|---|
| 2025 | $5,574 | $441,255 |
| 2024 | $5,574 +10% | $441,255 +15% |
| 2023 | $5,066 +1.6% | $383,700 |
| 2022 | $4,986 | $383,700 |
| 2021 | $4,986 +4.6% | -- |
| 2020 | $4,766 | -- |
| 2019 | -- | -- |
| 2018 | $5,245 | $24,440 +49.9% |
| 2017 | -- | $16,299 |
| 2016 | -- | $16,299 +190.3% |
| 2015 | -- | $5,615 |
| 2014 | $1,203 | $5,615 |
| 2013 | -- | -- |
| 2012 | -- | -- |
| 2010 | -- | $8,418 +125.2% |
| 2009 | -- | $3,738 |
| 2008 | -- | $3,738 |
| 2007 | -- | $3,738 |
Find assessor info on the county website
Monthly payment
Est. payment
Payment breakdown
Explore the cost of this home by adjusting the details. Changes won't be saved.Climate risks
Neighborhood: 29566
Nearby schools
Schools provided by the listing agent
- Elementary: Riverside Elementary
- Middle: North Myrtle Beach Middle School
- High: North Myrtle Beach High School
Source: CCAR. This data may not be complete. We recommend contacting the local school district to confirm school assignments for this home.
- $601,6004 bd4 ba2.5k sqft701 Fountain View Ct, Little River, SC 29566Off Market
- $740,0003 bd2 ba2.2k sqft709 Fountain View Ct, Little River, SC 29566Off Market
- $586,3004 bd3 ba3.5k sqft260 Waterfall Cir, Little River, SC 29566Off Market
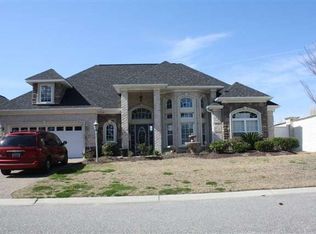
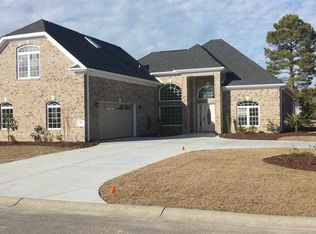
- $682,3004 bd3 ba2.6k sqft700 Fountain View Ct LOT 110, Little River, SC 29566Off Market
Similar homes
- $565,0003 bd2 ba2.3k sqft213 Waterfall Circle, Little River, SC 29566For Sale

 MLS ID #2618466, Tracie Ross, Tracie Ross Real Estate. CCAR
 - $500,0003 bd2 ba1.7k sqft1341 Reflection Pond Dr., Little River, SC 29566For Sale
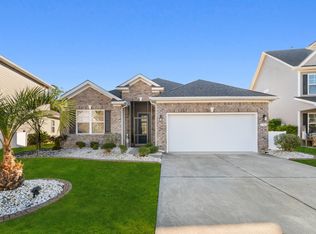 MLS ID #2624032, The Mills Group Team, Century 21 Barefoot Realty. CCAR
 - $529,0004 bd3 ba2.2k sqft129 Waterfall Circle #Waterfall, Little River, SC 29566For Sale
 MLS ID #2616116, Jackie L Taylor, BHHS Myrtle Beach Real Estate. CCAR
 - $614,9004 bd3 ba2.1k sqft424 Waterfall Circle, Little River, SC 29566For Sale
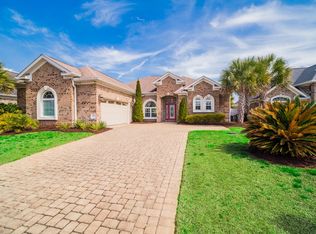 MLS ID #2605873, Nancy Smith, Carolina Coastal Real Estate. CCAR
 - $675,0003 bd3 ba2.2k sqft217 Waterfall Circle, Little River, SC 29566For SaleMLS ID #2621059, Brittany A Booker, INNOVATE Real Estate. CCAR
- $499,9993 bd2 ba1.7k sqft173 Waterfall Circle, Little River, SC 29566For SaleMLS ID #2618398, Sheri L Higgins, KingOne Properties. CCAR
- $539,9003 bd3 ba2.1k sqft329 Waterfall Circle, Little River, SC 29566New ConstructionMLS ID #2621483, Michael Pope, Century 21 Barefoot Realty. CCAR
- $565,0004 bd3 ba2.6k sqft3625 Amber Ln., Little River, SC 29566For SaleMLS ID #2611919, Sherman Beach Group, EXP Realty LLC. CCAR
- $499,9003 bd2 ba1.9k sqft289 Waterfall Circle, Little River, SC 29566New ConstructionMLS ID #2619108, Michael Pope, Century 21 Barefoot Realty. CCAR
- $499,9003 bd2 ba1.9k sqft293 Waterfall Circle, Little River, SC 29566New ConstructionMLS ID #2619109, Michael Pope, Century 21 Barefoot Realty. CCAR
- $459,9003 bd2 ba1.9k sqft269 Waterfall Circle, Little River, SC 29566New ConstructionMLS ID #2619221, Michael Pope, Century 21 Barefoot Realty. CCAR
- $484,9004 bd4 ba2.8k sqft380 Palm Lakes Blvd., Little River, SC 29566For SaleMLS ID #2610327, Bryant D Evans, RE/MAX Southern Shores. CCAR
- $449,9005 bd4 ba3k sqft309 Meadowside Dr., Little River, SC 29566For SaleMLS ID #2620382, Greg Harrelson Sales Team, Century 21 The Harrelson Group. CCAR
- $365,0004 bd2 ba2.3k sqft168 Woodlyn Ave., Little River, SC 29566For SaleMLS ID #2622243, Jeanette Denney, Greyfeather Group EXP Realty. CCAR
- $345,0003 bd2 ba1.7k sqft565 Ramblewood Circle, Little River, SC 29566For SaleMLS ID #2616856, Denise Vansant, Vansant Realty Group. CCAR
- $415,0004 bd4 ba2.6k sqft200 Davis Ct., Little River, SC 29566For SaleMLS ID #2617919, Reena Artz Team, River Oaks Real Estate. CCAR
- $409,9005 bd3 ba2.5k sqft3642 Springdale Dr., Little River, SC 29566For SaleMLS ID #2617062, Jason Potter, Grand Strand Coastal Realty. CCAR
- $439,9993 bd2 ba1.7k sqft3921 On Deck Circle, Little River, SC 29566For SaleMLS ID #2615250, The Mills Group Team, Century 21 Barefoot Realty. CCAR
- $324,9003 bd2 ba1.9k sqft4238 Edgefield Rd., Little River, SC 29566For SaleMLS ID #2619871, The Greg Sisson Team, The Ocean Forest Company. CCAR
- $579,1653 bd3 ba2.2k sqft2517 Spring Rise Dr Phase 2 Lot 2066, Longs, SC 29568New ConstructionMLS ID #2623118, Danielle Oldham, Pulte Home Company, LLC. CCAR
