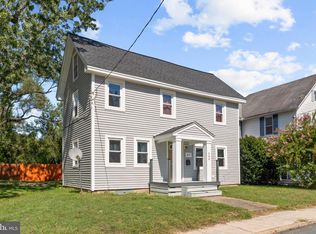
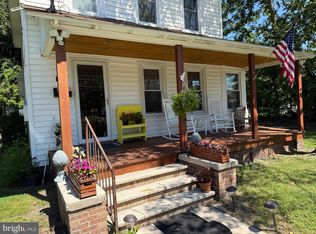
Welcome to 705 S Central Ave in Laurel, DE! This charming home offers a convenient in-town location near local schools, parks, and everyday amenities, with easy access to major highways for commuting. The main level features a spacious eat-in kitchen, a comfortable living room with built-in shelving, a separate den with built-in storage, a full bathroom, and a dedicated laundry room. Upstairs, you'll find three bedrooms, an additional full bathroom, and an unfinished attic providing extra storage space. Outside, enjoy the covered front porch, perfect for relaxing or watching local parades, along with a spacious lot featuring privacy fencing, a rear deck for outdoor enjoyment, and a detached two-car garage. With its functional layout, classic charm, and convenient location, this property offers a wonderful opportunity to enjoy small-town living in Laurel.
For sale
$299,000
705 S Central Ave, Laurel, DE 19956
3beds
1,581sqft
Single Family Residence
Built in 1920
9,583 Square Feet Lot
$294,800 Zestimate®
$189/sqft
$-- HOA
What's special
Three bedroomsDetached two-car garageDedicated laundry roomSpacious eat-in kitchen
- 5 hours
- 51
- 6
Zillow last checked:
Listing updated:
Listed by:
Russell Griffin 302-856-1458,
Keller Williams Realty (302) 856-1458,
Listing Team: The Griffin Higgins Team, Co-Listing Team: The Griffin Higgins Team,Co-Listing Agent: Lettie Perry 302-542-0292,
Keller Williams Realty
Source: Bright MLS,MLS#: DESU2122032
Facts & features
Interior
Bedrooms & bathrooms
- Bedrooms: 3
- Bathrooms: 2
- Full bathrooms: 2
- Main level bathrooms: 1
Rooms
- Room types: Living Room, Bedroom 2, Bedroom 3, Kitchen, Family Room, Bedroom 1, Laundry, Bathroom 1, Bathroom 2
Bedroom 1
- Features: Flooring - Carpet, Ceiling Fan(s)
- Level: Upper
- Area: 256 Square Feet
- Dimensions: 16 X 16
Bedroom 2
- Features: Flooring - Carpet, Ceiling Fan(s)
- Level: Upper
- Area: 210 Square Feet
- Dimensions: 15 X 14
Bedroom 3
- Features: Ceiling Fan(s), Flooring - Carpet
- Level: Upper
- Area: 168 Square Feet
- Dimensions: 14 X 12
Bathroom 1
- Level: Main
- Area: 49 Square Feet
- Dimensions: 7 X 7
Bathroom 2
- Level: Upper
- Area: 56 Square Feet
- Dimensions: 8 X 7
Family room
- Features: Ceiling Fan(s), Flooring - Carpet
- Level: Main
- Area: 195 Square Feet
- Dimensions: 15 X 13
Kitchen
- Features: Ceiling Fan(s), Pantry, Kitchen Island
- Level: Main
- Area: 240 Square Feet
- Dimensions: 15 X 16
Laundry
- Level: Main
- Area: 96 Square Feet
- Dimensions: 12 X 8
Living room
- Features: Ceiling Fan(s), Flooring - Carpet, Built-in Features
- Level: Main
- Area: 224 Square Feet
- Dimensions: 14 X 16
Heating
- Heat Pump, Electric
Cooling
- Central Air, Electric
Appliances
- Included: Oven/Range - Electric, Refrigerator, Microwave, Dishwasher, Disposal, Water Heater, Electric Water Heater
- Laundry: Has Laundry, Main Level, Laundry Room
Features
- Ceiling Fan(s), Pantry, Bathroom - Stall Shower, Kitchen Island
- Flooring: Carpet
- Doors: Storm Door(s)
- Windows: Screens
- Has basement: No
- Has fireplace: No
Interior area
- Total structure area: 1,581
- Total interior livable area: 1,581 sqft
- Finished area above ground: 1,581
- Finished area below ground: 0
Property
Parking
- Total spaces: 2
- Parking features: Garage Door Opener, Shared Driveway, Driveway, Off Street, Detached
- Garage spaces: 2
- Has uncovered spaces: Yes
Accessibility
- Accessibility features: 2+ Access Exits
Features
- Levels: Two
- Stories: 2
- Patio & porch: Deck, Porch
- Exterior features: Sidewalks
- Pool features: None
- Fencing: Vinyl,Back Yard,Privacy
Lot
- Size: 9,583 Square Feet
- Dimensions: 62.00 x 185.00
- Features: Rear Yard
Details
- Additional structures: Above Grade, Below Grade
- Parcel number: 33201.1130.00
- Zoning: TN
- Special conditions: Standard
Construction
Type & style
- Home type: SingleFamily
- Architectural style: Colonial
- Property subtype: Single Family Residence
Materials
- Stick Built, Vinyl Siding
- Foundation: Crawl Space
Condition
- New construction: No
- Year built: 1920
Utilities & green energy
- Electric: 200+ Amp Service, Circuit Breakers
- Sewer: Public Sewer
- Water: Public
Community & HOA
Community
- Security: Smoke Detector(s)
- Subdivision: None Available
HOA
- Has HOA: No
Location
- Region: Laurel
Financial & listing details
- Price per square foot: $189/sqft
- Tax assessed value: $214,900
- Annual tax amount: $1,768
- Date on market: 10/13/2026
- Listing agreement: Exclusive Right To Sell
- Listing terms: Cash,Conventional,FHA,USDA Loan,VA Loan
- Ownership: Fee Simple
Estimated market value
$294,800
$280,000 - $310,000
$2,369/mo
Price history
| Date | Event | Price |
|---|---|---|
| 10/13/2026 | Listed for sale | $299,000+54.1%$189/sqft |
Source:  Bright MLS #DESU2122032 Report a problem Bright MLS #DESU2122032 Report a problem | ||
| 2/12/2020 | Sold | $194,000+2.6%$123/sqft |
Source: Public Record Report a problem | ||
| 12/26/2019 | Price change | $189,000-2.6%$120/sqft |
Source: RE/MAX ABOVE AND BEYOND #DESU150686 Report a problem | ||
| 12/8/2019 | Price change | $194,000-2.5%$123/sqft |
Source: RE/MAX ABOVE AND BEYOND #DESU150686 Report a problem | ||
| 10/30/2019 | Listed for sale | $199,000+261.8%$126/sqft |
Source: RE/MAX ABOVE AND BEYOND #DESU150686 Report a problem | ||
| 5/9/2019 | Sold | $55,000$35/sqft |
Source: Public Record Report a problem | ||
Public tax history
| Year | Property taxes | Tax assessment |
|---|---|---|
| 2025 | $735 +34.1% | $107,450 +894.9% |
| 2024 | $548 -12.6% | $10,800 |
| 2023 | $627 +15.5% | $10,800 |
| 2022 | $543 +0.9% | $10,800 |
| 2021 | $538 -2.4% | $10,800 |
| 2020 | $552 | $10,800 |
| 2019 | $552 -0.3% | $10,800 |
| 2018 | $554 -12% | $10,800 |
| 2017 | $629 -2.8% | $10,800 |
| 2016 | $648 +15.2% | $10,800 |
| 2015 | $562 +12.2% | $10,800 |
| 2014 | $501 +2.7% | $10,800 |
| 2013 | $488 0% | $10,800 |
| 2012 | $488 +30.9% | $10,800 |
| 2011 | $373 | $10,800 |
| 2010 | $373 0% | $10,800 |
| 2009 | $373 | $10,800 |
| 2008 | -- | -- |
| 2007 | -- | -- |
| 2006 | -- | -- |
| 2005 | -- | -- |
| 2004 | -- | -- |
| 2003 | -- | -- |
| 2002 | -- | -- |
| 2001 | -- | -- |
Find assessor info on the county website
Monthly payment
Est. payment
Payment breakdown
Explore the cost of this home by adjusting the details. Changes won't be saved.Climate risks
Neighborhood: 19956
Nearby schools
Schools provided by the listing agent
- District: Laurel
Source: Bright MLS. This data may not be complete. We recommend contacting the local school district to confirm school assignments for this home.

Similar homes
- $265,0003 bd2 ba1.8k sqftNone Available, Laurel, DE 19956For Sale
 MLS ID #DESU2120936, Krystal Casey, Keller Williams Realty. Bright MLS
 - $249,0002 bd2 ba1.5k sqftNone Available, Laurel, DE 19956For Sale
 MLS ID #DESU2115900, Julie Gritton, Coldwell Banker Premier - Lewes. Bright MLS
 - $279,9903 bd2 ba1.3k sqftNone Available, Laurel, DE 19956For Sale
 MLS ID #DESU2121312, Lee Wolff, FSBO Broker. Bright MLS
 - $264,9003 bd2 ba2k sqftNone Available, Laurel, DE 19956For Sale
 MLS ID #DESU2119040, DEBBIE BRITTINGHAM, RE/MAX Advantage Realty. Bright MLS
 - $314,9003 bd2 ba1.2k sqftNone Available, Laurel, DE 19956For SaleMLS ID #DESU2119382, Mr. BRIAN G SHANNON, The Real Estate Market. Bright MLS
- $399,9003 bd2 ba1.8k sqft400 Laurel, Laurel, DE 19956For SaleMLS ID #DESU2122266, Tyler Daniels, Coldwell Banker Premier - Seaford. Bright MLS
- $349,9003 bd2 ba2.1k sqftNone Available, Laurel, DE 19956For SaleMLS ID #DESU2118400, Blaine Williamson, McClain-Williamson Realty, LLC. Bright MLS
- $259,0002 bd1 ba1k sqftNone Available, Laurel, DE 19956For SaleMLS ID #DESU2120226, Jon Edler, Empower Real Estate, LLC. Bright MLS
- $324,5003 bd2 ba1.3k sqftNone Available, Seaford, DE 19973For SaleMLS ID #DESU2122170, Michael Moore, Keller Williams Realty Delmarva. Bright MLS
- $359,9003 bd2 ba1.8k sqftNone Available, Laurel, DE 19956For SaleMLS ID #DESU2118650, Tim Arnett, ERA Martin Associates. Bright MLS
- $339,9003 bd2 ba1.6k sqftNone Available, Laurel, DE 19956For SaleMLS ID #DESU2118492, Russell Griffin, Keller Williams Realty. Bright MLS
- $355,0003 bd3 ba2.1k sqftNone Available, Laurel, DE 19956For SaleMLS ID #DESU2119106, Russell Griffin, Keller Williams Realty. Bright MLS
- $340,0003 bd2 ba2k sqftNone Available, Laurel, DE 19956For SaleMLS ID #DESU2117542, Bayley Brown, Coldwell Banker Realty. Bright MLS
- $325,0003 bd2 ba1.5k sqftNone Available, Seaford, DE 19973For SaleMLS ID #DESU2122078, William Certeza, LPT Realty, LLC. Bright MLS
- $240,0004 bd1 ba1.6k sqftNone Available, Laurel, DE 19956For SaleMLS ID #DESU2117186, Ms. FRANNIE ESPARZA, Northrop Realty. Bright MLS
- $224,3793 bd1 ba1.1k sqftNone Available, Laurel, DE 19956For SaleMLS ID #DESU2117590, Larron Briddell, Keller Williams Realty. Bright MLS
- $290,0003 bd3 ba1.3k sqftNone Available, Laurel, DE 19956New ConstructionMLS ID #DESU2100972, Brigit Taylor, Keller Williams Realty. Bright MLS
- $435,0003 bd2 ba1.8k sqftNone Available, Laurel, DE 19956For SaleMLS ID #DESU2113456, Andrew Davis, The Real Estate Market. Bright MLS
- $240,0002 bd1 ba900 sqftNone Available, Laurel, DE 19956For SaleMLS ID #DESU2118756, Ms. FRANNIE ESPARZA, Northrop Realty. Bright MLS
