Step into new construction in Bicknell with this 3 bedroom, 2 bath ranch style home with one level living and an attached, insulated garage. Everything is on a single level with no steps, making daily life simple whether you’re chasing kids, carrying groceries, or just wanting an easier home to move around in. The kitchen features quartz countertops that give the heart of the home a polished feel and make everyday cooking feel a little more special. The layout gives you three comfortable bedrooms and two full baths, so there’s room for a growing household, overnight guests, or that extra space you’ve been wanting for an office or hobby room. The insulated garage adds practical storage for vehicles, tools, and toys, and the welcoming front porch gives you a spot to slow down at the end of the day and enjoy your “Home Sweet New” address. Set in small town Bicknell with straightforward access to Vincennes and Washington, this home puts you within an easy drive of work, shopping, and schools while still letting you come home to a quieter street and fresh new construction. If you’ve been hoping for a brand new, single story home with quartz tops, an attached garage, and no stairs to worry about, this one deserves a look , TODAY!!
Pending
$159,900
705 S Indiana St, Bicknell, IN 47512
3beds
1,154sqft
Single Family Residence
Built in 2026
7,405 Square Feet Lot
$-- Zestimate®
$--/sqft
$-- HOA
What's special
Single story homeOne level livingAttached insulated garageThree comfortable bedroomsWelcoming front porchKitchen features quartz countertops
- 4 days |
- 110 |
- 8 |
Zillow last checked:
Listing updated:
Listed by:
Delmar W Wagler Office:812-636-5600,
Integrity Realty Group LLC
Source: IRMLS,MLS#: 202628430
Facts & features
Interior
Bedrooms & bathrooms
- Bedrooms: 3
- Bathrooms: 2
- Full bathrooms: 2
- Main level bedrooms: 3
Bedroom 1
- Level: Main
Bedroom 2
- Level: Main
Heating
- Electric
Cooling
- Central Air
Features
- Has basement: No
- Has fireplace: No
Interior area
- Total structure area: 1,154
- Total interior livable area: 1,154 sqft
- Finished area above ground: 1,154
- Finished area below ground: 0
Video & virtual tour
Property
Parking
- Total spaces: 1
- Parking features: Detached
- Garage spaces: 1
Features
- Levels: One
- Stories: 1
Lot
- Size: 7,405 Square Feet
- Features: Level
Details
- Parcel number: 420821110051.000012
Construction
Type & style
- Home type: SingleFamily
- Property subtype: Single Family Residence
Materials
- Metal Siding, Vinyl Siding
- Foundation: Slab
Condition
- New construction: Yes
- Year built: 2026
Utilities & green energy
- Sewer: City
- Water: City
Community & HOA
Community
- Subdivision: None
Location
- Region: Bicknell
Financial & listing details
- Date on market: 7/16/2026
Estimated market value
Not available
Estimated sales range
Not available
Not available
Price history
| Date | Event | Price |
|---|---|---|
| 7/17/2026 | Pending sale | $159,900 |
Source:  IRMLS #202628430 Report a problem IRMLS #202628430 Report a problem | ||
| 7/16/2026 | Listed for sale | $159,900 |
Source: IRMLS #202628430 Report a problem | ||
Public tax history
Tax history is unavailable.
Monthly payment
Est. payment
Payment breakdown
Explore the cost of this home by adjusting the details. Changes won't be saved.Climate risks
Neighborhood: 47512
Nearby schools
GreatSchools rating
- NANorth Knox Primary SchoolGrades: K-2Distance: 0.6 mi
- 4/10North Knox Jr-Sr High SchoolGrades: 7-12Distance: 1.7 mi
- 6/10North Knox IntermediateGrades: 3-6Distance: 7.7 mi
Schools provided by the listing agent
- Elementary: North Knox
- Middle: North Knox
- High: North Knox
- District: North Knox S.D.
Source: IRMLS. This data may not be complete. We recommend contacting the local school district to confirm school assignments for this home.
- $133,4003 bd2 ba1.1k sqft709 S Indiana St, Bicknell, IN 47512Off Market
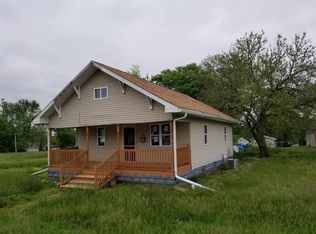
- $900-- bd-- ba-- sqft709 Indiana St, Bicknell, IN 47512Off Market
- $3,700-- bd-- ba-- sqft709 Indiana St, Bicknell, IN 47512Off Market
- $3,700-- bd-- ba-- sqft709 Indiana St, Bicknell, IN 47512Off Market
- $3,700-- bd-- ba-- sqft709 Indiana St, Bicknell, IN 47512Off Market
- $32,9001 bd1 ba750 sqft708 S Illinois St, Bicknell, IN 47512Off Market
- $80,8002 bd1 ba1k sqft708 S Indiana St, Bicknell, IN 47512Off Market
- $159,9003 bd2 ba1.1k sqft725 S Indiana St, Bicknell, IN 47512Pending
A local agent can set up tours, give advice and negotiate with sellers.
A local lender can help you make sure your offer is ready when you are.
Similar homes
- $189,9003 bd2 ba1.3k sqft206 S Jefferson St, Bicknell, IN 47512For Sale
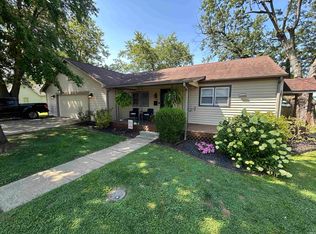 MLS ID #202628392, Cameron Engstrom, KLEIN RLTY&AUCTION, INC.. IRMLS
 - $120,0003 bd2 ba1.3k sqft302 W 7th St, Bicknell, IN 47512For Sale
 MLS ID #202628468, Nikki Davis, F.C. TUCKER EMGE. IRMLS
 - $149,9003 bd2 ba1.1k sqft120 N Murlin St, Bicknell, IN 47512For Sale
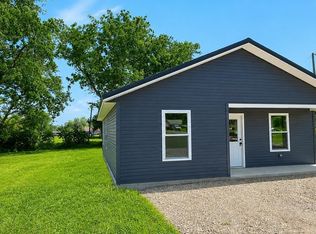 MLS ID #202623362, Trey R Miller, RE/MAX Mainstream. IRMLS
 - $100,9004 bd1 ba1k sqft220 S Illinois St, Bicknell, IN 47512For Sale
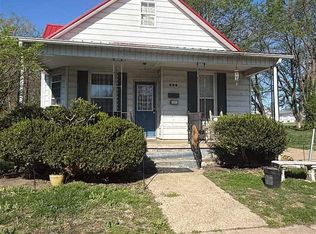
 MLS ID #109917, JANICE K CLIDIENST, SIGNATURE REAL ESTATE. THAAR
 - $124,5002 bd2 ba1.2k sqft909 N Washington St, Bicknell, IN 47512For SaleMLS ID #202622274, Lori Cardinal, RE/MAX Mainstream. IRMLS
- $114,5002 bd1 ba1k sqft809 N Mason St, Bicknell, IN 47512For SaleMLS ID #202622286, Lori Cardinal, RE/MAX Mainstream. IRMLS
- $174,9003 bd2 ba1.3k sqft1628 Ritterskamp Ave, Vincennes, IN 47591For SaleMLS ID #202628408, Tyler Simmons, KLEIN RLTY&AUCTION, INC.. IRMLS
- $99,9002 bd1 ba1k sqft1018 W 1st St, Bicknell, IN 47512For SaleMLS ID #202613952, Beverly Lawyer, Century 21 Classic Realty. IRMLS
- $89,9003 bd1 ba1.4k sqft403 W 3rd St, Bicknell, IN 47512For SaleMLS ID #202604102, Lori Cardinal, RE/MAX Mainstream. IRMLS
- $169,9003 bd2 ba1.2k sqft1431 Bayou St, Vincennes, IN 47591For SaleMLS ID #202628720, Tracy Catt, F.C. TUCKER EMGE. IRMLS
- $--2 bd1 ba984 sqft107 E 9th St, Monroe City, IN 47557AuctionServiceLink Auction
- $100,0002 bd1 ba982 sqft324 S Ohio St, Bicknell, IN 47512For SaleMLS ID #202601886, Trey R Miller, RE/MAX Mainstream. IRMLS
- $149,9002 bd1 ba1k sqft204 S State St, Oaktown, IN 47561For SaleMLS ID #202628199, Kristi Ritz, KNOX COUNTY REALTY, LLC. IRMLS
- $99,9002 bd1 ba960 sqft318 W 10th St, Bicknell, IN 47512For SaleMLS ID #202605130, Brian Ellis, F.C. TUCKER EMGE. IRMLS
- $99,9002 bd1 ba768 sqft7372 & 7392 N Pine Bluff Rd, Bicknell, IN 47512For SaleMLS ID #202527377, Lori Cardinal, RE/MAX Mainstream. IRMLS
- $89,9002 bd1 ba840 sqft322 W 8th St, Bicknell, IN 47512For SaleMLS ID #202612772, John L Witshork, KLEIN RLTY&AUCTION, INC.. IRMLS
- $149,9002 bd1 ba1k sqft308 S 9th St, Vincennes, IN 47591For SaleMLS ID #202628350, Tyler Simmons, KLEIN RLTY&AUCTION, INC.. IRMLS
- $185,0004 bd2 ba1.6k sqft511 SW 1st St, Washington, IN 47501For SaleMLS ID #202628962, Lacey Guerra, Key Associates Signature Realty. IRMLS
- $159,9003 bd2 ba1.1k sqft1506 North St, Washington, IN 47501For SaleMLS ID #202625912, Debbie Goodwin, Century 21 Classic Realty. IRMLS
- $199,9003 bd2 ba1.3k sqft315 N Curtis Dr, Vincennes, IN 47591For SaleMLS ID #202627926, Staci Clark, KNOX COUNTY REALTY, LLC. IRMLS
