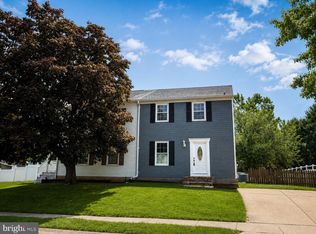
Investor special with tons of potential and plenty of room to build sweat equity! This split-foyer home offers 3 bedrooms and 2 full baths with a versatile layout ready for your vision. Outside, you’ll find an enclosed two-tier rear porch and deck, an oversized storage shed, and a partially fenced yard. A driveway extends to the rear of the property where a detached 2-car garage provides excellent parking, storage, or workshop space. Whether you’re looking for your next renovation project, investment property, or an opportunity to create a home of your own, 705 Serenity Court is packed with possibilities. Bring your ideas and make it shine!
Coming soon 10/15
$325,000
705 Serenity Ct, Edgewood, MD 21040
3beds
982sqft
Single Family Residence
Built in 1975
0.31 Acres Lot
$243,300 Zestimate®
$331/sqft
$-- HOA
What's special
- 3 days
- 64
- 5
Zillow last checked:
Listing updated:
Listed by:
Anastasia Zivkovic Palmer 410-652-0075,
Cummings & Co. Realtors (410) 823-0033,
Co-Listing Agent: Rebecca A Zivkovic 410-688-7825,
Cummings & Co. Realtors
Source: Bright MLS,MLS#: MDHR2060106
Facts & features
Interior
Bedrooms & bathrooms
- Bedrooms: 3
- Bathrooms: 2
- Full bathrooms: 2
- Main level bathrooms: 1
- Main level bedrooms: 2
Basement
- Area: 982
Heating
- Heat Pump, Electric
Cooling
- Central Air, Electric
Appliances
- Included: Water Heater
Features
- Basement: Walk-Out Access
- Has fireplace: No
Interior area
- Total structure area: 1,964
- Total interior livable area: 982 sqft
- Finished area above ground: 982
- Finished area below ground: 0
Property
Parking
- Total spaces: 6
- Parking features: Garage Faces Front, Detached, Driveway
- Garage spaces: 2
- Uncovered spaces: 4
Accessibility
- Accessibility features: None
Features
- Levels: Split Foyer,Two
- Stories: 2
- Patio & porch: Enclosed, Porch
- Pool features: None
- Fencing: Partial
Lot
- Size: 0.31 Acres
Details
- Additional structures: Above Grade, Below Grade
- Parcel number: 1301017454
- Zoning: R4
- Special conditions: Standard
Construction
Type & style
- Home type: SingleFamily
- Property subtype: Single Family Residence
Materials
- Aluminum Siding
- Foundation: Permanent
Condition
- New construction: No
- Year built: 1975
Utilities & green energy
- Sewer: Public Sewer
- Water: Public
Community & HOA
Community
- Subdivision: Edgewater Village
HOA
- Has HOA: No
Location
- Region: Edgewood
Financial & listing details
- Price per square foot: $331/sqft
- Tax assessed value: $206,300
- Annual tax amount: $2,248
- Date on market: 10/15/2026
- Listing agreement: Exclusive Right To Sell
- Listing terms: Conventional,Cash
- Ownership: Fee Simple
Estimated market value
$243,300
$219,000 - $265,000
$1,514/mo
Price history
| Date | Event | Price |
|---|---|---|
| 6/23/2006 | Sold | $90,000$92/sqft |
Source: Public Record Report a problem | ||
Public tax history
| Year | Property taxes | Tax assessment |
|---|---|---|
| 2025 | $1,668 -15.4% | $193,633 +7% |
| 2024 | $1,972 +7.5% | $180,967 +7.5% |
| 2023 | $1,834 +1.3% | $168,300 |
| 2022 | $1,810 -3% | $168,300 +2.7% |
| 2021 | $1,866 +0.1% | $163,833 +1.4% |
| 2020 | $1,865 +0.9% | $161,600 |
| 2019 | $1,848 +0.9% | $161,600 +1.9% |
| 2018 | $1,830 +1% | $158,600 +1% |
| 2017 | $1,813 | $157,100 |
| 2016 | -- | $157,100 |
| 2015 | -- | $157,100 -4.6% |
| 2014 | $2,054 | $164,700 |
| 2013 | -- | $164,700 |
| 2012 | -- | $164,700 -13.5% |
| 2011 | -- | $190,400 +3.5% |
| 2010 | -- | $183,972 +3.6% |
| 2009 | -- | $177,526 +3.8% |
| 2008 | -- | $171,080 +16% |
| 2007 | -- | $147,446 +19.1% |
| 2006 | -- | $123,813 +23.6% |
| 2005 | -- | $100,180 +2.3% |
| 2004 | -- | $97,936 +2.3% |
| 2003 | -- | $95,693 +2.4% |
| 2002 | -- | $93,450 |
| 2001 | -- | $93,450 |
Find assessor info on the county website
Monthly payment
Est. payment
Payment breakdown
Explore the cost of this home by adjusting the details. Changes won't be saved.Climate risks
Neighborhood: 21040
Nearby schools
Schools provided by the listing agent
- District: Harford County Public Schools
Source: Bright MLS. This data may not be complete. We recommend contacting the local school district to confirm school assignments for this home.
Similar homes
- $--4 bd1 ba1.4k sqft1934 Harewood Rd, Edgewood, MD 21040AuctionAuction.com 2
- $330,0003 bd2 ba1.1k sqft101 Oak St, Edgewood, MD 21040For SaleMLS ID #MDHR2060046, Juan Reyes, Aragon Real Estate LLC. Bright MLS
- $369,0003 bd3 ba1.4k sqft309 Chimney Oak Dr, Joppa, MD 21085For Sale
 MLS ID #MDHR2059662, Lee Tessier, EXP Realty, LLC. Bright MLS
 - $300,0003 bd2 ba944 sqft3110 Philadelphia Rd, Abingdon, MD 21009For Sale
 MLS ID #MDHR2059878, Sharmia Gardner, Keller Williams Keystone Realty. Bright MLS
 - $165,0002 bd2 ba1.2k sqft1005 Waterside Ct, Edgewood, MD 21040For SaleMLS ID #MDHR2060074, Gina Gargeu, Century 21 Downtown. Bright MLS
- $259,9003 bd3 ba1.2k sqft3118 Sweetbay Dr, Edgewood, MD 21040For SaleMLS ID #MDHR2058964, Jessi Burrill, Boyle & Kahoe Real Estate. Bright MLS
- $305,0003 bd2 ba1.3k sqft1186 Splashing Brook Dr, Abingdon, MD 21009For SaleMLS ID #MDHR2060050, Lee Tessier, EXP Realty, LLC. Bright MLS
- $326,0003 bd2 ba1.1k sqft2021 S Fountain Green Rd, Bel Air, MD 21015For SaleMLS ID #MDHR2057352, Ross Levin, Homewise Realty Services, LLC. Bright MLS
- $214,9003 bd1 ba1.1k sqft206 Oak St, Edgewood, MD 21040For SaleMLS ID #MDHR2058430, Karen Harms, Cummings & Co. Realtors. Bright MLS
- $324,9003 bd3 ba1.2k sqft3823 Copper Beech Dr, Abingdon, MD 21009For SaleMLS ID #MDHR2060030, Shelley Harris, Berkshire Hathaway HomeServices Homesale Realty. Bright MLS
- $309,9003 bd1 ba1k sqft7410 Gunpowder Rd, Middle River, MD 21220For SaleMLS ID #MDBC2174514, Geri Riley, ExecuHome Realty. Bright MLS
- $349,9993 bd2 ba1.4k sqft113 Chatham Rd, Bel Air, MD 21014For SaleMLS ID #MDHR2059564, Kelly Clark, Crown Homes Real Estate. Bright MLS
- $300,0002 bd2 ba1.3k sqft2808 Henley Dr, Bel Air, MD 21015For SaleMLS ID #MDHR2059952, Dena Wasmer, Samson Properties. Bright MLS
- $219,0003 bd3 ba1k sqft666 Yorkshire Dr, Edgewood, MD 21040For SaleMLS ID #MDHR2052592, Ryan Hammond, American Premier Realty, LLC. Bright MLS
- $209,5004 bd2 ba1.2k sqft1857 Brookside Dr, Edgewood, MD 21040For SaleMLS ID #MDHR2057688, Jonathan Waterhouse, Keller Williams Gateway LLC. Bright MLS
- $319,9002 bd2 ba1.3k sqft109 Breakwater Ct, Joppa, MD 21085For SaleMLS ID #MDHR2057108, Margaret Steen, Steen Properties. Bright MLS
- $352,9002 bd2 ba1.3k sqft10516 Bird River Rd, Middle River, MD 21220For SaleMLS ID #MDBC2174002, Valerie Garcia, Manor West Realty. Bright MLS
- $270,0003 bd2 ba1.4k sqft1214 Griffith Pl, Belcamp, MD 21017For SaleMLS ID #MDHR2059810, Dana Winn Levitt, Homeowners Real Estate. Bright MLS
- $315,0003 bd4 ba1.4k sqft2918 Carlyle Ct, Abingdon, MD 21009For SaleMLS ID #MDHR2059760, Chrissy Lambie, LPT Realty, LLC. Bright MLS
- $290,0002 bd2 ba1.3k sqft2 Brook Farm Ct Unit 2K, Perry Hall, MD 21128For SaleMLS ID #MDBC2176184, Natasha Skelton, Keller Williams Gateway LLC. Bright MLS
