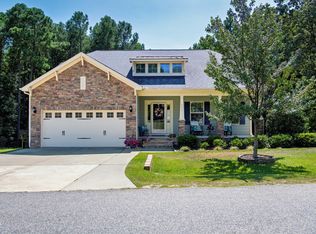
Step into a home that celebrates connection, comfort, and the kind of flexible living today's families are searching for — a beautifully designed multi-generational haven where everyone can enjoy their own private retreat while staying close to the people who matter most. From the moment you enter, you're welcomed by a grand, light filled foyer with classic architectural details that flow seamlessly into an open-concept living area. The Family Room centers around a cozy fireplace, creating the perfect place to unwind. Just beyond, the chef's kitchen shines with an expansive island, abundant workspace, and elevated finishes — the heart of the home where family naturally gathers. Step outside into your serene backyard oasis featuring a private fenced yard, screened in porch, and stamped concrete patio ideal for cool fall evenings and year-round enjoyment. Upstairs offers four spacious bedrooms with walk-in closets plus a flexible loft perfect for play, work, or relaxation. The third floor adds even more possibilities — currently used as a bedroom and gym, with the exciting potential to add a bathroom and create a teen suite, hobby retreat, or private living space for extended family. And here's the gold—your beautifully designed, spacious In-Law Quarters, truly a complete apartment in itself. With its own living area, bedroom, and private comforts, this suite is ideal for multi-generational living, relocating parents, downsizing loved ones, long-term guests, or simply keeping your tribe together while still offering independence and privacy. It's a rare opportunity for Buyers who want room to grow, space to breathe, and the ability to support family and friends at home — all under one roof. Located in the vibrant town of Fuquay Varina, you're steps away from parks, restaurants, coffee shops, and local favorites. Close to community festivals, Fourth of July fireworks, live music, and all the small-town charm that makes Fuquay such a beloved place to call home. This residence is more than a house — it's a lifestyle, a gathering place, and an exceptional opportunity for families seeking multi-generational living, convenience, and comfort in one beautifully crafted property.
For sale
$545,000
705 Silk Tree Trce, Fuquay Varina, NC 27526
4beds
4,632sqft
Multi Family
Built in 2012
-- sqft lot
$533,100 Zestimate®
$118/sqft
$61/mo HOA
What's special
- 13 days
- 634
- 47
Likely to sell faster than
Zillow last checked:
Listing updated:
Listed by:
Kitzie Perez Smith 305-588-6384,
Choice Residential Real Estate
Source: Doorify MLS,MLS#: 10196128
Facts & features
Interior
Bedrooms & bathrooms
- Bedrooms: 4
- Bathrooms: 3
- Full bathrooms: 3
- Main level bathrooms: 1
- Main level bedrooms: 1
Primary bedroom
- Level: Second
- Area: 30800 Square Feet
- Dimensions: 176.0 x 175.0
Bedroom 2
- Level: Second
- Area: 1455210 Square Feet
- Dimensions: 1311.0 x 1110.0
Bedroom 3
- Level: Second
- Area: 121200 Square Feet
- Dimensions: 1010.0 x 120.0
Bedroom 4
- Level: Second
- Area: 20276 Square Feet
- Dimensions: 148.0 x 137.0
Primary bathroom
- Description: In-Law Quarters
- Level: Main
- Area: 28078 Square Feet
- Dimensions: 139.0 x 202.0
Bonus room
- Level: Upper
- Area: 51728 Square Feet
- Dimensions: 212.0 x 244.0
Breakfast room
- Level: Main
- Area: 10824 Square Feet
- Dimensions: 88.0 x 123.0
Dining room
- Level: Main
- Area: 124230 Square Feet
- Dimensions: 1010.0 x 123.0
Other
- Level: Main
- Area: 8272 Square Feet
- Dimensions: 94.0 x 88.0
Family room
- Level: Main
- Area: 29400 Square Feet
- Dimensions: 175.0 x 168.0
Gym
- Level: Third
- Area: 286960 Square Feet
- Dimensions: 136.0 x 2110.0
Kitchen
- Level: Main
- Area: 17584 Square Feet
- Dimensions: 112.0 x 157.0
Kitchen
- Description: In-Law Quarters
- Level: Main
- Area: 14592 Square Feet
- Dimensions: 76.0 x 192.0
Living room
- Description: In-Law Quarters
- Level: Main
- Area: 21696 Square Feet
- Dimensions: 113.0 x 192.0
Loft
- Level: Second
- Area: 31099 Square Feet
- Dimensions: 137.0 x 227.0
Heating
- Fireplace(s), Heat Pump, Natural Gas
Cooling
- Central Air, Ceiling Fan(s), Dual, Heat Pump
Appliances
- Included: Dryer, Disposal, Dishwasher, ENERGY STAR Qualified Appliances, ENERGY STAR Qualified Dishwasher, ENERGY STAR Qualified Freezer, ENERGY STAR Qualified Refrigerator, ENERGY STAR Qualified Washer, Electric Range, Free-Standing Electric Range, Free-Standing Refrigerator, Free-Standing Range, Microwave, Range, Refrigerator, Range Hood, Stainless Steel Appliance(s), Washer, Washer/Dryer
- Laundry: Inside, Laundry Room, In Unit, Upper Level, Washer Hookup
Features
- Ceiling Fan(s), Chandelier, Crown Molding, Double Vanity, Eat-in Kitchen, High Ceilings, In-Law Floorplan, Kitchen Island, Open Floorplan, Pantry, Recessed Lighting, Stone Counters, Tray Ceiling(s), Walk-In Closet(s), Apartment/Suite, Bathtub/Shower Combination, Walk-In Shower
- Flooring: Carpet, Hardwood, Luxury Vinyl, Simulated Wood, Tile, Wood
- Doors: ENERGY STAR Qualified Doors, French Doors, Sliding Doors
- Windows: Blinds, Double Pane Windows, ENERGY STAR Qualified Windows
- Number of fireplaces: 1
- Fireplace features: Gas, Glass Doors, Living Room
- Common walls with other units/homes: 1 Common Wall,No Common Walls
Interior area
- Total structure area: 4,632
- Total interior livable area: 4,632 sqft
- Finished area above ground: 4,632
- Finished area below ground: 0
Property
Parking
- Total spaces: 1
- Parking features: Driveway, Garage, On Street
- Garage spaces: 1
- Has uncovered spaces: Yes
- Details: Driveway in front of 3-Car Garage Doors
Accessibility
- Accessibility features: Grip-Accessible Features, Aging In Place
Features
- Levels: Two,Tri-Level
- Stories: 2
- Patio & porch: Covered, Enclosed, Front Porch, Patio, Porch, Screened, Side Porch
- Exterior features: Barbecue, Covered Courtyard, Outdoor Grill, Private Entrance, Private Yard, Rain Gutters, Storage, Uncovered Courtyard, Fenced Yard
- Fencing: Back Yard,Fenced,Gate,Wood
- Has view: Yes
- View description: Neighborhood
Lot
- Size: 7,405 Square Feet
- Features: Back Yard, Level
Details
- Additional structures: Outbuilding, Shed(s), Storage
- Parcel number: 065604535771000 0407614
- Zoning: RMD-C
- Special conditions: Standard
- Other equipment: Call Listing Agent, Negotiable
Construction
Type & style
- Home type: MultiFamily
- Architectural style: Craftsman,Traditional
- Property subtype: Multi Family
Materials
- Stone, Vertical Siding, Vinyl Siding
- Foundation: Slab
- Roof: Shingle
Condition
- Updated/Remodeled
- New construction: No
- Year built: 2012
- Major remodel year: 2012
Details
- Builder name: Royal Oaks Group
Utilities & green energy
- Sewer: Public Sewer
- Water: Public
- Utilities for property: Cable Connected, Electricity Connected, Natural Gas Available, Sewer Available
Green energy
- Energy efficient items: Appliances, Construction
- Water conservation: Low-Flow Fixtures
Community & HOA
Community
- Features: Curbs, Pool, Suburban, Street Lights, Sidewalks
- Security: Smoke Detector(s)
- Subdivision: Parker Pointe
HOA
- Has HOA: Yes
- Services included: Maintenance Grounds, Road Maintenance
- HOA fee: $184 quarterly
- HOA name: CSR Community Association Management
- HOA phone: 919-741-5285
Location
- Region: Fuquay Varina
Financial & listing details
- Price per square foot: $118/sqft
- Tax assessed value: $492,759
- Annual tax amount: $2,274
- Date on market: 10/3/2026
- Listing agreement: Exclusive Right To Sell
- Listing terms: Cash,Conventional,FHA
- Road surface type: Asphalt
Estimated market value
$533,100
$506,000 - $560,000
$2,322/mo
Price history
| Date | Event | Price |
|---|---|---|
| 10/3/2026 | Listed for sale | $545,000+21700%$118/sqft |
Source:  Doorify MLS #10196128 Report a problem Doorify MLS #10196128 Report a problem | ||
| 6/15/2016 | Sold | $2,500$1/sqft |
Source: Public Record Report a problem | ||
| 9/3/2013 | Sold | $2,500-98.9%$1/sqft |
Source: Public Record Report a problem | ||
| 7/23/2012 | Sold | $231,000$50/sqft |
Source: Public Record Report a problem | ||
Public tax history
| Year | Property taxes | Tax assessment |
|---|---|---|
| 2025 | $2,176 +0.4% | $492,759 |
| 2024 | $2,167 +24.2% | $492,759 +58.8% |
| 2023 | $1,745 +6.4% | $310,227 |
| 2022 | $1,640 +4.9% | $310,227 |
| 2021 | $1,563 | $310,227 |
| 2020 | $1,563 -47.9% | $310,227 +20.1% |
| 2019 | $2,999 | $258,355 |
| 2018 | $2,999 +10% | $258,355 |
| 2017 | $2,726 +1.4% | $258,355 |
| 2016 | $2,689 +9.3% | $258,355 +5.8% |
| 2015 | $2,461 | $244,179 |
| 2014 | -- | $244,179 |
Find assessor info on the county website
Monthly payment
Est. payment
Payment breakdown
Explore the cost of this home by adjusting the details. Changes won't be saved.Climate risks
Neighborhood: 27526
Nearby schools
Schools provided by the listing agent
- Elementary: Wake - Bowling Road Elementary
- Middle: Wake - Fuquay Varina Middle
- High: Wake - Fuquay Varina High
Source: Doorify MLS. This data may not be complete. We recommend contacting the local school district to confirm school assignments for this home.
- $436,800-- bd2 ba2.5k sqft711 Silk Tree Trce, Fuquay Varina, NC 27526Off Market
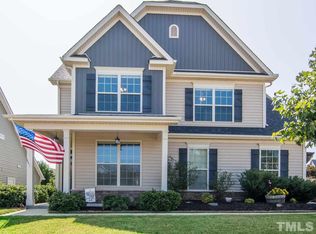
- $502,9005 bd4 ba3.5k sqft701 Silk Tree Trce, Fuquay Varina, NC 27526Off Market
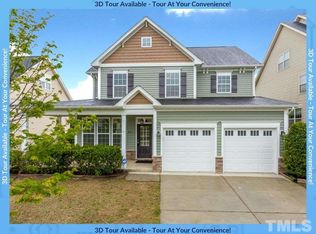
- $397,6004 bd3 ba2.3k sqft841 Sequoia Ridge Dr, Fuquay Varina, NC 27526Off Market
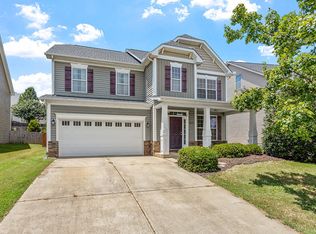
- $385,0004 bd3 ba2.2k sqft829 Ribbonleaf Ln, Fuquay Varina, NC 27526Sold
Similar homes
- $525,0004 bd3 ba3k sqft804 Buckner Ct, Fuquay Varina, NC 27526For Sale

 MLS ID #10179050, Katelin Marie Isberg. Doorify MLS
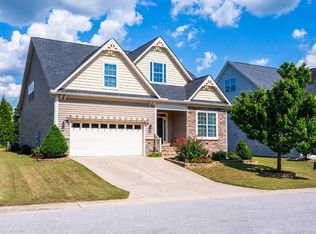
 - $529,5004 bd3 ba2.8k sqft516 Walker Ranch Dr, Fuquay Varina, NC 27526For Sale
 MLS ID #10190181, George Winters. Doorify MLS
 - $539,9505 bd3 ba3.3k sqft8516 Jordan Meadow Dr, Fuquay Varina, NC 27526For Sale
 MLS ID #10196983, Rick Mangrum. Doorify MLS
 - $527,5004 bd3 ba2.6k sqftDalton D Plan, Fuquay Varina, NC 27526For Sale
 MLS ID #10189613, Amber Diehl Williams. Doorify MLS
 - $459,9004 bd3 ba2.8k sqft1021 Harvest Point Dr, Fuquay Varina, NC 27526For SaleMLS ID #10196170, Matt Perry. Doorify MLS
- $595,0003 bd2 ba2.4k sqft6509 Wavcott Dr, Fuquay Varina, NC 27526For SaleMLS ID #10186440, Silvia Alvarez. Doorify MLS
- $559,0005 bd3 ba2.7k sqft309 Long Lake Dr, Fuquay Varina, NC 27526For SaleMLS ID #10190579, Maura Allain. Doorify MLS
- $510,0004 bd4 ba3.2k sqft8109 Fieldcrest Ln, Fuquay Varina, NC 27526For SaleMLS ID #10189419, Crystal Blanton. Doorify MLS
- $479,0004 bd3 ba2.5k sqft216 Powhatan Dr, Fuquay Varina, NC 27526For SaleMLS ID #10192777, Robin Samuel Franc Hug. Doorify MLS
- $465,0004 bd3 ba2.7k sqft2609 Tummel Ln, Fuquay Varina, NC 27526For SaleMLS ID #10196884, Anthony Greco. Doorify MLS
- $575,0005 bd3 ba2.8k sqft1000 Atlantis St, Fuquay Varina, NC 27526For SaleMLS ID #10188191, Lisa Hayes. Doorify MLS
- $415,0004 bd3 ba2.3k sqft805 Natural Springs Ct, Fuquay Varina, NC 27526For SaleMLS ID #10196293, Kitzie Perez Smith. Doorify MLS
- $615,0004 bd3 ba2.3k sqft5725 Mizuno Dr, Fuquay Varina, NC 27526For SaleMLS ID #10189391, Anna Powell. Doorify MLS
- $524,0003 bd3 ba2.9k sqft2646 Nassau Trce, Fuquay Varina, NC 27526For SaleMLS ID #10188968, Peter William Johnson. Doorify MLS
- $475,0004 bd4 ba2.9k sqft121 Highland Forest Dr, Fuquay Varina, NC 27526For SaleMLS ID #10178562, Christie Yarbrough. Doorify MLS
- $579,9003 bd3 ba2.5k sqft4908 Allanbrooke Ln, Fuquay Varina, NC 27526For SaleMLS ID #10189049, Cindy Szoczei. Doorify MLS
- $649,4253 bd3 ba2.4k sqft4104 Olde Waverly Way, Fuquay Varina, NC 27526For SaleMLS ID #10186025, Joshua Dale Vick. Doorify MLS
- $425,0005 bd3 ba2.7k sqft2252 Fairway Green Dr, Fuquay Varina, NC 27526For SaleMLS ID #10187299, Jim Allen. Doorify MLS
- $659,0005 bd3 ba3.1k sqft522 Sippihaw Oaks Dr, Fuquay Varina, NC 27526For SaleMLS ID #10168896, Kathy Wallat. Doorify MLS
- $380,0003 bd3 ba2.4k sqft1033 Leatherstone Ln, Fuquay Varina, NC 27526For SaleMLS ID #10176547, Darren Dontay Brothers. Doorify MLS
