Welcome to 705 W. Jenny Street! This adorable, move-in ready 2-bedroom, 1-bath ranch in Bay City offers easy, low-maintenance living with thoughtful updates throughout. The home feels warm and welcoming from the moment you walk in. The beautifully finished basement features reclaimed wood accents that add character and create the perfect cozy space to relax or entertain. Outside, you’ll love the fenced yard, two separate driveways, and spacious detached 1.5-car garage with extra room for storage or hobbies. Cute, updated, and easy to maintain; this home is ready for its next owner to simply move in and enjoy! Sale is subject to the seller finding suitable housing.
Pending
$135,000
705 W Jenny St, Bay City, MI 48706
2beds
1,850sqft
:
Get pre-qualified$978/mo
Single Family Residence
Built in 1940
3,920 Square Feet Lot
$135,200 Zestimate®
$73/sqft
$-- HOA
What's special
Fenced yardBeautifully finished basementThoughtful updates throughoutReclaimed wood accentsWarm and welcomingTwo separate driveways
- 63 days |
- 28 |
- 3 |
Zillow last checked:
Listing updated:
Listed by:
Lindsey Flynn 989-798-7384,
Century 21 Signature Realty 989-921-7000,
Jodie Bow 989-964-9463,
Century 21 Signature Realty
Source: MiRealSource,MLS#: 50209053 Originating MLS: Saginaw Board of REALTORS
Originating MLS: Saginaw Board of REALTORSFacts & features
Interior
Bedrooms & bathrooms
- Bedrooms: 2
- Bathrooms: 1
- Full bathrooms: 1
Bedroom 1
- Level: First
- Area: 120
- Dimensions: 10 x 12
Bedroom 2
- Level: First
- Area: 80
- Dimensions: 8 x 10
Bathroom 1
- Level: First
Dining room
- Level: First
- Area: 80
- Dimensions: 8 x 10
Kitchen
- Level: First
- Area: 110
- Dimensions: 10 x 11
Living room
- Level: First
- Area: 208
- Dimensions: 13 x 16
Heating
- Forced Air, Natural Gas
Cooling
- Ceiling Fan(s), Central Air
Appliances
- Included: Negotiable (Appliances)
Features
- Basement: Finished,Full
- Has fireplace: No
Interior area
- Total structure area: 1,850
- Total interior livable area: 1,850 sqft
- Finished area above ground: 925
- Finished area below ground: 925
Property
Parking
- Total spaces: 1.5
- Parking features: Detached, Electric in Garage
- Garage spaces: 1.5
Features
- Levels: One
- Stories: 1
- Exterior features: Sidewalks
- Fencing: Fenced
- Frontage type: Road
- Frontage length: 5
Lot
- Size: 3,920 Square Feet
- Dimensions: 55 x 75
Details
- Additional structures: Shed(s)
- Parcel number: 16002035300200
- Zoning description: Residential
- Special conditions: Private
Construction
Type & style
- Home type: SingleFamily
- Architectural style: Ranch
- Property subtype: Single Family Residence
Materials
- Aluminum Siding, Vinyl Trim
- Foundation: Basement
Condition
- Year built: 1940
Utilities & green energy
- Sewer: Public Sanitary
- Water: Public
Community & HOA
Community
- Subdivision: Fitzhugh & Kiesels Sub
HOA
- Has HOA: No
Location
- Region: Bay City
Financial & listing details
- Price per square foot: $73/sqft
- Tax assessed value: $100,100
- Annual tax amount: $2,122
- Date on market: 5/27/2026
- Cumulative days on market: 242 days
- Listing agreement: Exclusive Right To Sell
- Listing terms: Cash,Conventional,FHA,VA Loan
Estimated market value
$135,200
$128,000 - $142,000
$1,165/mo
Price history
| Date | Event | Price |
|---|---|---|
| 6/8/2026 | Pending sale | $135,000$73/sqft |
Source:  MiRealSource #50209053 Report a problem MiRealSource #50209053 Report a problem | ||
| 5/27/2026 | Listed for sale | $135,000-1.4%$73/sqft |
Source: MiRealSource #50209053 Report a problem | ||
| 5/14/2026 | Listing removed | $136,900$74/sqft |
Source:  Realcomp II #5050194346 Report a problem Realcomp II #5050194346 Report a problem | ||
| 5/13/2026 | Price change | $136,900-2.1%$74/sqft |
Source: MiRealSource #50194346 Report a problem | ||
| 4/27/2026 | Price change | $139,900+3.7%$76/sqft |
Source: MiRealSource #50194346 Report a problem | ||
| 2/17/2026 | Price change | $134,900-2.6%$73/sqft |
Source: MiRealSource #50194346 Report a problem | ||
| 1/14/2026 | Price change | $138,500-1%$75/sqft |
Source: MiRealSource #50194346 Report a problem | ||
| 11/14/2025 | Listed for sale | $139,900+11.9%$76/sqft |
Source: MiRealSource #50194346 Report a problem | ||
| 6/27/2025 | Sold | $125,000$68/sqft |
Source: MiRealSource #50175640 Report a problem | ||
| 6/7/2025 | Pending sale | $125,000$68/sqft |
Source: MiRealSource #50175640 Report a problem | ||
| 6/3/2025 | Contingent | $125,000$68/sqft |
Source: MiRealSource #50175640 Report a problem | ||
| 5/22/2025 | Listed for sale | $125,000+50.6%$68/sqft |
Source: MiRealSource #50175640 Report a problem | ||
| 3/28/2023 | Sold | $83,000+3.9%$45/sqft |
Source: MiRealSource #50102865 Report a problem | ||
| 3/9/2023 | Pending sale | $79,900$43/sqft |
Source: MiRealSource #50102865 Report a problem | ||
| 3/8/2023 | Listed for sale | $79,900+9.6%$43/sqft |
Source: MiRealSource #50102865 Report a problem | ||
| 7/16/2019 | Listing removed | $72,900$39/sqft |
Source: CENTURY 21 Signature Realty #30828789 Report a problem | ||
| 7/18/2017 | Listed for sale | $72,900-9.3%$39/sqft |
Source: CENTURY 21 Signature Realty #2171363 Report a problem | ||
| 1/22/2004 | Sold | $80,340$43/sqft |
Source: Public Record Report a problem | ||
Public tax history
| Year | Property taxes | Tax assessment |
|---|---|---|
| 2025 | $2,145 +41.4% | $50,050 +13.6% |
| 2024 | $1,517 | $44,050 +8.5% |
| 2023 | -- | $40,600 +10.5% |
| 2022 | -- | $36,750 +7% |
| 2021 | -- | $34,350 +9.7% |
| 2020 | $1,399 | $31,300 +1% |
| 2019 | -- | $31,000 +0.2% |
| 2018 | $1,399 +11.6% | $30,950 +13.4% |
| 2017 | $1,254 | $27,300 +3.6% |
| 2016 | $1,254 | $26,350 -3.7% |
| 2015 | $1,254 +2.9% | $27,350 -5.2% |
| 2014 | $1,218 | $28,850 +17.3% |
| 2013 | -- | $24,600 -11.5% |
| 2012 | -- | $27,800 -5.1% |
| 2011 | -- | $29,300 -6.7% |
| 2010 | -- | $31,400 -3.7% |
| 2009 | -- | $32,600 -8.9% |
| 2008 | -- | $35,800 +2.7% |
| 2007 | -- | $34,850 -2.1% |
| 2006 | -- | $35,600 |
| 2005 | -- | $35,600 |
| 2004 | -- | $35,600 +1.1% |
| 2003 | -- | $35,200 +9.7% |
| 2002 | $1,075 | $32,100 +16.3% |
| 2000 | -- | $27,600 |
Find assessor info on the county website
Monthly payment
Est. payment
Payment breakdown
Explore the cost of this home by adjusting the details. Changes won't be saved.Climate risks
Neighborhood: 48706
Nearby schools
GreatSchools rating
- 5/10Kolb Elementary SchoolGrades: PK-5Distance: 0.5 mi
- 4/10Handy Middle SchoolGrades: 6-8Distance: 0.6 mi
- 6/10Bay City Central High SchoolGrades: 9-12Distance: 2 mi
Schools provided by the listing agent
- District: Bay City School District
Source: MiRealSource. This data may not be complete. We recommend contacting the local school district to confirm school assignments for this home.
- $75,0002 bd1 ba792 sqft707 W Jenny St, Bay City, MI 48706Sold

- $113,4003 bd1 ba1.4k sqft403 S Mountain St, Bay City, MI 48706Off Market
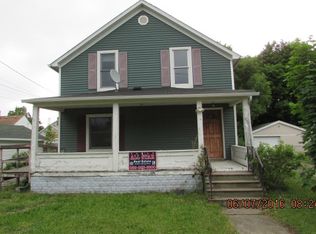
- $123,5003 bd1 ba1.2k sqft400 S Alp St, Bay City, MI 48706Off Market
- $109,3003 bd1 ba1.3k sqft404 S Alp St, Bay City, MI 48706Off Market

- $69,0003 bd1 ba765 sqft405 S Mountain St, Bay City, MI 48706Off Market
- $94,1363 bd1 ba952 sqft502 S Alp St, Bay City, MI 48706Sold
- $111,8004 bd2 ba1.9k sqft704 W Jenny St, Bay City, MI 48706Off Market
- $71,2003 bd1 ba868 sqft406 S Alp St, Bay City, MI 48706Off Market
A local agent can set up tours, give advice and negotiate with sellers.
Similar homes
- $138,0002 bd1 ba1.2k sqft1306 Leng St, Bay City, MI 48706For Sale
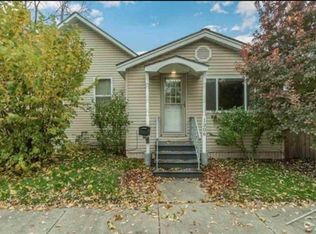
 MLS ID #50203953, Sarah Gilbert, Irongate Realty Group. MiRealSource
 - $147,9003 bd1 ba1.1k sqft106 E North Union St, Bay City, MI 48706For Sale
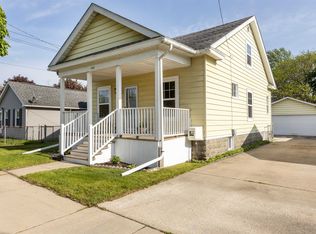
 MLS ID #50208231, Amanda Hilderbrand, Coldwell Banker Professionals. MIDMLS
 - $120,0003 bd3 ba1.7k sqft310 N Mountain St, Bay City, MI 48706For Sale
 MLS ID #1946918, DeAnna Fulco. NGLRMLS
 - $119,9993 bd1 ba1k sqft305.5 S Catherine St, Bay City, MI 48706For Sale
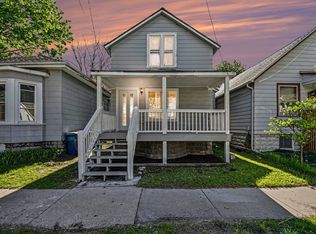 MLS ID #50207345, Daniel Kolb, Century 21 Signature Realty - Bay City. MiRealSource
 - $120,0003 bd1 ba1.4k sqft110 Marquette St, Bay City, MI 48706For SaleMLS ID #50201624, Wade Eckenrod, RE/MAX Results. MiRealSource
- $117,4003 bd1 ba1.3k sqft504 N Catherine St, Bay City, MI 48706For SaleMLS ID #50205596, MacKenzie M Steinbauer, RE/MAX Results. MiRealSource
- $135,0003 bd2 ba1.4k sqft912 N McLellan St, Bay City, MI 48708For SaleMLS ID #50212408, Shelley Niedzwiecki, Ayre/Rhinehart Bay REALTORS. MiRealSource
- $129,9003 bd2 ba1.1k sqft1715 Columbus Ave, Bay City, MI 48708For SaleMLS ID #50215820, Carrie Dahn, Berkshire Hathaway HomeServices, Bay City. MiRealSource
- $144,9003 bd1 ba1.9k sqft807 S Monroe St, Bay City, MI 48708For SaleMLS ID #50214523, Kristi Lambert, Ayre/Rhinehart Bay REALTORS. MiRealSource
- $104,7502 bd1 ba1.2k sqft1804 S Kiesel St, Bay City, MI 48706For SaleMLS ID #50209624, Daniel Matthews, Berkshire Hathaway HomeServices, Bay City. MiRealSource
- $125,0003 bd2 ba1.5k sqft706 S Lincoln St, Bay City, MI 48708For SaleMLS ID #50206272, Robert Zientek, Century 21 Signature Realty Midland. MiRealSource
- $124,9003 bd1 ba1.6k sqft603 N McLellan St, Bay City, MI 48708For Sale
 MLS ID #26027137, Joshua Williams, Bellabay Realty LLC. MichRIC
 - $129,0003 bd2 ba1.2k sqft1013 S Jackson St, Bay City, MI 48708For SaleMLS ID #50213864, Jean Ann Styn-DeShano, RE/MAX Results. MiRealSource
- $119,9003 bd1 ba1.4k sqft408 W Capitol St, Saginaw, MI 48604For SaleMLS ID #50215922, Jennifer Hess, Century 21 Signature Realty. MiRealSource
- $159,9003 bd1 ba1k sqft39 Spruce Ridge Dr, Bay City, MI 48706For SaleMLS ID #50210153, Brooke Bickerstaff, Keller Williams Preferred. MiRealSource
- $179,0004 bd2 ba2k sqft301 Barn Dr, Bay City, MI 48706For SaleMLS ID #50214391, Jeff Coates, RE/MAX of Midland. MiRealSource
- $139,9003 bd2 ba1.3k sqft400 S Johnson St, Bay City, MI 48708For SaleMLS ID #50202991, Chance Owen, Bay Realty Michigan. MiRealSource
- $149,0004 bd2 ba1.9k sqft705 S Hampton St, Bay City, MI 48708For SaleMLS ID #50198768, Caleb Raymaker, Century 21 Signature Realty - Bay City. MiRealSource
- $115,0003 bd1 ba1.4k sqft903 Marsac St, Bay City, MI 48708For SaleMLS ID #50210297, Diana Smith, Berkshire Hathaway HomeServices. MiRealSource
- $165,0003 bd1 ba1k sqft716 Webster St, Bay City, MI 48708For SaleMLS ID #50214029, Jamie Broderick, eXp Realty. MiRealSource
