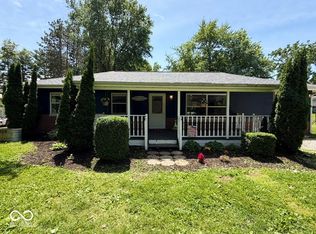
Welcome home to this charming, well-loved, and move in ready Ranch style home in a well-established and desirable subdivision, Pleasant Meadows. 2 bedrooms and 1.5 baths, with a bonus room that could easily be converted into a 3rd bedroom, office, or a recreational room. Inside you will find a living room and a family room, giving everyone space to spread out and relax. The home has been lovingly cared for and features newer interior paint, and refinished hardwood floors, newer carpet in the family room and updated lighting in the kitchen, hallway, and bonus room. The kitchen has been enhanced with a newer stainless-steel sink and faucet, while the bathroom includes newer fixtures. A kitchen and dining combo round out the main floor. A partial basement offers valuable storage room, and a room for exercise and or hobby equipment. Outside on quiet mornings enjoy the covered front porch or unwind in the fenced back yard featuring a cozy patio with a pergola and trimmed in beautiful perennials. A detached 2 car garage provides additional storage and convenience. This quality home has everything you need and more. This sweet property is ready for its next owner. Don't delay in seeing this affordable and extra nice home today.
Pending
$225,000
705 Winthrop Dr, Crawfordsville, IN 47933
2beds
2,230sqft
:
Get pre-qualified$1,446/mo
Residential, Single Family Residence
Built in 1971
7,840 Square Feet Lot
$-- Zestimate®
$101/sqft
$-- HOA
What's special
- 21 days |
- 30 |
- 1 |
Zillow last checked:
Listing updated:
Listed by:
Janet Zachary 765-225-1277,
Carpenter, REALTORS®,
Stephen Zachary,
Carpenter, REALTORS®
Source: MIBOR as distributed by MLS GRID,MLS#: 22104491
Facts & features
Interior
Bedrooms & bathrooms
- Bedrooms: 2
- Bathrooms: 2
- Full bathrooms: 1
- 1/2 bathrooms: 1
- Main level bathrooms: 2
- Main level bedrooms: 2
Primary bedroom
- Level: Main
- Area: 204 Square Feet
- Dimensions: 17x12
Bedroom 2
- Level: Main
- Area: 132 Square Feet
- Dimensions: 12x11
Bonus room
- Level: Main
- Area: 506 Square Feet
- Dimensions: 23x22
Bonus room
- Features: Other
- Level: Basement
- Area: 187 Square Feet
- Dimensions: 17x11
Breakfast room
- Level: Main
- Area: 121 Square Feet
- Dimensions: 11x11
Family room
- Level: Main
- Area: 234 Square Feet
- Dimensions: 18x13
Kitchen
- Level: Main
- Area: 120 Square Feet
- Dimensions: 15x8
Living room
- Level: Main
- Area: 216 Square Feet
- Dimensions: 18x12
Heating
- Forced Air, High Efficiency (90%+ AFUE ), Natural Gas
Cooling
- Central Air
Appliances
- Included: Electric Cooktop, Disposal, Range Hood, Refrigerator, Gas Water Heater, Water Softener Owned, Washer, Dryer
- Laundry: Main Level
Features
- Attic Pull Down Stairs, Hardwood Floors, Entrance Foyer, High Speed Internet, Pantry, Smart Thermostat
- Flooring: Hardwood
- Windows: Wood Work Stained
- Basement: Full,Unfinished,Daylight
- Attic: Pull Down Stairs
Interior area
- Total structure area: 2,230
- Total interior livable area: 2,230 sqft
- Finished area below ground: 0
Property
Parking
- Total spaces: 2
- Parking features: Detached
- Garage spaces: 2
- Details: Garage Parking Other(Service Door)
Features
- Levels: One
- Stories: 1
- Patio & porch: Patio, Covered
- Fencing: Fenced,Full
Lot
- Size: 7,840 Square Feet
- Features: Corner Lot, Street Lights, Mature Trees
Details
- Parcel number: 540732114068000030
- Horse amenities: None
Construction
Type & style
- Home type: SingleFamily
- Architectural style: Traditional
- Property subtype: Residential, Single Family Residence
Materials
- Aluminum Siding
- Foundation: Concrete Perimeter
Condition
- New construction: No
- Year built: 1971
Utilities & green energy
- Water: Public
Community & HOA
Community
- Subdivision: Pleasant Meadows
HOA
- Has HOA: No
Location
- Region: Crawfordsville
Financial & listing details
- Price per square foot: $101/sqft
- Tax assessed value: $214,600
- Annual tax amount: $2,108
- Date on market: 7/6/2026
- Cumulative days on market: 22 days
Estimated market value
Not available
Estimated sales range
Not available
Not available
Price history
| Date | Event | Price |
|---|---|---|
| 12/8/2022 | Sold | $162,500-4.4%$73/sqft |
Source:  MIBOR as distributed by MLS GRID #21887427 Report a problem MIBOR as distributed by MLS GRID #21887427 Report a problem | ||
| 10/15/2022 | Pending sale | $170,000$76/sqft |
Source: MIBOR as distributed by MLS GRID #21887427 Report a problem | ||
| 10/9/2022 | Listed for sale | $170,000+36%$76/sqft |
Source: MIBOR as distributed by MLS GRID #21887427 Report a problem | ||
| 12/22/2017 | Sold | $125,000-3.8%$56/sqft |
Source: MIBOR as distributed by MLS GRID #21512427 Report a problem | ||
| 11/15/2017 | Pending sale | $129,900$58/sqft |
Source: Carpenter Realtors, Inc. #21512427 Report a problem | ||
| 10/30/2017 | Price change | $129,900-0.1%$58/sqft |
Source: Carpenter Realtors, Inc. #21512427 Report a problem | ||
| 9/12/2017 | Listed for sale | $130,000+25.1%$58/sqft |
Source: Carpenter, REALTORS� #21512427 Report a problem | ||
| 12/18/2015 | Sold | $103,900-1%$47/sqft |
Source: MIBOR as distributed by MLS GRID #21384429 Report a problem | ||
| 11/6/2015 | Pending sale | $104,900$47/sqft |
Source: Carpenter, REALTORS #21384429 Report a problem | ||
| 10/26/2015 | Listed for sale | $104,900+7.2%$47/sqft |
Source: Carpenter, REALTORS #21384429 Report a problem | ||
| 11/8/2012 | Listing removed | $97,900$44/sqft |
Source: Carpenter Realtors #21194148 Report a problem | ||
| 9/29/2012 | Price change | $97,900-2%$44/sqft |
Source: Carpenter Realtors #21194148 Report a problem | ||
| 8/30/2012 | Listed for sale | $99,900$45/sqft |
Source: Carpenter Realtors #21194148 Report a problem | ||
Public tax history
| Year | Property taxes | Tax assessment |
|---|---|---|
| 2025 | $2,308 +12% | $214,600 +13.6% |
| 2024 | $2,060 +0.1% | $188,900 +7.3% |
| 2023 | $2,058 +5.8% | $176,100 +4.6% |
| 2022 | $1,944 +2.5% | $168,300 +8.5% |
| 2021 | $1,897 +11.6% | $155,100 +2.6% |
| 2020 | $1,699 +26.7% | $151,200 +9.1% |
| 2019 | $1,342 +11.7% | $138,600 +6.5% |
| 2018 | $1,201 +92.1% | $130,100 +10.2% |
| 2017 | $625 +27.9% | $118,100 -1.5% |
| 2016 | $489 +6.9% | $119,900 +4.2% |
| 2014 | $457 +11.5% | $115,100 +3.7% |
| 2013 | $410 +17% | $111,000 -4.7% |
| 2012 | $351 -39.1% | $116,500 -3.5% |
| 2011 | $576 -13.4% | $120,700 +0.2% |
| 2010 | $665 +117.4% | $120,400 |
| 2009 | $306 -21.2% | $120,400 +4.4% |
| 2007 | $388 -79.3% | $115,300 -3.9% |
| 2006 | $1,877 | $120,000 +14.7% |
| 2005 | -- | $104,600 |
Find assessor info on the county website
Monthly payment
Est. payment
Payment breakdown
Explore the cost of this home by adjusting the details. Changes won't be saved.Climate risks
Neighborhood: 47933
Nearby schools
GreatSchools rating
- NALaura Hose Elementary SchoolGrades: PK-1Distance: 0.3 mi
- 7/10Joseph F Tuttle Middle SchoolGrades: 6-8Distance: 1.1 mi
- 4/10Crawfordsville Sr High SchoolGrades: 9-12Distance: 2.2 mi
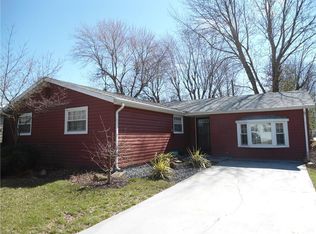
- $212,3002 bd2 ba1.5k sqft913 Terrace Dr, Crawfordsville, IN 47933Off Market
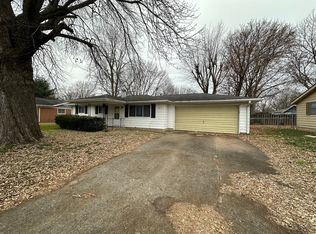
- $165,0003 bd1 ba2k sqft703 Winthrop Dr, Crawfordsville, IN 47933Sold
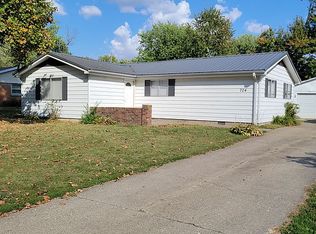
- $216,1004 bd2 ba1.2k sqft704 Winthrop Dr, Crawfordsville, IN 47933Off Market
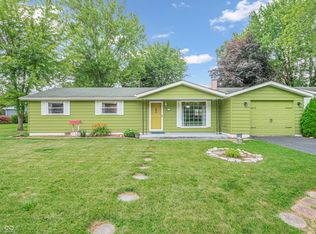
- $174,0002 bd2 ba1.4k sqft911 Terrace Dr, Crawfordsville, IN 47933Sold
- $202,6002 bd1 ba1.9k sqft706 Winthrop Dr, Crawfordsville, IN 47933Off Market
- $234,5002 bd2 ba2k sqft916 Terrace Dr, Crawfordsville, IN 47933Off Market
- $243,8003 bd3 ba1.7k sqft701 Winthrop Dr, Crawfordsville, IN 47933Off Market
- $204,6003 bd2 ba1.1k sqft708 Winthrop Dr, Crawfordsville, IN 47933Off Market
A local agent can set up tours, give advice and negotiate with sellers.
A local lender can help you make sure your offer is ready when you are.
Similar homes
- $234,9002 bd2 ba1.2k sqft601 7th St, Crawfordsville, IN 47933Active
 MLS ID #22112248, Sarah DeVore, Keller Williams-Morrison. MIBOR as distributed by MLS GRID
 - $229,9004 bd2 ba1.3k sqft2309 W Us Highway 136, Crawfordsville, IN 47933Active
 MLS ID #22103867, Jade Perry, RE/MAX Advanced Realty. MIBOR as distributed by MLS GRID
 - $230,0003 bd2 ba2.8k sqft807 W Pike St, Crawfordsville, IN 47933Active
 MLS ID #22107117, Cali Bridges, Carpenter, REALTORS®. MIBOR as distributed by MLS GRID
 - $215,0003 bd2 ba1.8k sqft512 E Jefferson St, Crawfordsville, IN 47933For Sale
 MLS ID #202627572, William Waller, Indiana Realty Group. IRMLS
 - $219,9003 bd2 ba2.4k sqft1670 W Old Waynetown Rd, Crawfordsville, IN 47933ActiveMLS ID #22101942, Kathleen Vaughn, Trueblood Real Estate. MIBOR as distributed by MLS GRID
- $225,0004 bd1 ba2.2k sqft2438 N 500 E, Crawfordsville, IN 47933ActiveMLS ID #22111705, Cale Hess, F.C. Tucker West Central. MIBOR as distributed by MLS GRID
- $250,5003 bd2 ba1.5k sqft2110 Lebanon Rd, Crawfordsville, IN 47933ActiveMLS ID #22096459, Mary Jane Murray, Carpenter, REALTORS®. MIBOR as distributed by MLS GRID
- $209,9003 bd2 ba1.7k sqft1517 W Us Highway 136, Crawfordsville, IN 47933ActiveMLS ID #22089684, Brian Pyle, Carpenter, REALTORS®. MIBOR as distributed by MLS GRID
- $275,0003 bd2 ba1.1k sqft84 S Schenck Rd, Crawfordsville, IN 47933ActiveMLS ID #22115052, Melanie Thurston, Keller Williams-Morrison. MIBOR as distributed by MLS GRID
- $260,0003 bd2 ba2.6k sqft1595 W Us Highway 136, Crawfordsville, IN 47933ActiveMLS ID #22109947, Leslie Cooper Pyle, Keller Williams-Morrison. MIBOR as distributed by MLS GRID
- $299,0003 bd2 ba1.7k sqft409 Hawthorn Dr, Crawfordsville, IN 47933ActiveMLS ID #22112991, Casey Hockersmith, F.C. Tucker West Central. MIBOR as distributed by MLS GRID
- $280,0003 bd1 ba1.9k sqft4725 N Us Highway 231, Crawfordsville, IN 47933ActiveMLS ID #22107420, Deanna Jones, Carpenter, REALTORS®. MIBOR as distributed by MLS GRID
- $258,5004 bd2 ba2.1k sqft505 W Main St, Crawfordsville, IN 47933ActiveMLS ID #22086744, Sarah DeVore, Keller Williams-Morrison. MIBOR as distributed by MLS GRID
- $188,0003 bd2 ba1.3k sqft3994 E State Road 32, Crawfordsville, IN 47933ActiveMLS ID #22109286, Samantha Sparks, 1 Percent Lists Indiana Real Estate. MIBOR as distributed by MLS GRID
- $169,9002 bd1 ba2k sqft104 Garfield St, Crawfordsville, IN 47933ActiveMLS ID #22107165, Brian Pyle, Carpenter, REALTORS®. MIBOR as distributed by MLS GRID
- $150,0004 bd1 ba2k sqft208 Morgan St, Crawfordsville, IN 47933ActiveMLS ID #22109666, Chad Hess, F.C. Tucker West Central. MIBOR as distributed by MLS GRID
- $210,0002 bd2 ba1.2k sqft1715 Lebanon Rd Unit 42, Crawfordsville, IN 47933ActiveMLS ID #22097900, Alexandra Mohringer, Wolfpack Realty. MIBOR as distributed by MLS GRID
- from $222,9953 bd2 ba1.3k sqftAshton Plan, Hawkview, Crawfordsville, IN 47933New ConstructionArbor Homes
- $316,0003 bd3 ba2k sqft1103 Ridgeway Dr, Crawfordsville, IN 47933ActiveMLS ID #22082072, Bob Morris, Top Choice Real Estate, LLC. MIBOR as distributed by MLS GRID
- $269,9933 bd2 ba1.7k sqft5268 W 450 S, Crawfordsville, IN 47933ActiveMLS ID #22104761, Casey Hockersmith, F.C. Tucker West Central. MIBOR as distributed by MLS GRID
