Welcome to this beautifully designed 2022-built home in the highly sought-after Jade Ridge community of Summerlin South. The mountain views as you enter this section of Summerlin South are stunning. You also view them from the yard & balcony. This is nature in your pool sized backyard. Is walking your children to school something that is important to you? Jade Ridge is adjacent to Shelley Berkley Elementary and Wilbur & Theresa Faiss Middle school is also right down the street. The extra time you spend with them may make all the difference in the world as they are growing up. This home offers a thoughtfully designed open living space, that you can enjoy with family and friends while preparing your morning meals or mouth watering dinners. It blends modern style with everyday comfort. The open-concept floor plan features a spacious great room that flows seamlessly into the kitchen and dining area, creating the perfect setting for entertaining and daily living. The chef-inspired kitchen with cooktop, upgraded hood & built in oven & microwave is highlighted by sleek finishes, abundant cabinetry, and a large island ideal for your family gathering. Upstairs, the generous primary suite provides a private retreat with a spa-like bath and walk-in closet, while two additional bedrooms offer flexibility for your current or growing family, guests, a home office, or a gym. Raise your custom remote shade on the sliding glass doors off the kitchen to bring the outside in and enjoy the covered patio, turf, the raised planter with fruit trees maybe add a pool or spa. Enjoy coffee in the morning on your front covered front porch. This like new home is on a low-maintenance homesite and delivers the benefits of newer construction with contemporary design and energy-efficient features. Conveniently located near top-rated schools, parks, shopping, dining, and all that Summerlin has to offer, this move-in-ready home is an exceptional opportunity to enjoy the best of Las Vegas living.
Active under contract
$575,000
7051 Amethyst Peak St, Las Vegas, NV 89148
3beds
1,740sqft
:
Get pre-qualified$3,878/mo
Single Family Residence
Built in 2022
4,356 Square Feet Lot
$-- Zestimate®
$330/sqft
$173/mo HOA
What's special
- 35 days |
- 430 |
- 24 |
Zillow last checked:
Listing updated:
Listed by:
Joan M. Kilton S.0032820 (702)372-8540,
Keller Williams Realty Las Veg
Source: LVR,MLS#: 2794332 Originating MLS: Greater Las Vegas Association of Realtors Inc
Originating MLS: Greater Las Vegas Association of Realtors IncFacts & features
Interior
Bedrooms & bathrooms
- Bedrooms: 3
- Bathrooms: 3
- Full bathrooms: 2
- 1/2 bathrooms: 1
Primary bedroom
- Description: Ceiling Fan,Ceiling Light,Upstairs,Walk-In Closet(s)
- Dimensions: 14x15
Bedroom 2
- Description: Ceiling Fan,Ceiling Light,Closet,Upstairs
- Dimensions: 10x11
Bedroom 3
- Description: Ceiling Fan,Ceiling Light,Closet,Upstairs
- Dimensions: 10x11
Dining room
- Description: Breakfast Nook/Eating Area,Dining Area,Kitchen/Dining Room Combo,Living Room/Dining Combo
- Dimensions: 10x15
Family room
- Description: Ceiling Fan,Downstairs,Separate Family Room
- Dimensions: 14x14
Kitchen
- Description: Breakfast Bar/Counter,Breakfast Nook/Eating Area,Island,Lighting Recessed,Luxury Vinyl Plank,Pantry,Quartz Countertops,Stainless Steel Appliances
- Dimensions: 13x15
Heating
- Central, Gas
Cooling
- Central Air, Electric
Appliances
- Included: Built-In Electric Oven, Dryer, Dishwasher, ENERGY STAR Qualified Appliances, Gas Cooktop, Disposal, Microwave, Refrigerator, Water Softener Owned, Washer
- Laundry: Gas Dryer Hookup, Laundry Room, Upper Level
Features
- Ceiling Fan(s), Window Treatments
- Flooring: Carpet, Linoleum, Luxury Vinyl Plank, Vinyl
- Windows: Blinds, Double Pane Windows, Plantation Shutters, Window Treatments
- Has fireplace: No
Interior area
- Total structure area: 1,740
- Total interior livable area: 1,740 sqft
Video & virtual tour
Property
Parking
- Total spaces: 2
- Parking features: Attached, Finished Garage, Garage, Inside Entrance, Private, Storage
- Attached garage spaces: 2
Features
- Stories: 2
- Patio & porch: Balcony, Covered, Patio
- Exterior features: Balcony, Barbecue, Courtyard, Patio, Private Yard, Shed, Sprinkler/Irrigation
- Fencing: Block,Back Yard
- Has view: Yes
- View description: Mountain(s)
Lot
- Size: 4,356 Square Feet
- Features: Drip Irrigation/Bubblers, Desert Landscaping, Fruit Trees, Sprinklers In Rear, Landscaped, Synthetic Grass, Trees, < 1/4 Acre
Details
- Additional structures: Shed(s)
- Parcel number: 17606715091
- Zoning description: Single Family
- Horse amenities: None
Construction
Type & style
- Home type: SingleFamily
- Architectural style: Two Story
- Property subtype: Single Family Residence
Materials
- Block, Stucco
- Roof: Tile
Condition
- Year built: 2022
Utilities & green energy
- Electric: Photovoltaics None
- Sewer: Public Sewer
- Water: Public
- Utilities for property: Underground Utilities
Green energy
- Energy efficient items: Windows
Community & HOA
Community
- Security: Gated Community
- Subdivision: Jade Ridge
HOA
- Has HOA: Yes
- Amenities included: Gated, Park
- Services included: Association Management
- HOA fee: $97 monthly
- HOA name: Jade Ridge
- HOA phone: 702-835-6904
- Second HOA fee: $76 monthly
Location
- Region: Las Vegas
Financial & listing details
- Price per square foot: $330/sqft
- Tax assessed value: $515,320
- Annual tax amount: $5,290
- Date on market: 6/27/2026
- Listing agreement: Exclusive Right To Sell
- Listing terms: Cash,Conventional,FHA,VA Loan
Estimated market value
Not available
Estimated sales range
Not available
Not available
Price history
| Date | Event | Price |
|---|---|---|
| 7/31/2026 | Contingent | $575,000$330/sqft |
Source:  LVR #2794332 Report a problem LVR #2794332 Report a problem | ||
| 7/22/2026 | Listed for sale | $575,000+8.5%$330/sqft |
Source: LVR #2794332 Report a problem | ||
| 9/30/2022 | Sold | $530,176$305/sqft |
Source: Public Record Report a problem | ||
Public tax history
| Year | Property taxes | Tax assessment |
|---|---|---|
| 2026 | $5,293 +2.3% | $180,362 -0.6% |
| 2025 | $5,171 +8% | $181,403 +9.3% |
| 2024 | $4,789 +355.6% | $165,934 +364.3% |
| 2023 | $1,051 +7.3% | $35,737 +7.4% |
| 2022 | $979 -2.7% | $33,285 -3% |
| 2021 | $1,006 | $34,300 |
Find assessor info on the county website
Monthly payment
Est. payment
Payment breakdown
Explore the cost of this home by adjusting the details. Changes won't be saved.Climate risks
Neighborhood: Spring Valley
Nearby schools
GreatSchools rating
- 7/10Shelley Berkley Elementary SchoolGrades: PK-5Distance: 0.3 mi
- 7/10Wilbur & Theresa Faiss Middle SchoolGrades: 6-8Distance: 0.2 mi
- 4/10Sierra Vista High SchoolGrades: 9-12Distance: 2.1 mi
Schools provided by the listing agent
- Elementary: Shelley, Berkley,Shelley, Berkley
- Middle: Faiss, Wilbur & Theresa
- High: Sierra Vista High
Source: LVR. This data may not be complete. We recommend contacting the local school district to confirm school assignments for this home.
- $542,4003 bd2 ba1.7k sqft7047 Amethyst Peak St, Las Vegas, NV 89148Off Market
- $640,8003 bd2 ba2.1k sqft7055 Amethyst Peak St, Las Vegas, NV 89148Off Market
- $736,6004 bd3 ba2.3k sqft7043 Amethyst Peak St, Las Vegas, NV 89148Off Market
- $581,0003 bd2 ba1.8k sqft7062 Citrine Bluff Way, Las Vegas, NV 89148Off Market
- $527,0003 bd2 ba1.5k sqft7066 Citrine Bluff Way, Las Vegas, NV 89148Off Market
- $528,9003 bd3 ba1.7k sqft7058 Citrine Bluff Way, Spring Valley, NV 89148Off Market
- $556,7003 bd2 ba1.5k sqft7072 Citrine Bluff Way, Las Vegas, NV 89148Off Market
- $518,0003 bd2 ba1.5k sqft7054 Citrine Bluff Way, Spring Valley, NV 89148Sold
A local agent can set up tours, give advice and negotiate with sellers.
Similar homes
- $--3 bd3 ba2.1k sqft9308 Golden Grape Ct, Las Vegas, NV 89148Auction
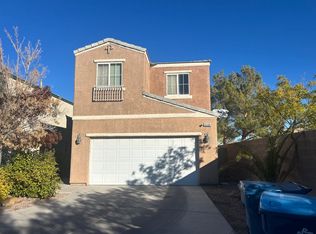 Auction.com 2
 - $397,0003 bd3 ba1.4k sqft6355 Urban Creek Ct, Las Vegas, NV 89148For Sale
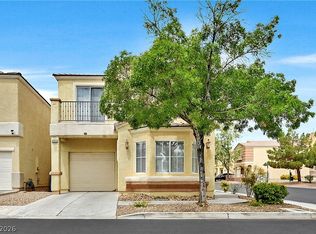 MLS ID #2799213, Sotiroulla Carabas, Elite Realty. LVR
 - $429,9003 bd3 ba1.6k sqft7245 Pine Barrens St, Las Vegas, NV 89148For Sale
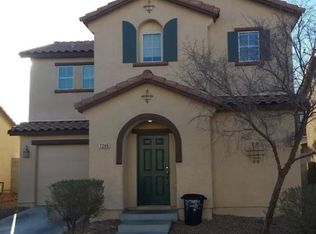 MLS ID #2713352, Osceola S. Brunson, Raintree Real Estate. LVR
 - $--3 bd3 ba1.5k sqft10714 Myrtle Grove Ave, Las Vegas, NV 89166Auction
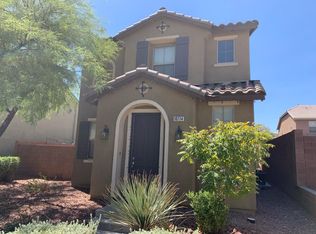 Auction.com 2
 - $579,9004 bd3 ba2k sqft4774 Willow Glen Dr, Las Vegas, NV 89147For SaleMLS ID #2706696, Jill Amsel, Realty ONE Group, Inc. LVR
- $670,0004 bd2 ba1.9k sqft5519 Atrium Woods Ln, Las Vegas, NV 89135For SaleMLS ID #2802134, Jared A. English, Congress Realty. LVR
- $--3 bd2 ba1.7k sqft123 Lemongold St, Henderson, NV 89012AuctionAuction.com 2
- $480,0003 bd3 ba1.6k sqft9996 Iron Creek Ave, Las Vegas, NV 89178For SaleMLS ID #2799682, Radostina Encheva, eXp Realty. LVR
- $--2 bd2 ba1.2k sqft104 Masserta Ct, Las Vegas, NV 89183AuctionAuction.com 2
- $584,9005 bd3 ba2.5k sqft9161 Dutch Oven Ct, Las Vegas, NV 89178For SaleMLS ID #2715043, Jill Amsel, Realty ONE Group, Inc. LVR
- $--2 bd3 ba1.5k sqft668 Amethyst Point Way, Las Vegas, NV 89138AuctionAuction.com 2
- $489,9004 bd3 ba1.8k sqft8749 Brilliant Star Dr, Las Vegas, NV 89178For SaleMLS ID #2778860, Angel Bothof, Angel Bothof. LVR
- $619,9004 bd3 ba1.8k sqft1213 Daytona Ln, Las Vegas, NV 89117For SaleMLS ID #2750076, Gwendolyn Lion, Love Las Vegas Realty. LVR
- $739,9004 bd3 ba2.4k sqft452 Crocus Hill St, Las Vegas, NV 89138For SaleMLS ID #2805286, Jill Amsel, Realty ONE Group, Inc. LVR
- $549,9003 bd3 ba1.8k sqft8336 Tanton Ridge St, Las Vegas, NV 89166For SaleMLS ID #2805335, Tyler Shelton, eXp Realty. LVR
- $549,9003 bd3 ba1.5k sqft8332 Shore Breeze Dr, Las Vegas, NV 89128For SaleMLS ID #2778878, Angel Bothof, Angel Bothof. LVR
- $449,9004 bd3 ba1.6k sqft8768 Charm Canyon Ave, Las Vegas, NV 89178For SaleMLS ID #2773415, Jill Amsel, Realty ONE Group, Inc. LVR
- $--4 bd3 ba2.1k sqft8946 Windgate Ranch St, Las Vegas, NV 89166AuctionAuction.com 2
- $499,0004 bd2 ba2.3k sqft8404 Rustling Leaves Ln, Las Vegas, NV 89143For SaleMLS ID #2803836, Linda Evans, Sphere Real Estate. LVR
- $539,9994 bd4 ba2.2k sqft4953 Portraits Pl, Las Vegas, NV 89149For SaleMLS ID #2799158, Kristine Grant, BHHS Nevada Properties. LVR
