Closed this Sunday due to weather. Open houses this Wednesday-Saturday from 1-4PM. Introducing Chain Bridge Estates — an exclusive new luxury home community in the heart of downtown McLean, Virginia, thoughtfully designed for discerning residents aged 60 and older. This elegant enclave offers the very best in independent living, where sophistication, comfort, and connection come together. This weekend we are announcing our Grand Opening Sales Event! Please visit our community sales center, Wednesday- Sunday, 1-4PM and plan your tour of our furnished model and clubhouse. Our quick delivery homes are almost complete!! This stunning end-unit Langley model features dramatic floor to ceiling windows and is filled with natural light. Each exquisitely appointed home features 3 to 4 bedrooms, private garages, optional in-home elevators, designer lighting and fixtures, chef-grade kitchens, home offices or sunrooms, guest suites, and spacious covered balconies. Refrigerated concierge closets allow for secure and seamless package and grocery deliveries. At Chain Bridge Estates, exceptional service is a standard. Our dedicated concierge team is professionally trained to provide personalized support hospitality, ensuring every resident feels pampered and cared for. The Clubhouse is nothing short of spectacular — furnished by Restoration Hardware and featuring a state-of-the-art fitness center, a spa with Hydroworx Therapy Pool, saunas, medical offices, and a serene private patio with teak furnishings, a wood-burning fireplace, and a fully equipped outdoor kitchen with gas grills perfect for entertaining. This beautifully landscaped community offers walking trails, curated gardens, and open green spaces for both relaxation and activity. Wellness is central to the experience, with optional 24/7 in-home healthcare provided by Bayada, on-site concierge medical services, and a wellness suite that can accommodate your personal physician for in-person or virtual appointments. Visit our open houses or contact our dedicated team to plan your new amazing residence. At Chain Bridge Estates, "The Best Is Yet To Come"! Photos are of a similar finished model and developer reserves the right to change pricing and features. Property taxes are estimated and set by the county upon completion.
Pending
$3,376,694
7054 Liberty Ln, McLean, VA 22101
4beds
3,938sqft
Townhouse
Built in 2025
-- sqft lot
$2,145,700 Zestimate®
$857/sqft
$1,400/mo HOA
What's special
Home offices or sunroomsSerene private patioExquisitely appointed homeSpacious covered balconiesOptional in-home elevatorsEnd-unit langley modelFully equipped outdoor kitchen
- 463 days
- 16
- 0
Zillow last checked:
Listing updated:
Listed by:
Scott Shawkey 703-408-5103,
Keller Williams Realty 703-636-7300
Source: Bright MLS,MLS#: VAFX2256052
Facts & features
Interior
Bedrooms & bathrooms
- Bedrooms: 4
- Bathrooms: 5
- Full bathrooms: 3
- 1/2 bathrooms: 2
- Main level bathrooms: 1
- Main level bedrooms: 1
Basement
- Description: Percent Finished: 100.0
- Area: 945
Heating
- Central, Electric
Cooling
- Central Air, Electric
Appliances
- Included: Gas Water Heater
Features
- Soaking Tub, Bathroom - Walk-In Shower, Built-in Features, Crown Molding, Elevator, Entry Level Bedroom, Open Floorplan, Kitchen - Gourmet, Recessed Lighting, Walk-In Closet(s)
- Flooring: Hardwood, Wood
- Basement: Finished,Interior Entry,Windows
- Number of fireplaces: 1
- Fireplace features: Gas/Propane
Interior area
- Total structure area: 3,938
- Total interior livable area: 3,938 sqft
- Finished area above ground: 2,993
- Finished area below ground: 945
Property
Parking
- Total spaces: 2
- Parking features: Other, Garage Door Opener, Attached, Parking Lot
- Attached garage spaces: 2
Accessibility
- Accessibility features: Accessible Elevator Installed
Features
- Levels: Four
- Stories: 4
- Exterior features: Barbecue, Lighting, Underground Lawn Sprinkler
- Pool features: Community
- Fencing: Decorative
Details
- Additional structures: Above Grade, Below Grade
- Parcel number: 0303 01 0053A
- Zoning: 0
- Special conditions: Standard
Construction
Type & style
- Home type: Townhouse
- Architectural style: Colonial
- Property subtype: Townhouse
Materials
- Brick, Stone
- Foundation: Concrete Perimeter
Condition
- Excellent
- New construction: Yes
- Year built: 2025
Details
- Builder model: Langley
- Builder name: Bloomsbury Living
Utilities & green energy
- Sewer: Public Sewer
- Water: Public
Community & HOA
Community
- Security: Exterior Cameras, Electric Alarm, Fire Sprinkler System
- Senior community: Yes
- Subdivision: Chain Bridge
HOA
- Has HOA: Yes
- Amenities included: Clubhouse, Common Grounds, Concierge, Fitness Center, Gated, Elevator(s), Party Room, Picnic Area, Indoor Pool, Recreation Facilities, Retirement Community, Sauna, Security
- Services included: Health Club, Recreation Facility, Trash, Snow Removal, Sauna, Maintenance Grounds, Pool(s), Road Maintenance, Security
- HOA fee: $1,400 monthly
Location
- Region: Mclean
Financial & listing details
- Price per square foot: $857/sqft
- Tax assessed value: $3,376,694
- Date on market: 7/14/2025
- Listing agreement: Exclusive Right To Sell
- Ownership: Condominium
Estimated market value
$2,145,700
$1.95M - $2.38M
$7,255/mo
Price history
| Date | Event | Price |
|---|---|---|
| 7/14/2025 | Pending sale | $3,376,694$857/sqft |
Source:  Bright MLS #VAFX2256052 Report a problem Bright MLS #VAFX2256052 Report a problem | ||
| 7/14/2025 | Listed for sale | $3,376,694$857/sqft |
Source: Bright MLS #VAFX2256052 Report a problem | ||
Public tax history
Tax history is unavailable.
Monthly payment
Est. payment
Payment breakdown
Explore the cost of this home by adjusting the details. Changes won't be saved.Climate risks
Neighborhood: 22101
Nearby schools
Schools provided by the listing agent
- District: Fairfax County Public Schools
Source: Bright MLS. This data may not be complete. We recommend contacting the local school district to confirm school assignments for this home.
- $2,450,0003 bd4 ba4.1k sqft7047 Liberty Ln UNIT 32, McLean, VA 22101New Construction

- $2,450,0003 bd4 ba3.3k sqft7045 Liberty Ln, McLean, VA 22101New Construction

- $1,033,500-- bd1 ba1.2k sqft1642 Chain Bridge Rd, Mc Lean, VA 22101Off Market
- $1,573,900-- bd-- ba-- sqft1632 Chain Bridge Rd UNIT 20, McLean, VA 22101Off Market
Similar homes
- $2,450,0003 bd4 ba3.3k sqft7045 Liberty Ln, McLean, VA 22101New Construction
 MLS ID #VAFX2341296, Scott Shawkey, Keller Williams Realty. Bright MLS
 - $2,450,0003 bd4 ba4.1k sqft7047 Liberty Ln Unit 32, McLean, VA 22101New ConstructionMLS ID #VAFX2285840, Scott Shawkey, Keller Williams Realty. Bright MLS
- from $3,205,3556 bd7 ba5.9k sqftHalter Modern Farmhouse Plan, PCI - 22101, Mc Lean, VA 22101New Construction
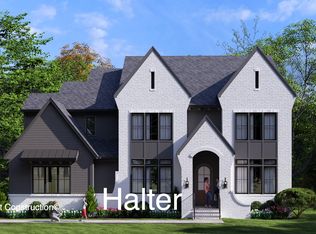 Paramount Construction
 - from $2,795,0006 bd6 ba5.7k sqftVolta Model - Modern Farmhouse Plan, PCI - 22101, Mc Lean, VA 22101New Construction
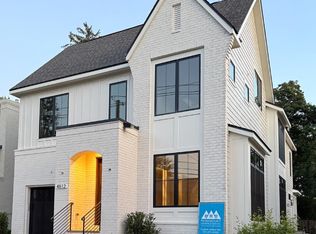 Paramount Construction
 - $3,230,0005 bd6 ba4.3k sqft3528 Whitehaven Pkwy NW, Washington, DC 20007For SaleMLS ID #DCDC2285290, Ned Rich, Washington Fine Properties, LLC. Bright MLS
- $2,999,9904 bd6 ba4.4k sqft1929 15th St NW, Washington, DC 20009For SaleMLS ID #DCDC2286628, Sameer Yousaf, Real Broker, LLC. Bright MLS
- $1,999,5002 bd3 ba2k sqftThe Signet Condo, McLean, VA 22101For SaleMLS ID #VAFX2302910, Lilian Jorgenson, Long & Foster Real Estate, Inc.. Bright MLS
- $2,195,0002 bd3 ba2.4k sqftThe Palladium, McLean, VA 22102For SaleMLS ID #VAFX2328760, Diane Lewis, Washington Fine Properties, LLC. Bright MLS
- $2,750,0006 bd6 ba5.6k sqft3701 38th St N, Arlington, VA 22207For SaleMLS ID #VAAR2067860, Marshall Carey, Compass. Bright MLS
- $3,195,0006 bd5 ba4.9k sqft4827 Sedgwick St NW, Washington, DC 20016New ConstructionMLS ID #DCDC2279346, Stanton Schnepp, Compass. Bright MLS
- $3,980,0005 bd6 ba5.8k sqft7613 Glenbrook Rd, Bethesda, MD 20814For SaleMLS ID #MDMC2255732, Peter Locker, Compass. Bright MLS
- $3,795,0006 bd6 ba5.7k sqft5108 52nd Ct NW, Washington, DC 20016For SaleMLS ID #DCDC2279874, Robert Hryniewicki, TTR Sotheby's International Realty. Bright MLS
