Escape to the peace and privacy of country living with this well-maintained 4-bedroom, 2-bath home situated on 11.86 AG-exempt acres. Designed for both comfort and functionality, the home features an open-concept layout with a spacious kitchen, living room, and dining area that creates the perfect setting for everyday living and entertaining. A large office provides excellent space for working from home, a hobby room, or additional flex space to fit your needs.
Outside, the property is fully fenced and cross-fenced, making it ideal for livestock, horses, or agricultural use. Enjoy the scenic pond, open pastureland, and wide-open views that make this acreage property truly special. With full perimeter fencing already in place and no known restrictions, you'll have the freedom and flexibility to use the land as you choose.
Whether you're looking for a family homestead, hobby farm, or peaceful rural retreat, this versatile property offers the perfect combination of comfortable living and usable acreage. Don't miss this opportunity to own your own slice of Texas countryside.
Under contract
$339,900
7056 SW County Road 2160, Richland, TX 76681
4beds
2,016sqft
Manufactured Home, Single Family Residence
Built in 2022
11.86 Acres Lot
$334,800 Zestimate®
$169/sqft
$-- HOA
What's special
Scenic pondLarge officeDining areaOpen pasturelandSpacious kitchenFull perimeter fencingWide-open views
- 47 days |
- 155 |
- 8 |
Likely to sell faster than
Zillow last checked:
Listing updated:
Listed by:
Jeffery Smith 0467722 817-354-7653,
Century 21 Mike Bowman, Inc. 817-354-7653
Source: NTREIS,MLS#: 21297621
Facts & features
Interior
Bedrooms & bathrooms
- Bedrooms: 4
- Bathrooms: 2
- Full bathrooms: 2
Primary bedroom
- Level: First
- Dimensions: 13 x 12
Bedroom
- Level: First
- Dimensions: 12 x 8
Bedroom
- Level: First
- Dimensions: 10 x 12
Bedroom
- Level: First
- Dimensions: 12 x 12
Dining room
- Level: First
- Dimensions: 9 x 12
Living room
- Level: First
- Dimensions: 17 x 12
Office
- Level: First
- Dimensions: 10 x 12
Office
- Level: First
- Dimensions: 12 x 8
Heating
- Central, Electric
Cooling
- Central Air, Electric
Appliances
- Included: Dishwasher, Electric Range
- Laundry: Washer Hookup, Dryer Hookup, ElectricDryer Hookup, Laundry in Utility Room
Features
- Kitchen Island, Pantry
- Flooring: Luxury Vinyl Plank
- Has basement: No
- Has fireplace: No
Interior area
- Total interior livable area: 2,016 sqft
Video & virtual tour
Property
Parking
- Parking features: Driveway, Open
- Has uncovered spaces: Yes
Features
- Levels: One
- Stories: 1
- Pool features: None
- Fencing: Barbed Wire,Back Yard,Chain Link,Cross Fenced,Perimeter
Lot
- Size: 11.86 Acres
Details
- Parcel number: 118423
Construction
Type & style
- Home type: MobileManufactured
- Property subtype: Manufactured Home, Single Family Residence
- Attached to another structure: Yes
Materials
- Vinyl Siding
- Foundation: Pillar/Post/Pier
- Roof: Composition
Condition
- Year built: 2022
Utilities & green energy
- Sewer: Septic Tank
- Water: Public
- Utilities for property: Electricity Connected, Septic Available, Water Available
Community & HOA
Community
- Subdivision: None
HOA
- Has HOA: No
Location
- Region: Richland
Financial & listing details
- Price per square foot: $169/sqft
- Tax assessed value: $131,220
- Annual tax amount: $1,813
- Date on market: 6/11/2026
- Cumulative days on market: 49 days
- Listing terms: Cash,Conventional,FHA,Texas Vet
- Road surface type: Gravel
Estimated market value
$334,800
$318,000 - $352,000
Not available
Price history
| Date | Event | Price |
|---|---|---|
| 7/6/2026 | Contingent | $339,900$169/sqft |
Source: NTREIS #21297621 Report a problem | ||
| 6/11/2026 | Listed for sale | $339,900$169/sqft |
Source: NTREIS #21297621 Report a problem | ||
Public tax history
| Year | Property taxes | Tax assessment |
|---|---|---|
| 2025 | -- | $131,220 -4% |
| 2024 | -- | $136,690 |
| 2023 | -- | $136,690 |
Find assessor info on the county website
Monthly payment
Climate risks
Neighborhood: 76681
Nearby schools
GreatSchools rating
- 3/10Jose Antonio Navarro Elementary SchoolGrades: K-4Distance: 13.3 mi
- 4/10Collins Middle SchoolGrades: 7-8Distance: 14.5 mi
- 3/10Corsicana High SchoolGrades: 9-12Distance: 14.6 mi
Schools provided by the listing agent
- Elementary: Jose Antonio Navarro
- Middle: Corsicana,Collins
- High: Corsicana
- District: Corsicana ISD
Source: NTREIS. This data may not be complete. We recommend contacting the local school district to confirm school assignments for this home.
- $382,5003 bd2 ba1.2k sqft14200 SW County Road 2180, Richland, TX 76681For Sale
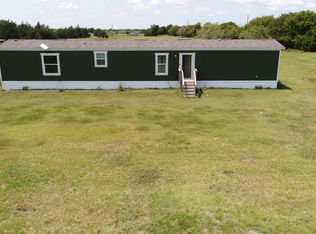
- $160,900-- bd-- ba1.2k sqft14200 SW County Road 2180, Richland, TX 76681Off Market
- $215,500-- bd-- ba1.2k sqft14210 SW County Road 2180, Richland, TX 76681Off Market
- $49,650-- bd-- ba924 sqft14444 Highway 14, Richland, TX 76681Off Market
- $393,500-- bd-- ba1.1k sqft14444 Highway 14, Richland, TX 76681Off Market
- $--25.95 Acres14145 SW County Road 2210, Wortham, TX 76693Sold
- $202,200-- bd-- ba952 sqft14225 SW County Road 2188, Richland, TX 76681Off Market
- $--25 AcresCounty Road 2220, Richland, TX 76681Off Market
A local agent can set up tours, give advice and negotiate with sellers.
Similar homes
- $327,0004 bd2 ba2k sqft1132 SW County Road 2348, Richland, TX 76681For Sale
 MLS ID #21283318, Norma Coronado. NTREIS
 - $360,0004 bd3 ba1.4k sqft11124 Boren Rd, Wortham, TX 76693For Sale
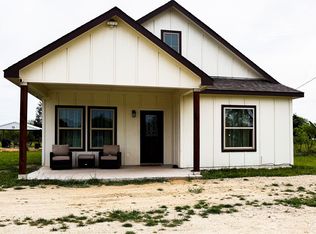 MLS ID #21235104, Adriana Magallanes. NTREIS
 - $414,5003 bd2 ba1.5k sqft2161 SW County Road 25, Corsicana, TX 75110For Sale
 MLS ID #21287178, Taylor German. NTREIS
 - $345,0004 bd3 ba1.9k sqft1009 N Spikes Rd, Corsicana, TX 75110For Sale
 MLS ID #21284222, Celestina Hillock. NTREIS
 - $335,0004 bd3 ba2k sqft3050 Clater Powell Rd, Waco, TX 76705For SaleMLS ID #21268309, Melissa Miller. NTREIS
- $339,0003 bd2 ba1.8k sqft230 Fcr #141, Streetman, TX 75859For SaleMLS ID #21173772, Nicole Wolf. NTREIS
- $335,0004 bd3 ba2.5k sqft309 S Avenue B, Wortham, TX 76693For SaleMLS ID #21198885, Laura Smith. NTREIS
- $299,5003 bd2 ba1.6k sqft110 N Avenue D, Wortham, TX 76693For SaleMLS ID #8679410, Katherine McSwane, McSwane Real Estate, LLC. HAR
- $315,0003 bd2 ba1.6k sqft955 Fm 667, Purdon, TX 76679For SaleMLS ID #21291997, Margarita Madera. NTREIS
- $374,0005 bd3 ba2.6k sqft5835 NW County Road 2091, Corsicana, TX 75110For SaleMLS ID #21301242, Joanie Karas. NTREIS
- $475,0003 bd2 ba2k sqft11700 Fm 642, Purdon, TX 76679For SaleMLS ID #21274550, Donna Marrs. NTREIS
- $293,0004 bd2 ba1.6k sqft3727 SW County Road 1160, Corsicana, TX 75110For SaleMLS ID #21283593, Shelby Donoho. NTREIS
- $350,0004 bd3 ba1.8k sqft1325 W 13th Ave, Corsicana, TX 75110For SaleMLS ID #21142923, Norma Epstein. NTREIS
- $194,0003 bd2 ba1.9k sqft2135 SW County Road 25, Corsicana, TX 75110For SaleMLS ID #21217224, Andrea Martinez. NTREIS
- $250,0003 bd2 ba1.7k sqft540 SE County Road 3105, Corsicana, TX 75109For SaleMLS ID #21202468, Zayra Mendoza. NTREIS
- $--2 bd3 ba2.6k sqft3077 SW County Road 18, Corsicana, TX 75110AuctionAuction.com 1
- $279,0003 bd2 ba2.1k sqft136 SE County Road 3048, Corsicana, TX 75109For SaleMLS ID #21204073, Julie Teel. NTREIS
- $279,5003 bd2 ba2k sqft110 Twin Cir, Wortham, TX 76693For SaleMLS ID #21273535, Ronnie Sterling. NTREIS
- $340,0003 bd2 ba2.5k sqft901 Hillandale St, Mexia, TX 76667For SaleMLS ID #21234959, Mitzi Eves. NTREIS
- $299,0003 bd2 ba2.1k sqft1825 Fm 27, Wortham, TX 76693For SaleMLS ID #21106165, Vicki Sunday. NTREIS
