Check out this well-laid-out 1-story home on a corner lot! Featuring 4 bedrooms, with 3 on the main floor and an additional basement bedroom with an egress window, this home offers plenty of space. The large living room and eat-in kitchen provide comfortable everyday living, with new kitchen appliances added in 2024. The spacious primary bedroom includes a convenient half bath, along with a full main-floor bathroom. Two of the main-floor bedrooms have been updated with new flooring, paint, trim, and windows. The basement offers even more living space with a family room, bonus room, and the 4th bedroom. Outside, enjoy a large concrete driveway, 1-stall attached garage, fenced-in yard, and covered patio. A great combination of space and practical features! Call today to see all this home has to offer!
For sale
$174,900
706 8th St, Allison, IA 50602
4beds
2baths
2,058sqft
Single Family Residence
Built in 1960
8,276 Square Feet Lot
$170,100 Zestimate®
$85/sqft
$-- HOA
What's special
Full main-floor bathroomCorner lotFenced-in yardCovered patioSpacious primary bedroomEat-in kitchen
- 2 days
- 105
- 10
Zillow last checked:
Listing updated:
Listed by:
RYAN KETELSEN 641-832-0731,
Century 21 Preferred
Source: Greater Mason BOR,MLS#: 260885
Facts & features
Interior
Bedrooms & bathrooms
- Bedrooms: 4
- Bathrooms: 2
- Main level bathrooms: 2
- Main level bedrooms: 3
Bedroom 1
- Description: Master with 1/2 bath
- Level: Main
- Area: 220.5
- Dimensions: 21 x 10.5
Bedroom 2
- Level: Main
- Area: 137.5
- Dimensions: 12.5 x 11
Bedroom 3
- Level: Main
- Area: 126
- Dimensions: 10.5 x 12
Bedroom 4
- Description: Egress Window
- Level: Lower
- Area: 166.75
- Dimensions: 14.5 x 11.5
Primary bathroom
- Features: Master Bath
Bathroom 1
- Features: Shower, Tub
Dining room
- Features: Eat-in Kitchen
Family room
- Level: Lower
- Area: 175
- Dimensions: 12.5 x 14
Kitchen
- Description: Eat In Kitchen
- Level: Main
- Area: 231
- Dimensions: 14 x 16.5
Living room
- Level: Main
- Area: 364
- Dimensions: 26 x 14
Heating
- Forced Air, Natural Gas
Cooling
- Central Air
Appliances
- Included: Dishwasher, Electric Range, Microwave, Refrigerator, Washer/Dryer
Features
- Basement: Partial,Partially Finished
- Has fireplace: No
Interior area
- Total structure area: 2,688
- Total interior livable area: 2,058 sqft
Property
Parking
- Total spaces: 1
- Parking features: Attached, Concrete
- Attached garage spaces: 1
Features
- Levels: One
- Patio & porch: Patio
- Exterior features: Storage
- Fencing: Fenced
Lot
- Size: 8,276 Square Feet
- Dimensions: 63 x 138
Details
- Additional structures: Storage
- Parcel number: 0625203006
- Zoning description: RG/GENERAL RES
Construction
Type & style
- Home type: SingleFamily
- Property subtype: Single Family Residence
Materials
- Vinyl Siding
- Foundation: Block
- Roof: Asphalt
Condition
- Year built: 1960
Utilities & green energy
- Sewer: CITY
- Water: Public
Community & HOA
Community
- Subdivision: IA
Location
- Region: Allison
Financial & listing details
- Price per square foot: $85/sqft
- Tax assessed value: $149,370
- Annual tax amount: $2,418
- Date on market: 11/17/2026
Estimated market value
$170,100
$162,000 - $179,000
$1,253/mo
Price history
| Date | Event | Price |
|---|---|---|
| 11/17/2026 | Listed for sale | $174,900+15.1%$85/sqft |
Source:  Greater Mason BOR #260885 Report a problem | ||
| 7/29/2022 | Sold | $152,000$74/sqft |
Source:  Northeast Iowa Regional BOR as distributed by MLS GRID #20222337 Report a problem | ||
| 5/30/2022 | Pending sale | $152,000$74/sqft |
Source: Northeast Iowa Regional BOR as distributed by MLS GRID #20222337 Report a problem | ||
| 5/30/2022 | Listed for sale | $152,000+39.4%$74/sqft |
Source: Northeast Iowa Regional BOR as distributed by MLS GRID #20222337 Report a problem | ||
| 6/14/2019 | Sold | $109,000-0.9%$53/sqft |
Source: Northeast Iowa Regional BOR as distributed by MLS GRID #20191957 Report a problem | ||
| 5/31/2019 | Listed for sale | $109,995$53/sqft |
Source: Coldwell Banker Trapp Realtors #20191957 Report a problem | ||
| 5/31/2019 | Pending sale | $109,995$53/sqft |
Source: Coldwell Banker Trapp Realtors #20191957 Report a problem | ||
| 4/23/2019 | Price change | $109,995-2.2%$53/sqft |
Source: Coldwell Banker Trapp Realtors #20191957 Report a problem | ||
| 4/4/2019 | Price change | $112,500-2.9%$55/sqft |
Source: CENTURY 21 Signature Real Estate #20186047 Report a problem | ||
| 1/18/2019 | Price change | $115,900-3%$56/sqft |
Source: CENTURY 21 Signature Real Estate #20186047 Report a problem | ||
| 11/16/2018 | Listed for sale | $119,500$58/sqft |
Source: Century 21 Signature Real Estate-Waverly #20186047 Report a problem | ||
Public tax history
| Year | Property taxes | Tax assessment |
|---|---|---|
| 2025 | $2,458 -2.6% | $140,130 -0.7% |
| 2024 | $2,524 +12.8% | $141,140 |
| 2023 | $2,238 +5.3% | $141,140 +13.6% |
| 2022 | $2,126 +3.2% | $124,230 |
| 2021 | $2,060 -0.4% | $124,230 +12% |
| 2020 | $2,068 +10.1% | $110,890 |
| 2019 | $1,878 -6.1% | $110,890 +9% |
| 2018 | $2,000 | $101,720 |
| 2017 | $2,000 +13.6% | $101,720 +15.8% |
| 2016 | $1,760 +1.1% | $87,870 |
| 2015 | $1,740 +3% | $87,870 |
| 2014 | $1,690 +15.6% | $87,870 |
| 2013 | $1,462 +2.1% | -- |
| 2012 | $1,432 +5.1% | -- |
| 2011 | $1,362 -2.4% | -- |
| 2010 | $1,396 | -- |
Find assessor info on the county website
Monthly payment
Est. payment
Payment breakdown
Explore the cost of this home by adjusting the details. Changes won't be saved.Climate risks
Neighborhood: 50602
Nearby schools


Similar homes
- $175,0003 bd2 ba1.7k sqft622 5th St, Allison, IA 50602For Sale
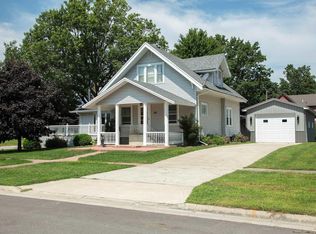 MLS ID #20263983, David Kelm, Century 21 Signature RE- Waverly. Northeast Iowa Regional BOR as distributed by MLS GRID
- $155,0003 bd2 ba1.4k sqft603 Locust St, Allison, IA 50602For Sale
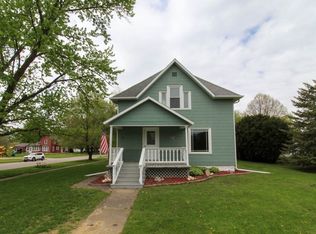 MLS ID #741409, Jenna Schupbach, Home Realty. DMMLS
- $199,9003 bd1 ba1.3k sqft21764 Highway 3, Allison, IA 50602For Sale
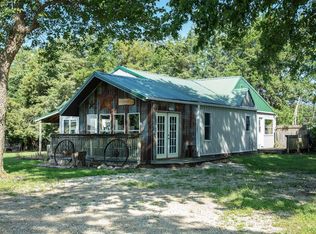 MLS ID #20264337, Emily A O'Connell, Foundations Realty. Northeast Iowa Regional BOR as distributed by MLS GRID
- $239,9005 bd2 ba1.2k sqft723 6th St, Allison, IA 50602For Sale
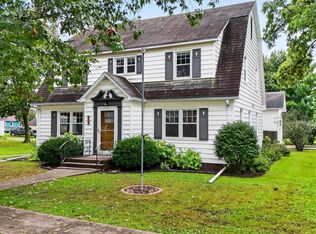 MLS ID #20264803, Laurie E Lynch, Oakridge Real Estate. Northeast Iowa Regional BOR as distributed by MLS GRID
- $154,9004 bd2 ba2.2k sqft209 N High St, Greene, IA 50636For Sale
 MLS ID #260693, RYAN KETELSEN, Century 21 Preferred. Greater Mason BOR
- $185,0003 bd2 ba1.4k sqft211 S 4th St, Greene, IA 50636For SaleMLS ID #260808, RYAN KETELSEN, Century 21 Preferred. Greater Mason BOR
