Discover the extraordinary potential of this meticulously maintained 136-year-old historic ranch in Colorado’s scenic Arkansas River Valley, celebrated for its fertile soil, mild climate, agricultural prosperity, and panoramic mountain views. Nestled in the Arkansas River bottom with close proximity to the river, this dream ranchette offers a rare private setting and pastures abundant with lush, subirrigated native grasses, ideal for horses, cattle, trophy hunting, or investment. Designed for comfort and utility, the property features a charming updated historic farmhouse, a bunkhouse with strong VRBO/rental-income potential, and a two-car garage. The ranch includes three large Mennonite post-and-beam barns (each with 220-volt electricity): a workshop, a hay barn with horse stalls, and horse barn, along with fully livestock-fenced grounds and an outdoor riding arena. Beautifully landscaped grounds offer mature gardens, trees, a seasonal natural spring, and an expansive backyard with lush lawn, flower beds, fruit trees, and a central fire pit perfect for relaxing and entertaining. Two contiguous parcels (68.74 acres and 42.33 acres) are offered together or separately, with A-1 zoning and low taxes. The property sits just minutes from town, boating, fishing, and a regional airport with quick commuting flights to major international airports, and is within driving distance of a handful of world-class ski resorts.
For sale
$875,000
706 Avondale Boulevard, Avondale, CO 81022
3beds
1,824sqft
Single Family Residence
Built in 1930
111.07 Acres Lot
$-- Zestimate®
$480/sqft
$-- HOA
What's special
- 33 days
- 257
- 22
Zillow last checked:
Listing updated:
Listed by:
AJ Mangum 719-237-0243 aj@haydenoutdoors.com,
Hayden Outdoors LLC
Source: REcolorado as distributed by MLS GRID,MLS#: 3448055
Facts & features
Interior
Bedrooms & bathrooms
- Bedrooms: 3
- Bathrooms: 2
- Full bathrooms: 2
- Main level bathrooms: 1
- Main level bedrooms: 1
Bedroom
- Features: Primary Suite
- Level: Main
- Area: 132 Square Feet
- Dimensions: 11 x 12
Bedroom
- Level: Basement
- Area: 88 Square Feet
- Dimensions: 8 x 11
Bedroom
- Level: Basement
- Area: 143 Square Feet
- Dimensions: 11 x 13
Bathroom
- Level: Main
- Area: 56 Square Feet
- Dimensions: 7 x 8
Bathroom
- Level: Basement
- Area: 88 Square Feet
- Dimensions: 8 x 11
Bonus room
- Description: Entry/Hall
- Level: Main
- Area: 99 Square Feet
- Dimensions: 9 x 11
Bonus room
- Description: Storage/Potential Extra Bedroom
- Level: Basement
- Area: 99 Square Feet
- Dimensions: 9 x 11
Dining room
- Description: Walk-Out
- Level: Main
- Area: 132 Square Feet
- Dimensions: 11 x 12
Family room
- Level: Basement
- Area: 220 Square Feet
- Dimensions: 11 x 20
Kitchen
- Level: Main
- Area: 99 Square Feet
- Dimensions: 9 x 11
Laundry
- Level: Basement
- Area: 77 Square Feet
- Dimensions: 7 x 11
Living room
- Description: Walk-Out
- Level: Main
- Area: 275 Square Feet
- Dimensions: 11 x 25
Heating
- Forced Air, Natural Gas
Cooling
- Central Air
Appliances
- Included: Bar Fridge, Dryer, Oven, Range, Refrigerator, Washer
Features
- Built-in Features, Ceiling Fan(s), Entrance Foyer, Granite Counters, High Ceilings
- Flooring: Laminate, Tile, Wood
- Basement: Finished,Full
- Number of fireplaces: 2
- Fireplace features: Pellet Stove
Interior area
- Total structure area: 1,824
- Total interior livable area: 1,824 sqft
- Finished area above ground: 912
- Finished area below ground: 912
Property
Parking
- Total spaces: 2
- Parking features: Garage
- Garage spaces: 2
Features
- Levels: One
- Stories: 1
- Patio & porch: Wrap Around
- Exterior features: Dog Run, Fire Pit, Garden, Private Yard
- Fencing: Full
- Has view: Yes
- View description: Mountain(s)
Lot
- Size: 111.07 Acres
- Features: Level, Suitable For Grazing
- Residential vegetation: Grassed, Wooded
Details
- Parcel number: 1205000030
- Special conditions: Standard
- Horses can be raised: Yes
- Horse amenities: Arena, Corral(s), Loafing Shed, Paddocks, Pasture, Tack Room, Water - Stream/Spring, Well Allows For
Construction
Type & style
- Home type: SingleFamily
- Property subtype: Single Family Residence
Materials
- Frame, Stucco
- Roof: Metal
Condition
- Updated/Remodeled
- Year built: 1930
Utilities & green energy
- Water: Well
- Utilities for property: Electricity Connected, Natural Gas Connected, Phone Available
Community & HOA
Community
- Subdivision: None
HOA
- Has HOA: No
Location
- Region: Avondale
Financial & listing details
- Price per square foot: $480/sqft
- Tax assessed value: $341,098
- Annual tax amount: $1,740
- Date on market: 9/21/2026
- Listing terms: Cash,Conventional,FHA,VA Loan
- Exclusions: None
- Ownership: Individual
- Electric utility on property: Yes
- Road surface type: Paved
Estimated market value
Not available
Estimated sales range
Not available
Not available
Price history
| Date | Event | Price |
|---|---|---|
| 9/21/2026 | Listed for sale | $875,000+42.3%$480/sqft |
Source:  REcolorado as distributed by MLS GRID #3448055 Report a problem REcolorado as distributed by MLS GRID #3448055 Report a problem | ||
| 8/16/2026 | Listing removed | $615,000$337/sqft |
Source:  PAR #241553 Report a problem PAR #241553 Report a problem | ||
| 8/4/2026 | Listed for sale | $615,000$337/sqft |
Source: PAR #241553 Report a problem | ||
| 11/14/2025 | Listing removed | $615,000$337/sqft |
Source: PAR #228400 Report a problem | ||
| 10/21/2024 | Listed for sale | $615,000-23.1%$337/sqft |
Source: PAR #228400 Report a problem | ||
| 10/8/2024 | Listing removed | $799,900$439/sqft |
Source: PAR #225434 Report a problem | ||
| 7/22/2024 | Listed for sale | $799,900+30.1%$439/sqft |
Source: PAR #225434 Report a problem | ||
| 7/19/2024 | Listing removed | $615,000$337/sqft |
Source: PAR #221100 Report a problem | ||
| 6/21/2024 | Contingent | $615,000$337/sqft |
Source: PAR #221100 Report a problem | ||
| 6/19/2024 | Listing removed | -- |
Source: PAR #221100 Report a problem | ||
| 6/19/2024 | Contingent | $615,000$337/sqft |
Source: PAR #221100 Report a problem | ||
| 5/3/2024 | Listed for sale | $615,000$337/sqft |
Source: PAR #221100 Report a problem | ||
| 4/29/2024 | Contingent | $615,000$337/sqft |
Source: PAR #221100 Report a problem | ||
| 4/1/2024 | Listed for sale | $615,000$337/sqft |
Source: PAR #221100 Report a problem | ||
| 1/15/2022 | Listing removed | -- |
Source: PAR #195027 Report a problem | ||
| 8/27/2021 | Price change | $615,000-5.4%$337/sqft |
Source: PAR #195027 Report a problem | ||
| 7/19/2021 | Listed for sale | $649,900$356/sqft |
Source: PAR #195027 Report a problem | ||
Public tax history
| Year | Property taxes | Tax assessment |
|---|---|---|
| 2026 | $1,267 +34.2% | $23,195 +8.8% |
| 2025 | $944 -1.5% | $21,320 -4.9% |
| 2024 | $959 -22.8% | $22,410 -1% |
| 2023 | $1,242 -2.4% | $22,630 +43.6% |
| 2022 | $1,273 +38.7% | $15,760 -2.8% |
| 2021 | $918 +18.6% | $16,220 +39.1% |
| 2020 | $774 | $11,661 |
Find assessor info on the county website
Monthly payment
Est. payment
Payment breakdown
Explore the cost of this home by adjusting the details. Changes won't be saved.Climate risks
Neighborhood: 81022
Nearby schools
Schools provided by the listing agent
- Elementary: Avondale
- Middle: Vineland
- High: Pueblo County
- District: Pueblo County 70
Source: REcolorado as distributed by MLS GRID. This data may not be complete. We recommend contacting the local school district to confirm school assignments for this home.

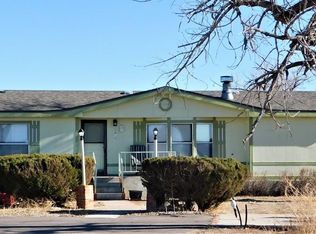

Similar homes
- $845,0003 bd2 ba1.6k sqft302 Meade Ave, Pueblo, CO 81001For Sale
 MLS ID #8007433, Caroline Bourgeault, Homesmart Preferred Realty. Royal Gorge AOR
 - $750,0003 bd2 ba2.6k sqft63200 Hodges Rd, Boone, CO 81025For Sale
 MLS ID #241301, John Hart, Select Real Estate, LLC. PAR
 - $750,0004 bd2 ba2.4k sqft5001-4999 Thatcher Ave, Pueblo, CO 81005For Sale
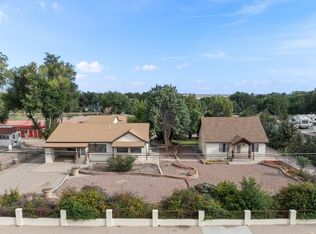 MLS ID #242234, Toby Villanueva, Rocky Mountain Realty. PAR
 - $499,9992 bd2 ba1.8k sqft35270 Ford Rd, Pueblo, CO 81006For Sale
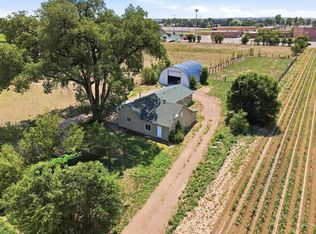 MLS ID #241927, Savannah Perry, The Platinum Group Realtors. PAR
