Discover this stunning CUSTOM home, estimated for completion in October 2026. This residence perfectly blends luxury with accessibility, featuring one Primary suite, a spacious MOTHER-IN-LAW SUITE, another 2 bedrooms and an office den- completed with a no-step floor plan. The exterior boasts exceptional curb appeal with a beautiful stone front and durable acrylic stucco, while the interior is defined by airy vaulted ceilings and premium high-end finishes throughout. **AI PHOTO OF ESTIMATED WHAT FRONT ELEVATION WILL LOOK LIKE
Active
$640,000
4741 Desert Candle Dr, Pueblo, CO 81001
4beds
2,150sqft
Single Family Residence
Built in 2026
9,713 Square Feet Lot
$-- Zestimate®
$298/sqft
$31/mo HOA
What's special
Spacious mother-in-law suiteBeautiful stone frontOne primary suiteDurable acrylic stuccoAiry vaulted ceilingsExceptional curb appealPremium high-end finishes throughout
- 19 days |
- 330 |
- 12 |
Likely to sell faster than
Zillow last checked:
Listing updated:
Listed by:
Leah Neumann - Marigold Properties 630-806-5928,
EXIT Realty DTC, Cherry Ck, P.P
Source: PAR,MLS#: 241512
Facts & features
Interior
Bedrooms & bathrooms
- Bedrooms: 4
- Bathrooms: 3
- Full bathrooms: 3
- Main level bedrooms: 4
Primary bedroom
- Level: Main
- Area: 199.5
- Dimensions: 13.3 x 15
Bedroom 2
- Level: Main
- Area: 153.4
- Dimensions: 11.8 x 13
Bedroom 3
- Level: Main
- Area: 153.4
- Dimensions: 11.8 x 13
Bedroom 4
- Level: Main
- Area: 165.6
- Dimensions: 12 x 13.8
Dining room
- Area: 125.4
- Dimensions: 11 x 11.4
Kitchen
- Area: 140.8
- Dimensions: 11 x 12.8
Living room
- Area: 198.32
- Dimensions: 13.4 x 14.8
Features
- New Paint
- Basement: Crawl Space
- Number of fireplaces: 1
Interior area
- Total structure area: 2,150
- Total interior livable area: 2,150 sqft
Property
Parking
- Total spaces: 3
- Parking features: 3 Car Garage Attached
- Attached garage spaces: 3
Features
- Patio & porch: Porch-Covered-Front, Patio-Covered-Rear
Lot
- Size: 9,713 Square Feet
- Features: Irregular Lot, Sprinkler System-Front, Lawn-Front
Details
- Parcel number: 0408309002
- Zoning: R-2
- Special conditions: Standard
Construction
Type & style
- Home type: SingleFamily
- Architectural style: Ranch
- Property subtype: Single Family Residence
Condition
- Year built: 2026
Community & HOA
Community
- Subdivision: Walking Stick / Vistas
HOA
- Has HOA: Yes
- HOA fee: $375 annually
Location
- Region: Pueblo
Financial & listing details
- Price per square foot: $298/sqft
- Annual tax amount: $503
- Date on market: 8/1/2026
- Road surface type: Paved
Estimated market value
Not available
Estimated sales range
Not available
Not available
Price history
| Date | Event | Price |
|---|---|---|
| 8/1/2026 | Listed for sale | $640,000$298/sqft |
Source:  PAR #241512 Report a problem PAR #241512 Report a problem | ||
Public tax history
Tax history is unavailable.
Monthly payment
Est. payment
Payment breakdown
Explore the cost of this home by adjusting the details. Changes won't be saved.Climate risks
Neighborhood: University
Nearby schools
GreatSchools rating
- 8/10Haaff Elementary SchoolGrades: PK-5Distance: 1.8 mi
- 2/10W H Heaton Middle SchoolGrades: 6-8Distance: 1.4 mi
- 4/10East High SchoolGrades: 9-12Distance: 2.3 mi
Schools provided by the listing agent
- District: 60
Source: PAR. This data may not be complete. We recommend contacting the local school district to confirm school assignments for this home.
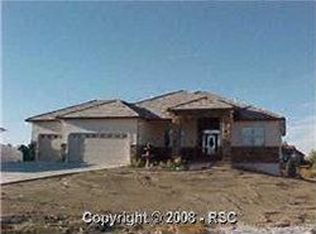
- $597,8004 bd3 ba4.4k sqft4727 Desert Candle Dr, Pueblo, CO 81001Off Market
- $637,8003 bd2 ba2.4k sqft4745 Hero Way, Pueblo, CO 81001Off Market
- $794,3003 bd4 ba2.6k sqft4746 Desert Candle Dr, Pueblo, CO 81001Off Market
- $515,0005 bd4 ba3.9k sqft4725 Desert Candle Dr, Pueblo, CO 81001Sold

- $231,0996 bd5 ba4.2k sqft4746 Desert Candle Dr, PUEBLO, CO 81001Off Market
- $--0.45 acres4742 Hero Way, Pueblo, CO 81001Off Market
- $72,5003 bd2 ba-- sqft4745 Hero Way, Pueblo, CO 81001Off Market
- $560,0005 bd3 ba3.8k sqft4723 Desert Candle Dr, Pueblo, CO 81001Sold
A local agent can set up tours, give advice and negotiate with sellers.
A local lender can help you make sure your offer is ready when you are.
Similar homes
- $--4 bd3 ba1.9k sqft1 Silversmith Ct, Pueblo, CO 81008Auction
 ServiceLink Auction
 - $--3 bd2 ba1.5k sqft946 E Walden Dr, Pueblo West, CO 81007Auction
 Auction.com 2
 - $--3 bd3 ba3.2k sqft135 S Trevino Dr, Pueblo West, CO 81007Auction
 Auction.com 2
 - $--3 bd2 ba1.6k sqft974 E Blackstone Dr, Pueblo West, CO 81007Auction
 Auction.com 2
 - $384,9003 bd3 ba2.3k sqft1142 Bluestem Blvd, Pueblo, CO 81001For SaleMLS ID #241589, Leslie Nazario, EXIT Realty DTC, Cherry Ck, P.P. PAR
- $664,5003 bd3 ba2.1k sqft1311 Aquila Dr, Pueblo, CO 81008For SaleMLS ID #238656, Laura Espinoza, Sorella Real Estate. PAR
- $339,9004 bd3 ba2.6k sqft6 Wallflower Ct, Pueblo, CO 81001For SaleMLS ID #231112, Jami Baker Orr Team, Keller Williams Performance Realty. PAR
- $449,9005 bd3 ba2.7k sqft18 Swift Arrow Ct, Pueblo, CO 81001For SaleMLS ID #240091, Jeff Divelbiss, RE/MAX Of Pueblo Inc. PAR
- $599,9003 bd2 ba2.1k sqft606 S Calaveras Dr, Pueblo West, CO 81007For SaleMLS ID #241041, Robyn Mason, RE/MAX Associates. PAR
- $580,0005 bd3 ba3.1k sqft553 S Saunders Dr W, Pueblo West, CO 81007For SaleMLS ID #239721, Jami Baker Orr Team, Keller Williams Performance Realty. PAR
- $349,9004 bd4 ba2.2k sqft8 Borman Ct, Pueblo, CO 81001For SaleMLS ID #239913, Jessica McCafferty, Rocky Mountain Realty. PAR
- $359,9005 bd3 ba2.3k sqft1814 Lark Bunting Ln, Pueblo, CO 81001For SaleMLS ID #239929, Raeann Herrick, EXIT Realty DTC, Cherry Ck, P.P. PAR
- $595,0003 bd2 ba1.8k sqft1673 N Calle Rosa Dr, Pueblo West, CO 81007For SaleMLS ID #241051, Charlotte McCormick, RE/MAX Associates. PAR
- $510,0006 bd3 ba3k sqft561 N Limon Dr, Pueblo West, CO 81007For SaleMLS ID #241049, Nayeli Nungaray, Sorella Real Estate. PAR
- $420,0004 bd3 ba3.1k sqft4443 Turnberry Cres, Pueblo, CO 81001For SaleMLS ID #239253, Betty Ruiz, HomeSmart. PAR
- $639,9503 bd3 ba2.3k sqft806 Thorncrest Dr, Pueblo, CO 81005For SaleMLS ID #236614, Pete Junta, Sorella Real Estate. PAR
- $525,0004 bd3 ba2.3k sqft1649 W El Charro Dr, Pueblo West, CO 81007For SaleMLS ID #241503, Carrie Hill, Rocky Mountain Real Estate. PAR
- $549,0004 bd2 ba2.4k sqft481 S Tejon Ave, Pueblo West, CO 81007For SaleMLS ID #4219085, Tyson M. Cool, Properties Of Colorado Inc. Royal Gorge AOR
- $479,9003 bd2 ba1.8k sqft1193 E Gunpowder Ln, Pueblo West, CO 81007For SaleMLS ID #241441, Ashley Martinez, HomeSmart Preferred Realty. PAR
- $335,0004 bd2 ba2.2k sqft166 Fordham Cir, Pueblo, CO 81005For SaleMLS ID #241770, Your Hometown Team, Sorella Real Estate. PAR
