Welcome Home to Eagle Heights – Pueblo's Premier Gated 55+ Community! Perched at the second-highest point in Pueblo, this exceptional home offers breathtaking views from every angle. The kitchen is a chef's dream, featuring high-end cabinetry, elegant quartz countertops, and engineered wood flooring throughout. Bathrooms are thoughtfully designed with large-format tile on the floors and shower walls, including a zero-entry master shower for added convenience. Expansive Pella Impervia windows flood the space with natural light while enhancing energy efficiency. Built with spray foam insulation in the attic, helping improve energy efficiency, lower monthly utility costs, reduce outside noise, and keep the home more comfortable year-round. Enjoy the benefits of high-efficiency appliances, HVAC, and a water heater—ensuring both sustainability and comfort. With zero-step entry at the front door, garage, and patio, this home is built to accommodate aging in place without sacrificing style or functionality. Don't miss your chance to make this stunning home your own!
Active
$664,500
1311 Aquila Dr, Pueblo, CO 81008
3beds
2,106sqft
Single Family Residence
Built in 2025
0.25 Acres Lot
$-- Zestimate®
$316/sqft
$260/mo HOA
What's special
Elegant quartz countertopsZero-entry master showerHigh-end cabinetryEnhancing energy efficiencyEngineered wood flooring throughoutHigh-efficiency appliances
- 152 days |
- 206 |
- 8 |
Zillow last checked:
Listing updated:
Listed by:
Laura Espinoza 719-671-8903,
Sorella Real Estate
Source: PAR,MLS#: 238656
Facts & features
Interior
Bedrooms & bathrooms
- Bedrooms: 3
- Bathrooms: 3
- Full bathrooms: 3
- 1/2 bathrooms: 1
- Main level bedrooms: 1
Primary bedroom
- Level: Main
- Area: 190.67
- Dimensions: 14.67 x 13
Bedroom 2
- Level: Upper
- Area: 210
- Dimensions: 14 x 15
Bedroom 3
- Level: Upper
- Area: 165
- Dimensions: 11 x 15
Dining room
- Level: Main
- Area: 183
- Dimensions: 12.2 x 15
Kitchen
- Level: Main
- Area: 183
- Dimensions: 12.2 x 15
Living room
- Level: Main
- Area: 183
- Dimensions: 12.2 x 15
Features
- New Paint, Walk-In Closet(s), Walk-in Shower, Granite Counters
- Flooring: New Floor Coverings
- Basement: None,Crawl Space
- Number of fireplaces: 1
Interior area
- Total structure area: 2,106
- Total interior livable area: 2,106 sqft
Video & virtual tour
Property
Parking
- Total spaces: 2
- Parking features: 2 Car Garage Attached, Garage Door Opener
- Attached garage spaces: 2
Features
- Levels: One and One Half
- Stories: 1.5
- Patio & porch: None
- Fencing: Metal Fence-Rear
Lot
- Size: 0.25 Acres
- Features: Sprinkler System-Front
Details
- Parcel number: 0513216013
- Zoning: R-2
- Special conditions: Standard
Construction
Type & style
- Home type: SingleFamily
- Property subtype: Single Family Residence
Condition
- Year built: 2025
Utilities & green energy
Green energy
- Water conservation: Water-Smart Landscaping
Community & HOA
Community
- Security: Smoke Detector/CO
- Subdivision: Northridge/Eagleridge
HOA
- Has HOA: Yes
- HOA fee: $260 monthly
Location
- Region: Pueblo
Financial & listing details
- Price per square foot: $316/sqft
- Tax assessed value: $18,067
- Annual tax amount: $454
- Date on market: 3/16/2026
- Road surface type: Paved
Estimated market value
Not available
Estimated sales range
Not available
Not available
Price history
| Date | Event | Price |
|---|---|---|
| 3/16/2026 | Listed for sale | $664,500+963.2%$316/sqft |
Source:  PAR #238656 Report a problem PAR #238656 Report a problem | ||
| 2/11/2026 | Sold | $62,500-90.6%$30/sqft |
Source: Public Record Report a problem | ||
| 2/17/2025 | Listed for sale | $664,900$316/sqft |
Source: PAR #230165 Report a problem | ||
Public tax history
| Year | Property taxes | Tax assessment |
|---|---|---|
| 2025 | $462 -1.1% | $4,880 -2.8% |
| 2024 | $467 +53.2% | $5,020 +3.9% |
| 2023 | $305 -0.4% | $4,830 +54.3% |
| 2022 | $306 +66.8% | $3,130 |
| 2021 | $183 +0.1% | -- |
| 2020 | $183 +51.5% | $1,847 +36.4% |
| 2018 | $121 | $1,354 |
| 2017 | $121 -0.4% | $1,354 |
| 2016 | $121 | $1,354 |
| 2015 | $121 +92.6% | $1,354 -3.3% |
| 2014 | $63 -48.7% | $1,400 |
| 2013 | $123 -67.6% | $1,400 +3.4% |
| 2012 | $379 | $1,354 |
| 2011 | $379 +3.2% | $1,354 -66.4% |
| 2010 | $367 -1.5% | $4,031 +0% |
| 2009 | $373 -1.8% | $4,030 |
| 2008 | $379 -6.5% | $4,030 |
| 2007 | $406 +44.1% | $4,030 +33.9% |
| 2006 | $282 +26.3% | $3,010 |
| 2005 | $223 | $3,010 |
Find assessor info on the county website
Monthly payment
Est. payment
Payment breakdown
Explore the cost of this home by adjusting the details. Changes won't be saved.Climate risks
Neighborhood: Ridge
Nearby schools
GreatSchools rating
- 3/10Morton Elementary SchoolGrades: PK-5Distance: 1.2 mi
- 3/10W H Heaton Middle SchoolGrades: 6-8Distance: 2.1 mi
- 3/10Centennial High SchoolGrades: 9-12Distance: 1.1 mi
Schools provided by the listing agent
- District: 60
Source: PAR. This data may not be complete. We recommend contacting the local school district to confirm school assignments for this home.
- $345,2003 bd2 ba1.7k sqft1317 Aquila Dr, Pueblo, CO 81008Off Market
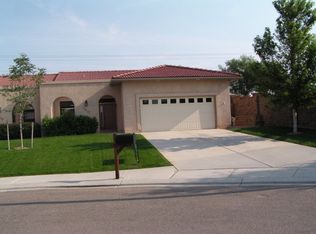
- $404,6003 bd2 ba1.8k sqft1626 Weatherby Ln, Pueblo, CO 81008Off Market
- $355,3003 bd2 ba1.7k sqft1319 Aquila Dr, Pueblo, CO 81008Off Market
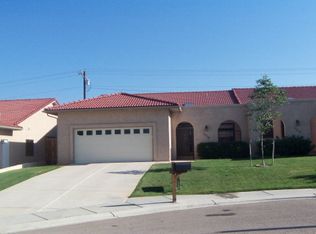
- $384,5003 bd2 ba1.8k sqft1318 Aquila Dr, Pueblo, CO 81008Off Market
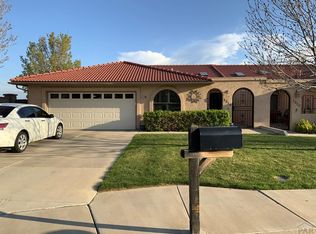
- $395,1002 bd3 ba1.6k sqft1628 Weatherby Ln, Pueblo, CO 81008Off Market
- $398,5003 bd2 ba1.8k sqft1624 Weatherby Ln, Pueblo, CO 81008Off Market
- $403,5003 bd2 ba1.9k sqft1321 Aquila Dr, Pueblo, CO 81008Off Market
- $461,1003 bd3 ba1.9k sqft1630 Weatherby Ln, Pueblo, CO 81008Off Market
A local agent can set up tours, give advice and negotiate with sellers.
A local lender can help you make sure your offer is ready when you are.
Similar homes
- $625,0004 bd3 ba2.9k sqft3410 Northridge Dr, Pueblo, CO 81008For Sale
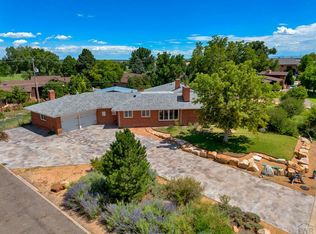 MLS ID #233760, Patrick Manchester, Manchester Properties, LLC. PAR
 - $360,0004 bd3 ba1.8k sqft2011 Sundance Dr, Pueblo, CO 81008For Sale
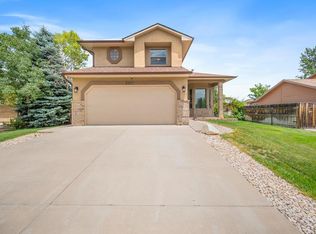 MLS ID #240633, Alex Pacheco, RE/MAX Associates. PAR
 - $414,0004 bd2 ba2.7k sqft4011 Valley Dr, Pueblo, CO 81008For Sale
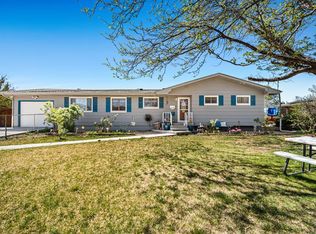 MLS ID #240929, Michelle Gonzales,SRES, SRS, ABR, Rocky Mountain Realty. PAR
 - $350,0002 bd2 ba1.6k sqft15 Morningview Pl, Pueblo, CO 81008For Sale
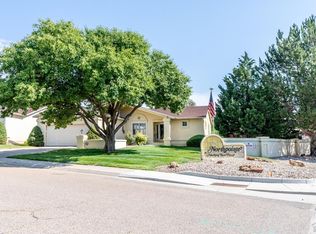 MLS ID #241588, Scott P. Moore, Rocky Mountain Realty. PAR
 - $449,0003 bd3 ba2.1k sqft1624 N Gill Dr, Pueblo West, CO 81007For SaleMLS ID #241396, Eric Young, HomeSmart Preferred Realty. PAR
- $595,0003 bd2 ba1.8k sqft1673 N Calle Rosa Dr, Pueblo West, CO 81007For SaleMLS ID #241051, Charlotte McCormick, RE/MAX Associates. PAR
- $378,6504 bd3 ba2k sqft2410 Yankee Ct, Pueblo, CO 81008New ConstructionMLS ID #241579, Andrea Divelbiss, Real Estate Marketing Group LLC. PAR
- $499,9003 bd2 ba1.5k sqft60 S Pendleton Dr, Pueblo West, CO 81007For SaleMLS ID #241661, Renee Hassebroek, RE/MAX Associates. PAR
- $397,0003 bd3 ba1.7k sqft1316 Tierra Berienda, Pueblo, CO 81008For SaleMLS ID #235846, Jami Baker Orr Team, Keller Williams Performance Realty. PAR
- $419,9004 bd3 ba2.8k sqft1260 E Platteville Blvd, Pueblo West, CO 81007For SaleMLS ID #241599, Donna Austin,, RE/MAX Of Pueblo Inc. PAR
- $359,9004 bd3 ba1.9k sqft5043 Thrush Dr, Pueblo, CO 81008For SaleMLS ID #236258, Team Gary Miller, RE/MAX Of Pueblo Inc. PAR
- $635,0005 bd2 ba2.4k sqft843 Baxter Rd, Pueblo, CO 81006For SaleMLS ID #239905, Ammie Thomas, Integrity West Realty LLC. PAR
- $349,9004 bd3 ba2.4k sqft5215 Whistler Dr, Pueblo, CO 81008New ConstructionMLS ID #241168, Andrea Divelbiss, Real Estate Marketing Group LLC. PAR
- $385,0003 bd2 ba1.4k sqft268 N Purcell Blvd, Pueblo, CO 81007For SaleMLS ID #241718, Jacob Roth, Pink Realty. PAR
- $525,0004 bd3 ba2.6k sqft83 S Golfwood Dr W, Pueblo West, CO 81007For SaleMLS ID #241617, Mikaela Romero, eXp Realty, LLC. PAR
- $549,9003 bd3 ba2.3k sqft1151 W Buena Ventura Ct, Pueblo West, CO 81007For SaleMLS ID #240787, Leanne Whitman, RE/MAX Associates. PAR
- $479,9003 bd2 ba1.8k sqft1193 E Gunpowder Ln, Pueblo West, CO 81007For SaleMLS ID #241441, Ashley Martinez, HomeSmart Preferred Realty. PAR
- $397,5003 bd2 ba2.7k sqft1357 E Kiva Dr, Pueblo West, CO 81007For SaleMLS ID #240846, Daniel Clark, RE/MAX Associates. PAR
- $449,9004 bd3 ba2.9k sqft2307 N Greenwood St, Pueblo, CO 81003For SaleMLS ID #238746, Shawn Martinez, Rocky Mountain Realty. PAR
- $445,0003 bd2 ba1.8k sqft1025 N Dalton Brothers Dr, Pueblo West, CO 81007For SaleMLS ID #240828, Ashley Moberly, Your Castle Real Estate, Inc.. PAR
