Freshly remodeled, spacious 5-bedroom home with 2,340 sq. ft. of finished living space! This beautifully updated property offers a functional layout with approximately 1,170 sq. ft. on each level and plenty of room for everyone. The main level features a freshly updated kitchen, new flooring throughout, and a spacious master suite with its own walk-in closet and a private bathroom with a tile standup shower. Downstairs you'll find four additional bedrooms, including another bedroom with a walk-in closet, providing exceptional storage and flexibility for family, guests, an office, or other needs. The home has been extensively refreshed inside, with new flooring, updated kitchen finishes, fresh interior updates, and brand-new windows in the large front Dining-area window and master bedroom. Outside, enjoy the new deck and railings, and a large covered patio in the rear creating a great space for relaxing, storage, or entertaining. The central heating and air conditioning system has been fully serviced including a duct cleaning and runs like new, providing comfortable temperatures throughout the home. With five bedrooms, multiple walk-in closets, 2,340 sq. ft. of living space, extensive remodeling, and major updates already completed, this home is move-in ready and offers a tremendous amount of space and value.
For sale
$419,900
706 E Cook St S, Ogden, UT 84404
5beds
2,340sqft
Single Family Residence
Built in 1959
6,969 Square Feet Lot
$-- Zestimate®
$179/sqft
$-- HOA
What's special
New flooring throughoutFreshly remodeledNew deck and railingsFreshly updated kitchenSpacious master suiteFunctional layout
- 2 days |
- 164 |
- 27 |
Zillow last checked:
Listing updated:
Listed by:
Cameron A. C. Boerstra 800-785-9995,
Equity Real Estate,
Scott Boerstra 801-628-9400,
Equity Real Estate
Source: UtahRealEstate.com,MLS#: 2179829
Facts & features
Interior
Bedrooms & bathrooms
- Bedrooms: 5
- Bathrooms: 3
- Full bathrooms: 1
- 3/4 bathrooms: 1
- 1/2 bathrooms: 1
- Partial bathrooms: 1
- Main level bedrooms: 1
Rooms
- Room types: Master Bathroom, Updated Kitchen
Primary bedroom
- Level: First
Heating
- Forced Air
Cooling
- Central Air
Appliances
- Included: Microwave, Refrigerator, Disposal
- Laundry: Electric Dryer Hookup
Features
- Flooring: Carpet, Tile
- Windows: Blinds
- Basement: Full
- Has fireplace: No
Interior area
- Total structure area: 2,340
- Total interior livable area: 2,340 sqft
- Finished area above ground: 1,170
- Finished area below ground: 1,170
Property
Parking
- Total spaces: 5
- Parking features: Open
- Carport spaces: 1
- Uncovered spaces: 4
Features
- Stories: 2
- Patio & porch: Covered, Covered Patio
- Exterior features: Lighting
- Fencing: Partial
- Has view: Yes
- View description: Mountain(s)
- Frontage length: 62.3
Lot
- Size: 6,969 Square Feet
- Dimensions: 62.3 x 110.0 x 62.3
- Features: Curb & Gutter
- Residential vegetation: Landscaping: Part, Mature Trees
Details
- Additional structures: Storage Shed(s)
- Parcel number: 120270011
- Zoning description: Single-Family
Construction
Type & style
- Home type: SingleFamily
- Architectural style: Rambler/Ranch
- Property subtype: Single Family Residence
Materials
- Asphalt, Brick, Concrete
- Roof: Asphalt,Pitched
Condition
- Blt./Standing
- New construction: No
- Year built: 1959
- Major remodel year: 2026
Utilities & green energy
- Water: Culinary
- Utilities for property: Natural Gas Connected, Electricity Connected, Sewer Connected, Water Connected
Community & HOA
Community
- Features: Sidewalks
- Subdivision: Meadow Home Subdivis
HOA
- Has HOA: No
Location
- Region: Ogden
Financial & listing details
- Price per square foot: $179/sqft
- Annual tax amount: $2,916
- Date on market: 8/19/2026
- Listing terms: Cash,Conventional,FHA
- Inclusions: Microwave, Range, Refrigerator, Storage Shed(s)
- Acres allowed for irrigation: 0
- Electric utility on property: Yes
- Road surface type: Paved
Estimated market value
Not available
Estimated sales range
Not available
$1,660/mo
Price history
| Date | Event | Price |
|---|---|---|
| 8/19/2026 | Listed for sale | $419,900+31.2%$179/sqft |
Source:  UtahRealEstate.com #2179829 Report a problem UtahRealEstate.com #2179829 Report a problem | ||
| 10/19/2021 | Listing removed | -- |
Source: UtahRealEstate.com #1770287 Report a problem | ||
| 10/7/2021 | Pending sale | $320,000$137/sqft |
Source: UtahRealEstate.com #1770287 Report a problem | ||
| 9/29/2021 | Price change | $320,000-3%$137/sqft |
Source: UtahRealEstate.com #1770287 Report a problem | ||
| 9/22/2021 | Listed for sale | $330,000$141/sqft |
Source: UtahRealEstate.com #1770287 Report a problem | ||
Public tax history
Tax history is unavailable.
Monthly payment
Est. payment
Payment breakdown
Explore the cost of this home by adjusting the details. Changes won't be saved.Climate risks
Neighborhood: North End
Nearby schools
GreatSchools rating
- 5/10Bonneville SchoolGrades: PK-6Distance: 0.4 mi
- 2/10Highland Junior High SchoolGrades: 7-9Distance: 0.2 mi
- 4/10Ben Lomond High SchoolGrades: 10-12Distance: 0.9 mi
Schools provided by the listing agent
- Elementary: Bonneville
- Middle: Highland
- High: Ben Lomond
- District: Ogden
Source: UtahRealEstate.com. This data may not be complete. We recommend contacting the local school district to confirm school assignments for this home.
- $286,4006 bd3 ba2.3k sqft706 Cook St, Ogden, UT 84404Off Market

- $354,3005 bd1 ba1k sqft698 Cook St, Ogden, UT 84404Off Market
- $391,8003 bd2 ba1.3k sqft143 Madison Ave, Ogden, UT 84404Off Market
- $345,0004 bd1 ba1k sqft685 1st St, Ogden, UT 84404Off Market
- $340,6005 bd1 ba1.2k sqft692 Cook St, Ogden, UT 84404Off Market
- $377,5003 bd1 ba2.1k sqft677 1st St, Ogden, UT 84404Off Market
- $346,8004 bd1 ba1.2k sqft115 Madison Ave, Ogden, UT 84404Off Market
- $--5 bd1 ba1k sqft673 1st St, Ogden, UT 84404Sold
A local agent can set up tours, give advice and negotiate with sellers.
Similar homes
- $450,0004 bd3 ba1.9k sqft1106 E 425 N, Ogden, UT 84404For Sale

 MLS ID #2179655, Celecia Peterson, Cornerstone Real Estate Group. UtahRealEstate.com
 - $375,9004 bd2 ba2k sqft686 2nd St, Ogden, UT 84404For SaleMLS ID #2178433, Stew MacInnes, Berkshire Hathaway HomeServices Utah Properties (So Ogden). UtahRealEstate.com
- $359,9003 bd2 ba2.5k sqft276 4th St, Ogden, UT 84404For Sale
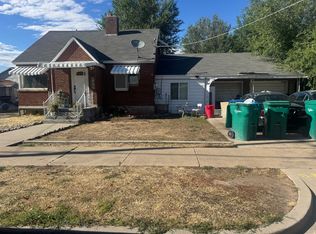 MLS ID #2179852, Guy Russell, SURV REAL ESTATE INC. UtahRealEstate.com
 - $420,0005 bd3 ba2.5k sqft415 Jackson Ave, Ogden, UT 84404For Sale
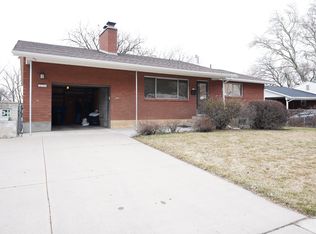 MLS ID #2140647, DeAnn Marie Bingham, Homegrown Realty LLC. UtahRealEstate.com
 - $450,0005 bd2 ba2.6k sqft718 E 9th St S, Ogden, UT 84404For SaleMLS ID #2176524, Nathan Poulsen, Equity Real Estate (Select). UtahRealEstate.com
- $414,9004 bd1 ba1.9k sqft271 Jackson Ave, Ogden, UT 84404For SaleMLS ID #2175073, Joshua L Low, Ascent Real Estate Group LLC. UtahRealEstate.com
- $399,9905 bd2 ba2.3k sqft225 Tyler Ave, Ogden, UT 84404For SaleMLS ID #2169337, Dallin Wood, Presidio Real Estate (Executives). UtahRealEstate.com
- $515,0006 bd2 ba2.6k sqft1146 E Harrop St S, Ogden, UT 84404For SaleMLS ID #2180424, Chad Buttars, Utah Executive Real Estate LC. UtahRealEstate.com
- $419,0002 bd1 ba1.9k sqft101 Harrison Blvd, Ogden, UT 84404For SaleMLS ID #2177560, Brian Rose, All American Real Estate, LLC. UtahRealEstate.com
- $440,0004 bd2 ba2.4k sqft322 Harrison Blvd, Ogden, UT 84404For SaleMLS ID #2172931, Katie Perryman, Sky Realty. UtahRealEstate.com
- $418,9003 bd2 ba2k sqft252 N Harrison Blvd, Ogden, UT 84404For SaleMLS ID #2159480, Brian D Watson, Coldwell Banker Realty (Heber). UtahRealEstate.com
- $400,0004 bd1 ba1.3k sqft243 N Harrisville Rd, Ogden, UT 84404For SaleMLS ID #2178483, Scott R Freer, Northern Realty Inc. UtahRealEstate.com
- $525,0006 bd3 ba2.5k sqft178 Southwell St, Ogden, UT 84404For SaleMLS ID #2179650, Bradley S. Randall, Welch Randall Real Estate Services. UtahRealEstate.com
- $479,9994 bd3 ba2.1k sqft965 E 500 N, Ogden, UT 84404For SaleMLS ID #2176582, Ethan T Heap, ERA Brokers Consolidated (Ogden). UtahRealEstate.com
- $429,5003 bd2 ba1.9k sqft241 N Polk Ave, Ogden, UT 84404For SaleMLS ID #2171271, Jackie Summers, Sumner Realtors, LLC. UtahRealEstate.com
- $380,0004 bd2 ba2.1k sqft1272 Cook St, Ogden, UT 84404For SaleMLS ID #2161435, Shaun Greene, Wasatch Group Real Estate. UtahRealEstate.com
- $487,5005 bd2 ba2.3k sqft985 1st St, Ogden, UT 84404For SaleMLS ID #2168390, Jeffrey Boyson, Real Broker, LLC. UtahRealEstate.com
- $471,0004 bd3 ba2.3k sqft545 N Madison Ave, Ogden, UT 84404For SaleMLS ID #2161800, Whitney Aldrich, Equity Real Estate. UtahRealEstate.com
- $380,0004 bd2 ba1.3k sqft347 N Harrisville Rd, Ogden, UT 84404For SaleMLS ID #2174441, Blake Smithing, RE/MAX Associates. UtahRealEstate.com
- $475,0005 bd3 ba2.3k sqft1015 E 625 N, Ogden, UT 84404For SaleMLS ID #2172114, Ashlee Donaldson, Presidio Real Estate (Executives). UtahRealEstate.com
