Basically New! This barely lived-in, one-owner condo has been remodeled with new vinyl flooring throughout and matching wooden staircase that welcomes you in. First-Level entry from the front porch or the 2-car attached garage. Living area is all on the 2nd floor where you get peace and privacy plus tons of natural light spilling in through the many large windows! Enjoy your morning coffee on a balcony, there are two, with views of the pool and clubhouse. Primary Bedrooms has balcony access, a large walk-in closet with built-in storage, and an ensuite Bath with double-sinks and a large soaking tub! Stoney Run neighborhood is a fantastic location offering great local restaurants, walking paths, and close proximity to Ft. Eustis, Mary Immaculate Hospital, PHF airport, gyms, and tons of shopping and dining. Seller offering incentive of HOA paid in full through 2026
Under contract
$277,000
706 River Rock Way Ste 106, Newport News, VA 23608
2beds
1,260sqft
Condominium
Built in 2008
-- sqft lot
$-- Zestimate®
$220/sqft
$290/mo HOA
What's special
Matching wooden staircase
- 211 days
- 57
- 1
Zillow last checked:
Listing updated:
Listed by:
Danielle Steele,
RE/MAX Elevate 757-873-3636
Source: REIN Inc.,MLS#: 10618314
Facts & features
Interior
Bedrooms & bathrooms
- Bedrooms: 2
- Bathrooms: 2
- Full bathrooms: 2
Rooms
- Room types: Breakfast Area, PBR with Bath, Utility Closet
Heating
- Electric, Forced Air
Cooling
- Central Air
Appliances
- Included: Dishwasher, Disposal, Dryer, Microwave, Electric Range, Refrigerator, Washer, Electric Water Heater
Features
- Primary Sink-Double, Walk-In Closet(s), Ceiling Fan(s)
- Flooring: Laminate/LVP, Wood
- Doors: Storm Door(s)
- Windows: Window Treatments
- Has fireplace: No
- Common walls with other units/homes: Corner Unit,End Unit
Interior area
- Total interior livable area: 1,260 sqft
Property
Parking
- Total spaces: 2
- Parking features: Garage Att 2 Car, Driveway, Garage Door Opener
- Attached garage spaces: 2
- Has uncovered spaces: Yes
Features
- Levels: One
- Stories: 1
- Patio & porch: Porch
- Exterior features: Balcony
- Pool features: None, Association
- Fencing: None
- Waterfront features: Not Waterfront
Lot
- Size: 1,742 Square Feet
- Features: Corner
Details
- Parcel number: 090000192
- Zoning: R9
Construction
Type & style
- Home type: Condo
- Architectural style: Transitional
- Property subtype: Condominium
- Attached to another structure: Yes
Materials
- Brick, Vinyl Siding
- Foundation: Slab
- Roof: Asphalt Shingle
Condition
- New construction: No
- Year built: 2008
Utilities & green energy
- Sewer: City/County
- Water: City/County
- Utilities for property: Cable Hookup
Community & HOA
Community
- Subdivision: Stoney Run
HOA
- Has HOA: Yes
- Amenities included: Clubhouse, Fitness Center, Landscaping, Pool, Security, Trash
- Second HOA fee: $290 monthly
Location
- Region: Newport News
Financial & listing details
- Price per square foot: $220/sqft
- Tax assessed value: $254,300
- Annual tax amount: $3,062
- Date on market: 1/30/2026
Estimated market value
Not available
Estimated sales range
Not available
$2,023/mo
Price history
Price history is unavailable.
Public tax history
| Year | Property taxes | Tax assessment |
|---|---|---|
| 2026 | $3,062 +12.3% | $254,300 +10% |
| 2025 | $2,728 +6.9% | $231,200 +6.9% |
| 2024 | $2,551 +27% | $216,200 +14.6% |
| 2022 | $2,009 +1.6% | $188,600 +18.2% |
| 2021 | $1,978 +3% | $159,600 +1.5% |
| 2020 | $1,920 +5.2% | $157,200 +8.6% |
| 2018 | $1,825 | $144,800 |
| 2017 | $1,825 +0.1% | $144,800 |
| 2016 | $1,823 +0.1% | $144,800 |
| 2015 | $1,821 | $144,800 |
| 2014 | $1,821 +0.4% | $144,800 |
| 2013 | $1,814 | $144,800 -12.2% |
| 2012 | $1,814 -7.1% | $164,900 -7.1% |
| 2011 | $1,953 -17% | $177,500 -17% |
| 2010 | $2,353 -8.6% | $213,900 -8.6% |
| 2009 | $2,574 | $234,000 |
| 2008 | $2,574 | $234,000 |
Find assessor info on the county website
Monthly payment
Est. payment
Payment breakdown
Explore the cost of this home by adjusting the details. Changes won't be saved.Climate risks
Neighborhood: 23608
Nearby schools
Schools provided by the listing agent
- Elementary: Richneck Elementary
- Middle: Ella Fitzgerald Middle
- High: Woodside
Source: REIN Inc.. This data may not be complete. We recommend contacting the local school district to confirm school assignments for this home.
- $248,5002 bd2 ba1.1k sqft704 River Rock Way STE 110, Newport News, VA 23608Off Market
- $332,7003 bd2 ba1.4k sqft746 Pelham Dr, Newport News, VA 23608Off Market
- $394,5004 bd2 ba2.3k sqft807 Galahad Dr, Newport News, VA 23608Off Market
- $310,9003 bd2 ba1.8k sqft742 Pelham Dr, Newport News, VA 23608Off Market
Similar homes
- $272,0002 bd2 ba1.2k sqft704 River Rock Way Suite 106, Newport News, VA 23608For Sale
 MLS ID #10644601, Tamara Bahadar-Cue. REIN Inc.
 - $265,0002 bd2 ba1.2k sqft800 Brassie Way, Newport News, VA 23602For Sale
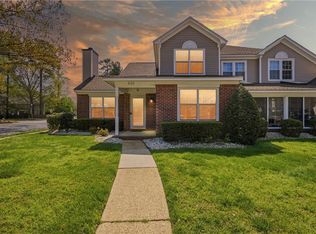 MLS ID #10650883, Sam Jennings. REIN Inc.
 - $220,0002 bd2 ba1k sqft706 River Rock Way Ste 110, Newport News, VA 23608For Sale
 MLS ID #10649817, Ni Ni. REIN Inc.
 - $275,0004 bd3 ba1.8k sqft316 Heacox Ln, Newport News, VA 23608For Sale
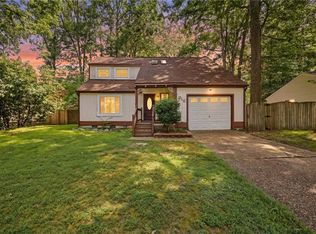 MLS ID #10646116, Alec Kantor. REIN Inc.
