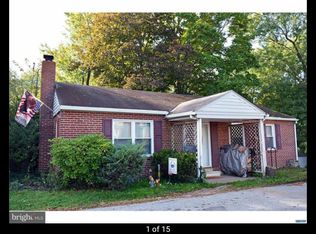
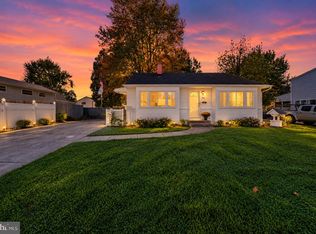
Step inside to a delightful living room anchored by a cozy, focal-point brick fireplace and framed by large windows that flood the home with warm, natural sunlight. Beautiful, newly installed waterproof luxury vinyl plank flooring flows seamlessly throughout the entire main level. The heart of the home features a well-appointed kitchen equipped with a gas stove, dishwasher, and a dedicated pantry for ample storage. Directly off the kitchen, step into your private 14’ x 11’ enclosed screened porch—an extraordinary outdoor living space ideal for morning coffee, evening relaxation, or hosting guests year-round. Beyond the porch, a concrete patio overlooks a spacious, sunny backyard that is ready for your dream garden or favorite outdoor activities. The main level includes 3 comfortable bedrooms and 1 full bath. Downstairs, the full basement expands your functional living space with a dedicated laundry area featuring a washer, dryer, and utility sink. You'll also find two partially finished bonus rooms, offering endless potential for a home office, gym, craft space, or hobby retreat. Unbeatable Location & Convenience - right across from the Bob Carpenter Center, minutes from the University of Delaware, & vibrant downtown Newark dining & shopping, local parks, and public transportation. Also, a commuter's dream - Quick, convenient access to I-95! This property has so much potential. Schedule your tour today before it’s gone! **Please note virtually staged photos.
Accepting backups
$285,000
706 S College Ave, Newark, DE 19713
3beds
1,000sqft
Single Family Residence
Built in 1952
6,970 Square Feet Lot
$-- Zestimate®
$285/sqft
$-- HOA
What's special
Cozy focal-point brick fireplace
- 31 days
- 369
- 20
Likely to sell faster than
Zillow last checked:
Listing updated:
Listed by:
Katriana Brennan 302-535-2853,
The Parker Group 3022176692
Source: Bright MLS,MLS#: DENC2111678
Facts & features
Interior
Bedrooms & bathrooms
- Bedrooms: 3
- Bathrooms: 1
- Full bathrooms: 1
- Main level bathrooms: 1
- Main level bedrooms: 3
Basement
- Area: 0
Heating
- Forced Air, Natural Gas
Cooling
- Central Air, Electric
Appliances
- Included: Dishwasher, Refrigerator, Washer, Water Heater, Gas Water Heater
- Laundry: In Basement
Features
- Attic, Pantry, Dry Wall, Plaster Walls
- Flooring: Vinyl
- Doors: Storm Door(s)
- Windows: Replacement
- Basement: Full,Concrete
- Number of fireplaces: 1
Interior area
- Total structure area: 1,000
- Total interior livable area: 1,000 sqft
- Finished area above ground: 1,000
- Finished area below ground: 0
Property
Parking
- Parking features: Paved, Driveway, Off Street
- Has uncovered spaces: Yes
Accessibility
- Accessibility features: Accessible Entrance
Features
- Levels: One
- Stories: 1
- Patio & porch: Enclosed, Porch, Screened
- Exterior features: Sidewalks, Street Lights
- Pool features: None
Lot
- Size: 6,970 Square Feet
- Dimensions: 63.00 x 110.00
Details
- Additional structures: Above Grade, Below Grade
- Parcel number: 18044.00102
- Zoning: 18RD
- Special conditions: Standard
Construction
Type & style
- Home type: SingleFamily
- Architectural style: Ranch/Rambler
- Property subtype: Single Family Residence
Materials
- Brick Front
- Foundation: Block
- Roof: Shingle
Condition
- New construction: No
- Year built: 1952
Utilities & green energy
- Electric: Circuit Breakers
- Sewer: Public Sewer
- Water: Public
Community & HOA
Community
- Subdivision: Silverbrook
HOA
- Has HOA: No
Location
- Region: Newark
Financial & listing details
- Price per square foot: $285/sqft
- Tax assessed value: $269,800
- Annual tax amount: $3,044
- Date on market: 9/23/2026
- Listing agreement: Exclusive Right To Sell
- Inclusions: Range With Oven, Refrigerator, Microwave, Dishwasher, Washer, Dryer, Sump Pump, Storm Windows / Doors, Window Screens, Shades / Blinds, Carbon Monoxide Detectors, & Smoke Detectors.
- Ownership: Fee Simple
Estimated market value
Not available
Estimated sales range
Not available
$2,236/mo
Price history
| Date | Event | Price |
|---|---|---|
| 10/23/2026 | Listed for sale | $285,000$285/sqft |
Source:  Bright MLS #DENC2111678 Report a problem Bright MLS #DENC2111678 Report a problem | ||
| 9/26/2026 | Contingent | $285,000$285/sqft |
Source: Bright MLS #DENC2111678 Report a problem | ||
| 9/23/2026 | Listed for sale | $285,000+37.3%$285/sqft |
Source: Bright MLS #DENC2111678 Report a problem | ||
| 7/29/2026 | Listing removed | $2,300$2/sqft |
Source: Bright MLS #DENC2103272 Report a problem | ||
| 7/6/2026 | Price change | $2,300-8%$2/sqft |
Source: Bright MLS #DENC2103272 Report a problem | ||
| 5/18/2026 | Listed for rent | $2,500+25%$3/sqft |
Source: Bright MLS #DENC2103272 Report a problem | ||
| 9/15/2023 | Listing removed | -- |
Source: Bright MLS #DENC2046744 Report a problem | ||
| 9/5/2023 | Price change | $2,000-9.1%$2/sqft |
Source: Bright MLS #DENC2046744 Report a problem | ||
| 7/27/2023 | Listed for rent | $2,200$2/sqft |
Source: Bright MLS #DENC2046744 Report a problem | ||
| 5/12/2023 | Sold | $207,500$208/sqft |
Source: Public Record Report a problem | ||
Public tax history
| Year | Property taxes | Tax assessment |
|---|---|---|
| 2025 | $2,401 +33.3% | $269,800 +455.1% |
| 2024 | $1,801 +2.5% | $48,600 |
| 2023 | $1,757 +1.1% | $48,600 |
| 2022 | $1,739 +2.6% | $48,600 |
| 2021 | $1,694 +52.5% | $48,600 |
| 2020 | $1,111 +24.7% | $48,600 |
| 2019 | $891 +6.4% | $48,600 |
| 2017 | $837 | $48,600 |
| 2016 | -- | $48,600 |
| 2015 | -- | $48,600 |
| 2014 | -- | $48,600 |
| 2013 | -- | $48,600 |
| 2012 | -- | $48,600 |
| 2011 | -- | $48,600 |
| 2010 | -- | $48,600 |
| 2009 | -- | $48,600 |
| 2008 | -- | $48,600 |
| 2007 | -- | $48,600 |
| 2006 | -- | $48,600 |
| 2005 | -- | $48,600 |
| 2004 | -- | $48,600 |
| 2003 | -- | $48,600 |
| 2002 | -- | $48,600 |
| 2001 | -- | $48,600 |
Find assessor info on the county website
Monthly payment
Est. payment
Payment breakdown
Explore the cost of this home by adjusting the details. Changes won't be saved.Climate risks
Neighborhood: 19713
Nearby schools
Schools provided by the listing agent
- District: Christina
Source: Bright MLS. This data may not be complete. We recommend contacting the local school district to confirm school assignments for this home.
Similar homes
- $295,0003 bd1 ba1.1k sqft25 Kollman Dr, Newark, DE 19713For Sale

 MLS ID #DENC2107258, Juan Soto, Crown Homes Real Estate. Bright MLS
 - $--3 bd1 ba1.1k sqft4 Bryant Ct, Newark, DE 19713Auction
 Auction.com 1
 - $287,0003 bd2 ba1.2k sqft1101 Blair Ct, Newark, DE 19711For Sale
 MLS ID #DENC2113410, Mario Ciccarelli, Empower Real Estate, LLC. Bright MLS
 - $374,9993 bd2 ba1.3k sqft514 Lisbeth Rd, Newark, DE 19713For Sale
 MLS ID #DENC2113100, Daniel Richardson, Crown Homes Real Estate. Bright MLS
 - $260,0002 bd2 ba1.1k sqftBain, Newark, DE 19713For SaleMLS ID #DENC2113214, Lori Davis, Patterson-Schwartz-Newark. Bright MLS
- $324,4003 bd2 ba1.2k sqft52 Greenbridge Dr, Newark, DE 19713For SaleMLS ID #DENC2111204, Michael Mazur, Keller Williams Realty Wilmington. Bright MLS
- $409,9004 bd2 ba1.5k sqftNone Available, Newark, DE 19711For SaleMLS ID #DENC2113602, Ryan Dill, Patterson-Schwartz-Hockessin. Bright MLS
- $359,9003 bd2 ba1.2k sqft111 S Dillwyn Rd, Newark, DE 19711For SaleMLS ID #DENC2112714, Jeff Bollinger, BHHS Fox & Roach - Hockessin. Bright MLS
- $320,0004 bd2 ba1.3k sqft825 Elkton Rd, Newark, DE 19711For SaleMLS ID #DENC2110456, Pamela Cox, BHHS Fox & Roach-Christiana. Bright MLS
- $339,9004 bd2 ba1.3k sqft827 Elkton Rd, Newark, DE 19711For SaleMLS ID #DENC2112572, Danielle Benson, Century 21 Gold Key Realty. Bright MLS
- $290,0003 bd3 ba1.3k sqft210 White Plains Ct, Newark, DE 19702For SaleMLS ID #DENC2113624, Jonathan Park, RE/MAX Edge. Bright MLS
- $374,9003 bd1 ba1.4k sqft213 Warfield Rd, Newark, DE 19713For SaleMLS ID #DENC2111556, Dan Shainsky, Coldwell Banker Realty. Bright MLS
- $375,0004 bd2 ba1.2k sqft18 Pearson Dr, Newark, DE 19713For SaleMLS ID #DENC2109900, Angela M Ferguson, RE/MAX Associates-Hockessin. Bright MLS
- $254,9993 bd1 ba1k sqftNone Available, Wilmington, DE 19808For SaleMLS ID #DENC2113364, rashmi Mundalmani, Patterson-Schwartz - Greenville. Bright MLS
- $385,0003 bd2 ba1.2k sqft15 W Stephen Dr, Newark, DE 19713For SaleMLS ID #DENC2112116, Carmen Franceschino, RE/MAX Preferred - Newtown Square. Bright MLS
- $340,0004 bd2 ba1.3k sqft714 S Harmony Rd, Newark, DE 19713For SaleMLS ID #DENC2105248, Joseph P Hurley III, Pantano Real Estate Inc. Bright MLS
- $284,9003 bd2 ba1.3k sqft2474 Blue Ball Rd, Elkton, MD 21921For SaleMLS ID #MDCC2022884, Deanna Murphy, Integrity Real Estate. Bright MLS
- $299,9994 bd2 ba1.4k sqft107 Chestnut Dr, Elkton, MD 21921For SaleMLS ID #MDCC2023056, Mr. Michael McGavisk, EXP Realty, LLC. Bright MLS
- $289,0003 bd1 ba1k sqft127 Hunn Rd, New Castle, DE 19720For SaleMLS ID #DENC2112212, Corey Harris, Crown Homes Real Estate. Bright MLS
- $199,0002 bd2 ba825 sqft1000 Fountainview Cir #1206, Newark, DE 19713For SaleMLS ID #DENC2113392, Joy Cropper, Century 21 Emerald. Bright MLS
