Turnkey and Extremely upgraded, This Pronghorn Ranch Home showcases exceptional functionality, comfort, and efficiency in a desirable view lot setting. Built in 2023, this 1,873 SqFt single-level home features 3 bedrooms, 2.5 baths, a flex room, and a 3-car tandem garage, all designed with quality finishes and practical upgrades throughout. The open-concept interior offers luxury vinyl plank flooring, two-tone interior paint, and a well-appointed gourmet kitchen featuring a large center island, granite countertops, pot filler over the range, and upgraded appliances. The spacious primary suite includes a heated bathroom floor, while both the primary and secondary bathrooms offer smart motion-activated floor lighting for added convenience. This energy-efficient home includes a tankless water heater with recirculation system, water softener, Energy Star efficiency features, electric window coverings, front-load washer and dryer, and a Prestige security door. The tandem 3-car garage features epoxy flooring for a clean, polished finish. Outdoor living is enhanced with an extended gated patio, built-in barbecue, backyard putting green, fenced dog run, interior doggy door, front and rear drip irrigation systems, landscape lighting, and permanent exterior trim lighting. Finished with a durable concrete tile roof and positioned on a premium view lot, this move-in ready property offers a rare combination of upgrades, efficiency, and low-maintenance living.
Under contract
Price cut: $25K (6/8)
$695,000
7061 N Robin Nest Ct, Prescott Valley, AZ 86315
3beds
1,873sqft
:
Get pre-qualified$4,229/mo
Single Family Residence
Built in 2023
6,969 Square Feet Lot
$-- Zestimate®
$371/sqft
$85/mo HOA
What's special
Extended gated patioLandscape lightingTwo-tone interior paintBuilt-in barbecueFlex roomLarge center islandPrestige security door
- 77 days |
- 129 |
- 1 |
Zillow last checked:
Listing updated:
Listed by:
John Lancaster Chase 928-910-9778,
HomeSmart Fine Homes and Land
Source: PAAR as distributed by MLS GRID,MLS#: 1082300
Facts & features
Interior
Bedrooms & bathrooms
- Bedrooms: 3
- Bathrooms: 3
- Full bathrooms: 2
- 1/2 bathrooms: 1
Heating
- Forced Air, Natural Gas
Cooling
- Ceiling Fan(s), Central Air
Appliances
- Included: Built-In Electric Oven, Convection Oven, Cooktop, Dishwasher, Disposal, Dryer, ENERGY STAR Qualified Appliances, Microwave, Refrigerator, Washer
- Laundry: Sink
Features
- Ceiling Fan(s), Wired for Data, Eat-in Kitchen, Granite Counters, Kit/Din Combo, Kitchen Island, Live on One Level, Master Downstairs, High Ceilings, Walk-In Closet(s)
- Flooring: Vinyl
- Windows: Solar Screens, Double Pane Windows, Screens, Vinyl Windows
- Basement: None,Slab
- Has fireplace: Yes
- Fireplace features: Insert
Interior area
- Total structure area: 1,873
- Total interior livable area: 1,873 sqft
Video & virtual tour
Property
Parking
- Total spaces: 3
- Parking features: Paver Block, Garage Door Opener
- Attached garage spaces: 3
Features
- Patio & porch: Covered
- Exterior features: Drought Tolerant Spc, Landscaping-Front, Landscaping-Rear, Level Entry, Native Species, Sprinkler/Drip, Storm Gutters
- Fencing: Back Yard
- Has view: Yes
- View description: Mingus Mountain, Mountain(s)
Lot
- Size: 6,969 Square Feet
- Topography: Views
Details
- Parcel number: 1302
- Zoning: R1L-10
Construction
Type & style
- Home type: SingleFamily
- Architectural style: Contemporary,Ranch
- Property subtype: Single Family Residence
Materials
- Frame, Stucco
- Roof: Tile
Condition
- Year built: 2023
Utilities & green energy
- Electric: 220 Volts
- Sewer: City Sewer
- Water: Public
- Utilities for property: Cable Available, Electricity Available, Natural Gas Available, Phone Available, Underground Utilities
Community & HOA
Community
- Security: Smoke Detector(s)
- Subdivision: Pronghorn Ranch
HOA
- Has HOA: Yes
- HOA fee: $85 monthly
- HOA phone: 928-776-4479
Location
- Region: Prescott Valley
Financial & listing details
- Price per square foot: $371/sqft
- Tax assessed value: $45,026
- Annual tax amount: $3,002
- Date on market: 5/25/2026
- Cumulative days on market: 78 days
- Exclusions: No
- Electric utility on property: Yes
- Road surface type: Asphalt
Estimated market value
Not available
Estimated sales range
Not available
$2,467/mo
Price history
| Date | Event | Price |
|---|---|---|
| 6/28/2026 | Contingent | $695,000$371/sqft |
Source:  PAAR as distributed by MLS GRID #1082300 Report a problem PAAR as distributed by MLS GRID #1082300 Report a problem | ||
| 6/8/2026 | Price change | $695,000-3.5%$371/sqft |
Source: PAAR as distributed by MLS GRID #1082300 Report a problem | ||
| 5/25/2026 | Listed for sale | $720,000$384/sqft |
Source: PAAR as distributed by MLS GRID #1082300 Report a problem | ||
Public tax history
| Year | Property taxes | Tax assessment |
|---|---|---|
| 2022 | $701 +1613.2% | $6,753 -0.7% |
| 2021 | $41 -55% | $6,800 +1661.7% |
| 2020 | $91 | $386 |
Find assessor info on the county website
Monthly payment
Est. payment
Payment breakdown
Explore the cost of this home by adjusting the details. Changes won't be saved.Climate risks
Neighborhood: 86315
Nearby schools
GreatSchools rating
- 7/10Coyote Springs Elementary SchoolGrades: PK-6Distance: 0.8 mi
- 4/10Pronghorn Ridge Middle SchoolGrades: 6-8Distance: 0.9 mi
- 4/10Bradshaw Mountain High SchoolGrades: 9-12Distance: 3.3 mi
- $645,000-- bd-- ba1.8k sqft7061 N Robin Nest Ct, Prescott Valley, AZ 86315Sold
- $45,0263 bd2 ba1.8k sqft7067 N Robin Nest Ct, Prescott Valley, AZ 86315Off Market
- $628,700-- bd-- ba1.8k sqft7067 N Robin Nest Ct, Prescott Valley, AZ 86315Off Market
- $45,0266,534 sqft7053 N Robin Nest Ct, Prescott Valley, AZ 86315Off Market
- $565,000-- bd-- ba1.8k sqft7053 N Robin Nest Ct, Prescott Valley, AZ 86315Off Market
- $45,0266,534 sqft7077 N Robin Nest Ct, Prescott Valley, AZ 86315Off Market
- $650,0003 bd3 ba1.8k sqft7085 N Robin Nest Ct, Prescott Valley, AZ 86315Sold
- $75,298-- bd-- ba-- sqft7079 N Lucky Shoe Way, Prescott Valley, AZ 86315Off Market
A local agent can set up tours, give advice and negotiate with sellers.
Similar homes
- $699,9993 bd3 ba2.3k sqft7915 E Harmony Way, Prescott Valley, AZ 86315For Sale

 MLS ID #1081892, Heidi Fisher, PLLC, Iannelli and Associates. PAAR as distributed by MLS GRID
 - $669,0004 bd3 ba2.3k sqft7785 E Annabel Way, Prescott Valley, AZ 86315For Sale
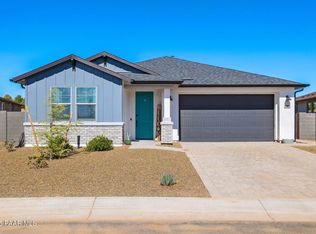 MLS ID #1082381, Heather Hill, W and Partners. PAAR as distributed by MLS GRID
 - $679,9003 bd3 ba2.1k sqft7997 E BELLA VISTA Lane, Prescott Valley, AZ 86315For Sale
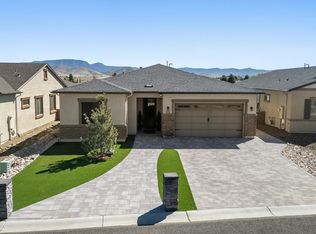 MLS ID #7022195, Ronald Debenedetta, Realty Executives Arizona Territory. ARMLS
 - $775,0003 bd2 ba1.8k sqft6915 N Full Quiver Trail, Prescott Valley, AZ 86315For Sale
 MLS ID #7047118, Christopher Baker, Valley Peaks Realty. ARMLS
 - $729,0003 bd2 ba2.3k sqft10425 N Steel Rd, Prescott Valley, AZ 86315For SaleMLS ID #1082157, Brendon Montierth, Coldwell Banker Northland. PAAR as distributed by MLS GRID
- $599,0003 bd2 ba1.9k sqft7857 E Big Star Trl, Prescott Valley, AZ 86314For SaleMLS ID #1084003, John Lancaster Chase, HomeSmart Fine Homes and Land. PAAR as distributed by MLS GRID
- $649,9003 bd2 ba2.2k sqft7878 E HIDEAWAY FALLS Court, Prescott Valley, AZ 86315PendingMLS ID #7055479, Tonya M Lewis, The Ave Collective. ARMLS
- $614,9993 bd3 ba2.1k sqft8636 N Wandering Creek Rd, Prescott Valley, AZ 86315For SaleMLS ID #1083330, Tara J Fish, Keller Williams Arizona Realty. PAAR as distributed by MLS GRID
- $574,9004 bd3 ba2k sqft7901 E RUSTY SPUR Trail, Prescott Valley, AZ 86315For SaleMLS ID #7009115, Peggy A Phillips, Delex Realty. ARMLS
- $580,0003 bd2 ba1.6k sqft7940 E ANNABEL Way, Prescott Valley, AZ 86315For SaleMLS ID #7023251, Teresa Atkinson, Keller Williams Arizona Realty. ARMLS
- $510,0003 bd2 ba1.9k sqft7489 E Frisco Peaks, Prescott Valley, AZ 86315For SaleMLS ID #1082830, Jeffery Lynn Harshman, HomeSmart Fine Homes and Land. PAAR as distributed by MLS GRID
- $577,0003 bd2 ba1.9k sqft7883 E Hideaway Falls Ct #20-A, Prescott Valley, AZ 86315For SaleMLS ID #1082043, Debra Gatto, Realty ONE Group Mountain Desert. PAAR as distributed by MLS GRID
- $500,0003 bd2 ba2k sqft7028 E Horizon Way, Prescott Valley, AZ 86315For SaleMLS ID #1081079, Trent Montgomery Beaver, Better Homes And Gardens Real Estate Bloomtree Realty. PAAR as distributed by MLS GRID
- $850,0004 bd4 ba2.5k sqft7905 E SMOKE HOUSE Lane, Prescott Valley, AZ 86315For SaleMLS ID #7045907, Asher Cohen, Realty ONE Group. ARMLS
- $613,8403 bd3 ba2.1k sqft7543 E Turnberry Dr, Prescott Valley, AZ 86315New ConstructionPAAR as distributed by MLS GRID
- $620,0004 bd2 ba2.2k sqft5298 N Elliot Ave, Prescott Valley, AZ 86314For SaleMLS ID #1082128, Geoffrey Hyland, eXp Realty. PAAR as distributed by MLS GRID
- $790,0003 bd2 ba2k sqft9940 E Saddle Horn Trl, Prescott Valley, AZ 86315For SaleMLS ID #1084213, Timothy Michael Burke, Realty Executives Arizona Territory. PAAR as distributed by MLS GRID
- $990,0004 bd4 ba2.5k sqft6925 E Manzella Ct, Prescott Valley, AZ 86315For SaleMLS ID #1082214, Maggie Raymond, W and Partners. PAAR as distributed by MLS GRID
- $619,9003 bd2 ba1.7k sqft1002 Panicum Dr, Prescott, AZ 86305For SaleMLS ID #1084253, Cynthia Lynn Stoppe, Realty ONE Group Mountain Desert. PAAR as distributed by MLS GRID
- $859,0003 bd3 ba2.3k sqft9885 N Sharp Trl, Prescott Valley, AZ 86315For SaleMLS ID #1082834, Kellie A Carr PLLC, Long Realty Uptown- Prescott. PAAR as distributed by MLS GRID
