Stately Cape Cod in the heart of Bridgetown! 2125 sq ft above grade! 3 bedrooms, 2 full bathrooms, PLUS a partially-finished lower level on nearly an acre in Oak Hills Local School District. Remodeled gourmet eat-in kitchen with gas cooktop, professional hood, granite countertops, shaker cabinets with crown molding and luxury vinyl-plank flooring. Lower level flex room with kitchenette - perfect for extended family/au pair, which includes a family room and study!!! Breezeway. Vinyl replacement windows (2011), glass block (2012), Hi-Eff HVAC (2010), new roof (asphalt shingles 2023, membrane 2024) and GHWH (2024). Composite deck. Covered rear concrete patio. Level fenced yard. 1-car attached garage to the left AND extra gravel parking to the right. Immediate occupancy! Home is sold AS-IS!
For sale
Price cut: $29.9K (9/16)
$220,000
7066 Bridgetown Rd, Cincinnati, OH 45248
3beds
2,475sqft
Single Family Residence
Built in 1946
0.82 Acres Lot
$-- Zestimate®
$89/sqft
$-- HOA
What's special
Level fenced yardPartially-finished lower levelComposite deckGranite countertopsExtra gravel parkingProfessional hoodFamily room
- 26 days
- 1,798
- 209
Zillow last checked:
Listing updated:
Listed by:
Edmund R Ferrall 513-260-7033,
Comey & Shepherd 513-367-3650
Source: Cincy MLS,MLS#: 1890776 Originating MLS: Cincinnati Area Multiple Listing Service
Originating MLS: Cincinnati Area Multiple Listing Service
Facts & features
Interior
Bedrooms & bathrooms
- Bedrooms: 3
- Bathrooms: 2
- Full bathrooms: 2
Primary bedroom
- Features: Other
- Level: First
- Area: 168
- Dimensions: 14 x 12
Bedroom 2
- Level: First
- Area: 120
- Dimensions: 12 x 10
Bedroom 3
- Level: Second
- Area: 420
- Dimensions: 35 x 12
Bedroom 4
- Area: 0
- Dimensions: 0 x 0
Bedroom 5
- Area: 0
- Dimensions: 0 x 0
Primary bathroom
- Features: Tub w/Shower, Other
Bathroom 1
- Features: Full
- Level: First
Bathroom 2
- Features: Full
- Level: Lower
Dining room
- Features: Other
- Level: First
- Area: 120
- Dimensions: 12 x 10
Family room
- Features: Concrete Floor, Walkout, Wet Bar
- Area: 324
- Dimensions: 27 x 12
Kitchen
- Features: Counter Bar, Vinyl Floor, Marble/Granite/Slate, Other
- Area: 180
- Dimensions: 12 x 15
Living room
- Features: Fireplace, Other
- Area: 234
- Dimensions: 18 x 13
Office
- Features: Other
- Level: Lower
- Area: 132
- Dimensions: 12 x 11
Heating
- Forced Air, Gas
Cooling
- Ceiling Fan(s), Central Air
Appliances
- Included: Dishwasher, Double Oven, Gas Cooktop, Microwave, Gas Water Heater
Features
- Ceiling Fan(s)
- Doors: Multi Panel Doors
- Windows: Vinyl
- Basement: Full,Partially Finished,Concrete
- Attic: Storage
- Number of fireplaces: 1
- Fireplace features: Brick, Dummy, Inoperable, Living Room
Interior area
- Total structure area: 2,475
- Total interior livable area: 2,475 sqft
Video & virtual tour
Property
Parking
- Total spaces: 1
- Parking features: Gravel, Driveway
- Attached garage spaces: 1
- Has uncovered spaces: Yes
Features
- Stories: 1
- Patio & porch: Covered Deck/Patio, Deck, Porch
- Fencing: Metal
- Has view: Yes
- View description: Trees/Woods
Lot
- Size: 0.82 Acres
- Dimensions: 142.26 x 281.50 (Irregular)
- Features: .5 to .9 Acres
- Topography: Level
Details
- Additional structures: Shed(s)
- Parcel number: 5500292004700
- Zoning description: Residential
- Other equipment: Sump Pump
Construction
Type & style
- Home type: SingleFamily
- Architectural style: Cape Cod,Traditional
- Property subtype: Single Family Residence
Materials
- Vinyl Siding
- Foundation: Block
- Roof: Shingle,Membrane
Condition
- New construction: No
- Year built: 1946
Utilities & green energy
- Electric: 220 Volts
- Gas: Natural
- Sewer: Septic Tank
- Water: Public
- Utilities for property: Cable Connected
Community & HOA
Community
- Security: Smoke Alarm
HOA
- Has HOA: No
Location
- Region: Cincinnati
Financial & listing details
- Price per square foot: $89/sqft
- Annual tax amount: $4,178
- Date on market: 8/18/2026
- Listing terms: No Special Financing
- Road surface type: Paved
Estimated market value
Not available
Estimated sales range
Not available
Not available
Price history
| Date | Event | Price |
|---|---|---|
| 9/16/2026 | Price change | $220,000-12%$89/sqft |
Source:  Cincy MLS #1890776 Report a problem Cincy MLS #1890776 Report a problem | ||
| 9/11/2026 | Listed for sale | $249,900$101/sqft |
Source: Cincy MLS #1890776 Report a problem | ||
| 9/1/2026 | Pending sale | $249,900$101/sqft |
Source: Cincy MLS #1890776 Report a problem | ||
| 8/18/2026 | Listed for sale | $249,900+212.8%$101/sqft |
Source: Cincy MLS #1890776 Report a problem | ||
| 10/16/2010 | Listing removed | $79,900+6.5%$32/sqft |
Source: Star One Realtors #1213894 Report a problem | ||
| 10/13/2010 | Sold | $75,000-11.8%$30/sqft |
Source: Cincy MLS #1213894 Report a problem | ||
| 5/25/2010 | Sold | $85,000+6.4%$34/sqft |
Source: Public Record Report a problem | ||
| 3/27/2010 | Listed for sale | $79,900-36.1%$32/sqft |
Source: Star One Realtors #1213894 Report a problem | ||
| 9/2/2009 | Listing removed | $125,000$51/sqft |
Source: RE/MAX Preferred Group #1175453 Report a problem | ||
| 7/30/2009 | Listed for sale | $125,000-11.5%$51/sqft |
Source: RE/MAX Preferred Group #1175453 Report a problem | ||
| 11/29/2007 | Sold | $141,250$57/sqft |
Source: Cincy MLS #1087699 Report a problem | ||
Public tax history
| Year | Property taxes | Tax assessment |
|---|---|---|
| 2024 | $4,431 +1.7% | $82,663 |
| 2023 | $4,356 +23.6% | -- |
| 2022 | $3,525 +21.8% | $56,854 +10.7% |
| 2021 | $2,893 | $51,366 |
| 2020 | $2,893 +1.6% | $51,366 +12% |
| 2019 | $2,848 +4.7% | $45,860 0% |
| 2018 | $2,722 | $45,861 |
| 2017 | $2,722 +69.1% | $45,861 +71.3% |
| 2016 | $1,609 | $26,776 |
| 2015 | $1,609 +0% | $26,776 |
| 2014 | $1,609 +13.6% | $26,776 +2% |
| 2013 | $1,416 +9.5% | $26,251 |
| 2012 | $1,293 +2.2% | $26,251 |
| 2011 | $1,265 -43.7% | $26,251 -46.9% |
| 2010 | $2,247 -2.8% | $49,455 |
| 2009 | $2,312 +7.7% | $49,455 |
| 2008 | $2,148 -9.9% | $49,455 -8.1% |
| 2007 | $2,384 +41.4% | $53,830 |
| 2006 | $1,686 +4.1% | $53,830 |
| 2005 | $1,620 +16.2% | $53,830 +20.5% |
| 2003 | $1,394 -11.4% | $44,660 |
| 2002 | $1,573 +3.1% | $44,660 +9.5% |
| 2001 | $1,525 +2.7% | $40,775 |
| 2000 | $1,485 | $40,775 |
Find assessor info on the county website
Monthly payment
Est. payment
Payment breakdown
Explore the cost of this home by adjusting the details. Changes won't be saved.Climate risks
Neighborhood: 45248
Similar homes
- $240,0003 bd1 ba1.2k sqft3825 Virginia Ct, Cincinnati, OH 45248For Sale
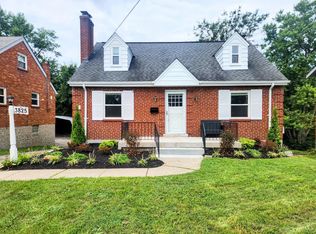
 MLS ID #1877322, Christopher Ferneding, eXp Realty. Cincy MLS
 - $259,9004 bd2 ba1.3k sqft8018 Bridgetown Rd, Cleves, OH 45002For Sale
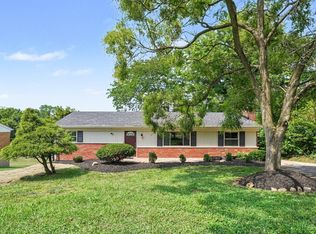 MLS ID #1894753, Tom Deutsch Jr., Coldwell Banker Realty. Cincy MLS
 - $224,9003 bd2 ba1.4k sqft10363 Dugan Gap Rd, North Bend, OH 45052For Sale
 MLS ID #1888985, Rick J Finn, Coldwell Banker Realty. Cincy MLS
 - $240,0003 bd2 ba1.7k sqft4056 McFarran Ave, Cincinnati, OH 45211For Sale
 MLS ID #1892299, Evan Johnson, Cutler Real Estate. Cincy MLS
 - $205,0003 bd2 ba1.7k sqft325 Don Ln, Cincinnati, OH 45238For SaleMLS ID #1893131, Lori L. OBrien, Sibcy Cline, Inc.. Cincy MLS
- $210,0003 bd2 ba1.5k sqft3065 Aquadale Ln, Cincinnati, OH 45211For SaleMLS ID #1893372, Elizabeth Waits, Sibcy Cline, Inc.. Cincy MLS
- $224,0003 bd2 ba1.5k sqft5012 Mount Alverno Rd, Cincinnati, OH 45238For SaleMLS ID #1893125, Melissa S Leurck, Coldwell Banker Realty. Cincy MLS
- $220,0003 bd1 ba1.3k sqft2455 Nova Ave, Cincinnati, OH 45238For SaleMLS ID #1884895, Lisa S Williams, Keller Williams Seven Hills Re. Cincy MLS
- $235,0003 bd2 ba1.6k sqft5594 Sunnywoods Ln, Cincinnati, OH 45239For SaleMLS ID #1891167, Daniel Collins, Keller Williams Advisors. Cincy MLS
- $209,0003 bd2 ba1.7k sqft3718 Forest Ct, Cincinnati, OH 45211For SaleMLS ID #1881798, Elisabeth D. Cox, Real of Ohio. Cincy MLS
- $259,9003 bd3 ba2.2k sqft6556 Montevista Dr, Cincinnati, OH 45224For SaleMLS ID #1894691, Bradley Babiak, RE/MAX Preferred Group. Cincy MLS
- $249,9004 bd2 ba2k sqft5866 Kennedy Ave, Cincinnati, OH 45213For SaleMLS ID #1894875, Sean P Cole, Keller Williams Seven Hills Re. Cincy MLS
- $247,0004 bd2 ba3k sqft1111 Betty Ln, Cincinnati, OH 45238For SaleMLS ID #1887576, Jennifer A. Baldwin, Keller Williams Seven Hills Re. Cincy MLS
- $275,0004 bd3 ba2k sqft5792 Gaines Rd, Cincinnati, OH 45247For SaleMLS ID #1885082, Jahmar R Daniels, Keller Williams Seven Hills Re. Cincy MLS
- $199,9003 bd2 ba1.2k sqft7061 Clough Pike, Cincinnati, OH 45244For SaleMLS ID #1884686, Zachary Baird, Keynote Realty. Cincy MLS
- $229,9003 bd2 ba1.6k sqft263 Forestwood Dr, Cincinnati, OH 45216For SaleMLS ID #1891311, Dianna Caldwell, eXp Realty. Cincy MLS
- $249,0002 bd2 ba1.8k sqft3321 Hanna Ave, Cincinnati, OH 45211For SaleMLS ID #1891719, Ethan R Bishop, Keller Williams Seven Hills Re. Cincy MLS
- $240,0004 bd1 ba1.3k sqft1100 S State St, Harrison, OH 45030For SaleMLS ID #1892798, Marie N. Cook, Coldwell Banker Realty, Anders. Cincy MLS
- $220,0003 bd1 ba1.5k sqft618 Harrison Ave, Hamilton, OH 45013For Sale
 MLS ID #968756, Sarah E Close, Keller Williams Advisors Rlty. DABR MLS
 - $235,0003 bd2 ba1.3k sqft3505 Rosecliff Dr, Cincinnati, OH 45205For SaleMLS ID #1892256, Amanda J Pertuset, Coldwell Banker Realty. Cincy MLS
