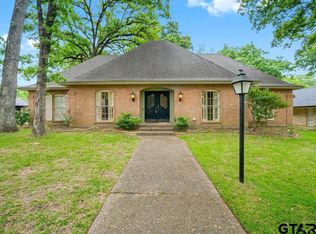
Located in the established Idlewood subdivision, this one-story home offers approximately 2,600 square feet with 4 bedrooms, 2 full baths, and 3 half baths. Designed for both everyday living and entertaining, the floor plan features a formal living and dining combination, along with a spacious family room highlighted by a vaulted ceiling and fireplace. The kitchen is equipped with quartz countertops, a gas range, and ample workspace for meal preparation. The generous primary suite provides a comfortable retreat with double vanities and a tub/shower combination. Three additional bedrooms offer flexibility for family, guests, or a home office. Step outside to a large patio overlooking the landscaped backyard, creating an inviting space for outdoor dining, relaxation, and gatherings. Additional features include a 2-car garage, mature surroundings, and a convenient location close to shopping, dining, medical facilities, and everyday amenities. Zoned to Rice Elementary, Hubbard Middle School, and Legacy High School, this property combines comfort, functionality, and a desirable location in one attractive package. Schedule your private showing today.
Pending
$350,000
707 Barclay Dr, Tyler, TX 75703
4beds
2,600sqft
:
Get pre-qualified$2,715/mo
Single Family Residence
Built in 1965
-- sqft lot
$348,300 Zestimate®
$135/sqft
$-- HOA
What's special
Landscaped backyardSpacious family roomLarge patioVaulted ceilingMature surroundingsGas rangeThree additional bedrooms
- 50 days |
- 621 |
- 33 |
Zillow last checked:
Listing updated:
Listed by:
Terrie King 903-520-2513,
Ebby Halliday, REALTORS® - Tyler
Source: GTARMLS,MLS#: 26007852
Facts & features
Interior
Bedrooms & bathrooms
- Bedrooms: 4
- Bathrooms: 5
- Full bathrooms: 2
- 1/2 bathrooms: 3
Rooms
- Room types: Separate Formal Living, Family Room, Utility Room, 2 Living Areas
Bedroom
- Level: Main
Bathroom
- Features: Shower/Tub, Double Lavatory, Walk-In Closet(s)
Dining room
- Features: Formal Living Combo
Kitchen
- Features: Kitchen/Eating Combo, Breakfast Room, Breakfast Bar
Heating
- Central/Gas
Cooling
- Central Electric
Appliances
- Included: Range/Oven-Gas, Free-Standing Range, Dishwasher, Disposal, Microwave, Gas Water Heater
Features
- Ceiling Fan(s), Vaulted Ceiling(s), Pantry
- Flooring: Wood, Laminate, Brick, Parquet
- Windows: Blinds
- Number of fireplaces: 1
- Fireplace features: One Wood Burning, Gas Starter, Brick
Interior area
- Total structure area: 2,600
- Total interior livable area: 2,600 sqft
Property
Parking
- Total spaces: 2
- Parking features: Garage Faces Side
- Garage spaces: 2
- Has uncovered spaces: Yes
Features
- Levels: One
- Stories: 1
- Patio & porch: Patio Open
- Exterior features: Sprinkler System, Courtyard, Gutter(s)
- Pool features: None
- Fencing: Brick
Details
- Additional structures: None
- Parcel number: 150000099902012000
- Special conditions: None,As-Is Condition @ Closing
Construction
Type & style
- Home type: SingleFamily
- Architectural style: Traditional
- Property subtype: Single Family Residence
Materials
- Brick Veneer
- Foundation: Slab
- Roof: Composition
Condition
- Year built: 1965
Utilities & green energy
- Sewer: Public Sewer
- Water: Public
Community & HOA
Community
- Subdivision: Idlewilde
HOA
- Has HOA: No
Location
- Region: Tyler
Financial & listing details
- Price per square foot: $135/sqft
- Tax assessed value: $370,918
- Annual tax amount: $5,770
- Date on market: 6/4/2026
- Listing terms: Conventional,Cash
- Road surface type: Paved
Estimated market value
$348,300
$331,000 - $366,000
$3,044/mo
Price history
| Date | Event | Price |
|---|---|---|
| 7/15/2026 | Pending sale | $350,000$135/sqft |
Source:  Ebby Halliday Realtors #26007852 Report a problem Ebby Halliday Realtors #26007852 Report a problem | ||
| 7/9/2026 | Listed for sale | $350,000$135/sqft |
Source: Ebby Halliday Realtors #26007852 Report a problem | ||
| 7/9/2026 | Pending sale | $350,000$135/sqft |
Source:  GTARMLS #26007852 Report a problem GTARMLS #26007852 Report a problem | ||
| 6/4/2026 | Listed for sale | $350,000$135/sqft |
Source: GTARMLS #26007852 Report a problem | ||
Public tax history
| Year | Property taxes | Tax assessment |
|---|---|---|
| 2024 | $6,310 +0.8% | $370,918 +3.2% |
| 2023 | $6,263 +5.6% | $359,293 +18.7% |
| 2022 | $5,931 +8.4% | $302,744 +8% |
| 2021 | $5,469 +4.8% | $280,197 +4.7% |
| 2020 | $5,221 +6.1% | $267,679 +7.7% |
| 2019 | $4,921 -0.4% | $248,592 +1.6% |
| 2018 | $4,939 +0.6% | $244,655 |
| 2017 | $4,911 +5.9% | $244,655 +3.8% |
| 2016 | $4,636 +4.4% | $235,775 +3.7% |
| 2015 | $4,442 | $227,363 |
| 2014 | $4,442 +3.2% | -- |
| 2013 | $4,305 -0.5% | -- |
| 2012 | $4,328 +0.5% | -- |
| 2011 | $4,307 | -- |
| 2010 | -- | $219,121 |
| 2009 | -- | $219,121 0% |
| 2008 | -- | $219,200 +8.3% |
| 2007 | -- | $202,400 -2.3% |
| 2006 | -- | $207,200 +15.5% |
| 2005 | -- | $179,400 |
| 2004 | -- | $179,400 +3% |
| 2003 | -- | $174,200 +7.4% |
| 2002 | -- | $162,200 -3.9% |
| 2001 | -- | $168,800 +13.1% |
| 2000 | -- | $149,240 |
Find assessor info on the county website
Monthly payment
Est. payment
Payment breakdown
Explore the cost of this home by adjusting the details. Changes won't be saved.Climate risks
Neighborhood: Idlewilde
Nearby schools
GreatSchools rating
- 6/10Rice Elementary SchoolGrades: PK-5Distance: 0.5 mi
- 6/10Hubbard Middle SchoolGrades: 6-8Distance: 1.3 mi
- 6/10Tyler Legacy High SchoolGrades: 9-12Distance: 0.7 mi
Schools provided by the listing agent
- Elementary: Rice
- Middle: Hubbard
- High: Tyler Legacy
Source: GTARMLS. This data may not be complete. We recommend contacting the local school district to confirm school assignments for this home.
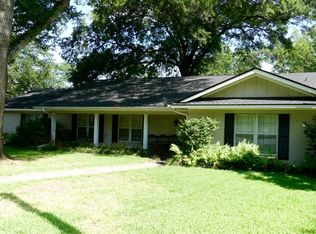
- $391,3004 bd4 ba2.7k sqft713 Barclay Dr, Tyler, TX 75703Off Market
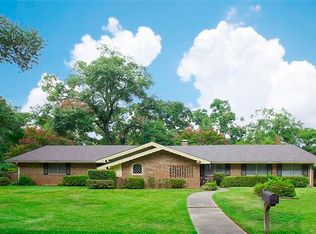
- $382,1004 bd2 ba2.3k sqft701 Barclay Dr, Tyler, TX 75703Off Market
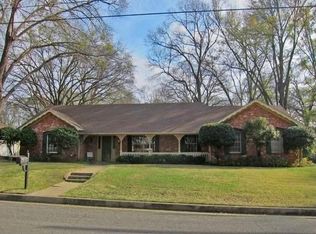
- $361,8003 bd2 ba2.2k sqft706 Trenton Dr, Tyler, TX 75703Off Market
- $429,500-- bd2 ba2.1k sqft710 Trenton Dr, Tyler, TX 75703Off Market
- $459,8003 bd3 ba2.9k sqft708 Barclay Dr, Tyler, TX 75703Off Market
- $321,600-- bd2 ba1.9k sqft700 Trenton Dr, Tyler, TX 75703Off Market
- $372,600-- bd2 ba2.5k sqft700 Barclay Dr, Tyler, TX 75703Off Market
- $--3 bd2 ba2.3k sqft719 Barclay Dr, Tyler, TX 75703Sold
A local agent can set up tours, give advice and negotiate with sellers.
A local lender can help you make sure your offer is ready when you are.
Similar homes
- $370,0004 bd3 ba2.4k sqft415 Hampton Hill Dr, Tyler, TX 75703For Sale
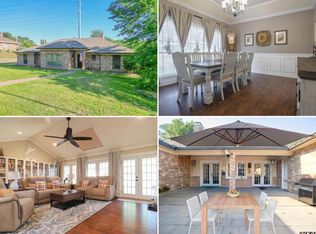 MLS ID #26006885, Tammy Pollard, Coldwell Banker Apex, REALTORS. GTARMLS
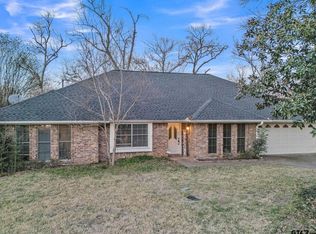
 - $329,9904 bd2 ba2.2k sqft4728 Downing St, Tyler, TX 75703For Sale
 MLS ID #26002618, Kathleen West, Dwell Realty. GTARMLS
 - $345,9004 bd3 ba2.3k sqft1816 Chipco Dr, Tyler, TX 75703For Sale
 MLS ID #26002735, Gloria Davis, Texas Premier Realty. GTARMLS
 - $450,0004 bd3 ba2.1k sqft1811 Picadilly Pl, Tyler, TX 75703For Sale By Owner

- $330,0004 bd2 ba2.1k sqft3510 McMillan Dr, Tyler, TX 75701For SaleMLS ID #26008010, Cherie Davidson, Berkshire Hathaway HomeServices Premier Properties. GTARMLS
- $335,0004 bd3 ba2.1k sqft4913 Pine Knoll St, Tyler, TX 75703For SaleMLS ID #26004432, Judy Kunzman, Keller Williams Realty-Tyler. GTARMLS
- $365,0003 bd2 ba2.1k sqft18184 County Road 1275, Tyler, TX 75703For SaleMLS ID #26008155, Shelby Hankins, CB&A, Realtors - Tyler. GTARMLS
- $325,0003 bd2 ba1.9k sqft2225 Heather Ln, Tyler, TX 75703For SaleMLS ID #26006030, Dominique Ceja, Platinum Realty Group Tyler LLC. GTARMLS
- $449,0004 bd4 ba2.7k sqft4411 Richmond Rd, Tyler, TX 75703For SaleMLS ID #26004544, Ben Cave, Keller Williams Realty-Tyler. GTARMLS
- $335,0003 bd3 ba2.6k sqft5406 Carmel Ct, Tyler, TX 75703For SaleMLS ID #25016666, Shari Kirk, NextHome Neighbors. GTARMLS
- $299,9004 bd2 ba2k sqft527 Pam Dr, Tyler, TX 75703For SaleMLS ID #26008252, Mary Simpson, Mary Simpson Real Estate. GTARMLS
- $325,0003 bd3 ba2.4k sqft1116 Kingspark Dr, Tyler, TX 75703For SaleMLS ID #26000423, Kody Evans, National Agent Network. GTARMLS
- $385,0004 bd3 ba2.6k sqft14381 Cedarwood Cir, Tyler, TX 75703For SaleMLS ID #26006962, David Kurtz, Dwell Realty. GTARMLS
- $349,9003 bd2 ba1.9k sqft5804 Cross Creek Cir, Tyler, TX 75703For SaleMLS ID #26003069, Paula Gunn, Leslie Cain Realty, LLC. GTARMLS
- $344,8003 bd2 ba1.7k sqft5803 Cross Creek Cir, Tyler, TX 75703For SaleMLS ID #26006532, Robin Fields, RealEdge Real Estate - Tyler. GTARMLS
- $350,0003 bd2 ba2k sqft16465 County Road 196, Tyler, TX 75703For SaleMLS ID #26006837, Kayla Riggs, Keller Williams Realty-Tyler. GTARMLS
- $395,0003 bd3 ba2.2k sqft842 Ashford Ct, Tyler, TX 75703For SaleMLS ID #26006913, Amy Egaña, NextHome Neighbors. GTARMLS
- $399,9004 bd3 ba1.9k sqft15004 County Road 164, Tyler, TX 75703For SaleMLS ID #26010010, Amy Egaña, NextHome Neighbors. GTARMLS
- $339,9003 bd2 ba2.1k sqft637 S College Ave, Tyler, TX 75701For SaleMLS ID #26009279, John Rawls, Miller Homes Group. GTARMLS
- $329,0003 bd3 ba2.3k sqft308 Canterbury Ct, Tyler, TX 75703For SaleMLS ID #25014295, Doug Crutcher, RE/MAX Properties. GTARMLS
