Lock and Leave Luxury! It's summertime, it's time to travel and set off on new adventrues. This home makes leaving town in a drop of a hat, super simple! The location is secure, the home is manageable and the updates are high-end so you are not sacrificing the look and feel of a grand home. Come and see your next home today! . New roof in 2025 along with houghtful updates and timeless finishes make this garden home a wonderful space to call yours! *HOA fees are $100/mo and include lawn care for the front yard and maintenance of the common areas in Woodbridge.
For sale
Price cut: $20K (5/22)
$395,000
842 Ashford Ct, Tyler, TX 75703
3beds
2,242sqft
:
Get pre-qualified$3,163/mo
Single Family Residence
Built in 1984
-- sqft lot
$386,000 Zestimate®
$176/sqft
$100/mo HOA
What's special
Timeless finishesGarden homeNew roof
- 70 days |
- 372 |
- 22 |
Zillow last checked:
Listing updated:
Listed by:
Amy Egaña 903-521-4047,
NextHome Neighbors
Source: GTARMLS,MLS#: 26006913
Facts & features
Interior
Bedrooms & bathrooms
- Bedrooms: 3
- Bathrooms: 3
- Full bathrooms: 2
- 1/2 bathrooms: 1
Rooms
- Room types: 2 Living Areas
Primary bedroom
- Features: Master Bedroom Split
Bedroom
- Features: Guest Bedroom Split
Bathroom
- Features: Shower Only, Shower/Tub, Separate Lavatories, Walk-In Closet(s)
Dining room
- Features: Separate Formal Dining
Heating
- Central/Gas
Cooling
- Central Electric
Appliances
- Included: Dishwasher, Electric Cooktop
Features
- Ceiling Fan(s), Vaulted Ceiling(s)
- Windows: Plantation Shutters
- Number of fireplaces: 1
- Fireplace features: One Wood Burning
Interior area
- Total structure area: 2,242
- Total interior livable area: 2,242 sqft
Property
Parking
- Total spaces: 2
- Parking features: Garage
- Garage spaces: 2
Features
- Levels: One
- Stories: 1
- Patio & porch: Porch
- Exterior features: Sprinkler System, Courtyard
- Pool features: None
- Fencing: Wood
Lot
- Features: Zero Lot Line
Details
- Additional structures: None
- Parcel number: 150000152500023000
- Special conditions: Homeowner's Assn Dues
Construction
Type & style
- Home type: SingleFamily
- Architectural style: Traditional
- Property subtype: Single Family Residence
Materials
- Brick and Wood
- Foundation: Slab, Pillar/Post/Pier
- Roof: Composition
Condition
- Year built: 1984
Community & HOA
Community
- Subdivision: Woodbridge
HOA
- Has HOA: Yes
- HOA fee: $100 monthly
Location
- Region: Tyler
Financial & listing details
- Price per square foot: $176/sqft
- Tax assessed value: $360,525
- Annual tax amount: $6,456
- Date on market: 5/15/2026
- Listing terms: Conventional,Must Qualify,Cash
Estimated market value
$386,000
$367,000 - $405,000
$2,238/mo
Price history
| Date | Event | Price |
|---|---|---|
| 5/22/2026 | Price change | $395,000-4.8%$176/sqft |
Source:  GTARMLS #26006913 Report a problem GTARMLS #26006913 Report a problem | ||
| 4/22/2026 | Listed for sale | $415,000$185/sqft |
Source:  NextHome #26005259 Report a problem NextHome #26005259 Report a problem | ||
| 4/14/2026 | Contingent | $415,000$185/sqft |
Source: GTARMLS #26005259 Report a problem | ||
| 1/30/2026 | Price change | $415,000-4.6%$185/sqft |
Source: GTARMLS #25016909 Report a problem | ||
| 11/20/2025 | Listed for sale | $435,000+64.2%$194/sqft |
Source: GTARMLS #25016909 Report a problem | ||
| 9/22/2025 | Sold | -- |
Source: GTARMLS #25007065 Report a problem | ||
| 9/8/2025 | Pending sale | $265,000$118/sqft |
Source: GTARMLS #25007065 Report a problem | ||
| 9/2/2025 | Price change | $265,000-10.2%$118/sqft |
Source: GTARMLS #25007065 Report a problem | ||
| 8/6/2025 | Listed for sale | $295,000$132/sqft |
Source: NextHome #25007065 Report a problem | ||
| 8/5/2025 | Pending sale | $295,000$132/sqft |
Source: GTARMLS #25007065 Report a problem | ||
| 5/24/2025 | Price change | $295,000-4.8%$132/sqft |
Source: GTARMLS #25007065 Report a problem | ||
| 5/9/2025 | Listed for sale | $310,000$138/sqft |
Source: GTARMLS #25007065 Report a problem | ||
Public tax history
| Year | Property taxes | Tax assessment |
|---|---|---|
| 2024 | $825 | $360,525 +2.1% |
| 2023 | $825 -60.8% | $353,208 +6.3% |
| 2022 | $2,105 | $332,351 +30.2% |
| 2021 | $2,105 | $255,276 |
| 2020 | $2,105 | $255,276 +1.7% |
| 2019 | $2,105 | $251,017 +12.3% |
| 2018 | $2,105 | $223,582 |
| 2017 | $2,105 | $223,582 +5.3% |
| 2016 | $2,105 -6.1% | $212,322 +3% |
| 2015 | $2,243 | $206,227 |
| 2014 | $2,243 | -- |
| 2013 | $2,243 | -- |
| 2012 | $2,243 | -- |
| 2011 | $2,243 | -- |
| 2010 | -- | $200,781 |
| 2009 | -- | $200,781 -0.4% |
| 2008 | -- | $201,600 |
| 2007 | -- | $201,600 |
| 2006 | -- | $201,600 +15.3% |
| 2005 | -- | $174,880 +14% |
| 2004 | -- | $153,400 |
| 2003 | -- | $153,400 +0.9% |
| 2002 | -- | $152,000 |
| 2001 | -- | $152,000 +3.3% |
| 2000 | -- | $147,100 |
Find assessor info on the county website
Monthly payment
Est. payment
Payment breakdown
Explore the cost of this home by adjusting the details. Changes won't be saved.Climate risks
Neighborhood: 75703
Nearby schools
GreatSchools rating
- 6/10Rice Elementary SchoolGrades: PK-5Distance: 0.8 mi
- 6/10Hubbard Middle SchoolGrades: 6-8Distance: 0.4 mi
- 6/10Tyler Legacy High SchoolGrades: 9-12Distance: 0.4 mi
Schools provided by the listing agent
- Elementary: Woods
- Middle: Hubbard
- High: Tyler Legacy
Source: GTARMLS. This data may not be complete. We recommend contacting the local school district to confirm school assignments for this home.
- $309,8003 bd2 ba1.9k sqft815 Bradley Ct, Tyler, TX 75703Off Market

- $313,4003 bd2 ba1.9k sqft838 Ashford Ct, Tyler, TX 75703Off Market
- $442,200-- bd-- ba2.3k sqft843 Ashford Ct, Tyler, TX 75703Off Market

- $353,0003 bd2 ba2.1k sqft846 Ashford Ct, Tyler, TX 75703Off Market
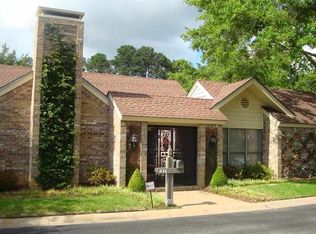
- $299,700-- bd2 ba1.9k sqft819 Bradley Ct, Tyler, TX 75703Off Market
- $276,9003 bd2 ba1.7k sqft810 Bradley Ct, Tyler, TX 75703Off Market
- $307,6003 bd3 ba2.1k sqft830 Ashford Ct, Tyler, TX 75703Off Market
- $334,1003 bd2 ba2.1k sqft834 Ashford Ct, Tyler, TX 75703Off Market
A local agent can set up tours, give advice and negotiate with sellers.
Similar homes
- $450,0004 bd3 ba2.1k sqft1811 Picadilly Pl, Tyler, TX 75703For Sale By Owner

- $434,0003 bd2 ba2.3k sqft607 Hampton Hill Dr, Tyler, TX 75703For Sale
 MLS ID #26007326, Ashleigh Weaver, Weaver Real Estate Partners. GTARMLS
 - $325,0003 bd3 ba2.4k sqft1116 Kingspark Dr, Tyler, TX 75703For Sale
 MLS ID #26000423, Kody Evans, National Agent Network. GTARMLS
 - $389,9003 bd2 ba2.4k sqft2515 Preston Ave, Tyler, TX 75701For Sale
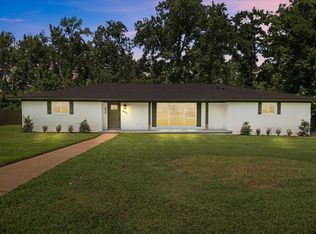 MLS ID #26008298, Haley Beaton, Standard Real Estate. GTARMLS
 - $399,9004 bd3 ba1.9k sqft15004 County Road 164, Tyler, TX 75703For SaleMLS ID #26010010, Amy Egaña, NextHome Neighbors. GTARMLS
- $335,0003 bd3 ba2.6k sqft5406 Carmel Ct, Tyler, TX 75703For SaleMLS ID #25016666, Shari Kirk, NextHome Neighbors. GTARMLS
- $399,0003 bd3 ba2.8k sqft406 Brighton Ct, Tyler, TX 75701For SaleMLS ID #26002139, Vicki Smith, Dwell Realty. GTARMLS
- $395,0003 bd3 ba2.2k sqft3308 Moss Gln, Tyler, TX 75707For SaleMLS ID #26003525, Doug Crutcher, RE/MAX Properties. GTARMLS
- $344,7003 bd2 ba1.7k sqft5803 Cross Creek Cir, Tyler, TX 75703For SaleMLS ID #26006532, Robin Fields, RealEdge Real Estate - Tyler. GTARMLS
- $319,0003 bd2 ba1.9k sqft1017 David Dr, Tyler, TX 75703For SaleMLS ID #26007175, Kevin Whitman, Miller Homes Group. GTARMLS
- $427,5003 bd3 ba2.1k sqft9244 Villas Ct, Tyler, TX 75703New ConstructionMLS ID #26008770, Jake Ashley, Dwell Realty. GTARMLS
- $430,0003 bd2 ba2.5k sqft1709 Edgewood Dr, Tyler, TX 75701For SaleMLS ID #26002841, Kim Houser, The Property Shoppe - eXp Realty, LLC. GTARMLS
- $329,0003 bd3 ba2.3k sqft308 Canterbury Ct, Tyler, TX 75703For SaleMLS ID #25014295, Doug Crutcher, RE/MAX Properties. GTARMLS
- $368,0003 bd4 ba2.1k sqft5309 Matney Ln, Tyler, TX 75707For SaleMLS ID #26009234, Robin Fields, RealEdge Real Estate - Tyler. GTARMLS
- $475,0004 bd2 ba2.3k sqft14382 County Road 192, Tyler, TX 75703For SaleMLS ID #26006718, Tyler Martin, The Brian Chinn Team, eXp Realty. GTARMLS
- $329,9003 bd2 ba1.7k sqft13497 Indian Dr, Tyler, TX 75709For SaleMLS ID #26010209, Austin McFarland, The Brian Chinn Team, eXp Realty. GTARMLS
- $450,0003 bd3 ba2.9k sqft9465 Peninsula Dr, Tyler, TX 75707For SaleMLS ID #26005537, Charlotte Williams, Keller Williams Realty-Tyler. GTARMLS
- $449,9004 bd2 ba2k sqft6629 Tower Ct, Tyler, TX 75703For SaleMLS ID #26005463, Jim Storms, Jones & Co. Realty Group, LLC. GTARMLS
- $535,0004 bd3 ba2.9k sqft7031 Ridge Place Cir, Tyler, TX 75703For SaleMLS ID #21193187, David Kurtz. NTREIS
- $425,0005 bd3 ba3k sqft2403 Brookhaven Dr, Tyler, TX 75701For SaleMLS ID #26009454, Lee McClintick, Joseph Walter Realty, LLC. GTARMLS
