Unrivaled Waterfront Luxury: Custom Craftsmanship & Panoramic Pond Views Experience waterfront living at its finest in this custom-built residence designed for effortless gathering and elevated comfort. From the moment you step inside, rich walnut cabinetry and impeccable attention to detail set the tone for a home built to the highest standard of craftsmanship. Main Level Highlights: Chef’s Kitchen & Pantry: Custom cabinetry and a walk-in pantry framed by oversized windows with serene pond views. Seamless Indoor-Outdoor Living: An expansive living room anchored by a gas fireplace opens through a 12-foot patio door onto a spacious covered deck—ideal for sunset entertaining. Private Primary Suite: Retreat to a vaulted ceiling, charming built-in window seat, custom tiled shower, and generous walk-in closet. Work & Guest Ready: Includes a large secondary bedroom and a dedicated home office featuring elegant glass double doors. Walkout Lower Level: Entertainer’s Dream: Boasting 10-foot ceilings, a sprawling family room, and a bespoke walnut wet bar/kitchenette. Resort-Style Patio Access: A second 12-foot patio door flows seamlessly onto an expansive lower-level outdoor living area. Flexible Living: Features two oversized bedrooms with large closets, plus a versatile home gym/flex space with direct patio access. Complete w
New construction
$875,000
707 Cedar Bend Dr, Solon, IA 52333
5beds
3,329sqft
Single Family Residence, Residential
Built in 2024
10,800 Square Feet Lot
$867,600 Zestimate®
$263/sqft
$-- HOA
What's special
Gas fireplaceResort-style patio accessWalk-in pantryBuilt-in window seatGenerous walk-in closetSpacious covered deckWalkout lower level
- 1 day
- 141
- 10
Zillow last checked:
Listing updated:
Listed by:
Gary Doerrfeld 319-981-2983,
Realty87
Source: Iowa City Area AOR,MLS#: 202606599
Facts & features
Interior
Bedrooms & bathrooms
- Bedrooms: 5
- Bathrooms: 3
- Full bathrooms: 3
Heating
- Forced Air
Cooling
- Central Air
Appliances
- Included: None
Features
- Other
- Basement: Full,Walk-Out Access
- Has fireplace: Yes
- Fireplace features: Gas
Interior area
- Total structure area: 3,329
- Total interior livable area: 3,329 sqft
- Finished area above ground: 1,781
- Finished area below ground: 1,548
Property
Parking
- Total spaces: 3
- Parking features: Garage - Attached
- Has attached garage: Yes
Features
- Patio & porch: Deck, Patio
- On waterfront: Yes
Lot
- Size: 10,800 Square Feet
- Dimensions: 90 x 120
- Features: Less Than Half Acre, Waterfront
Details
- Parcel number: 0224409004
- Zoning: Res
- Special conditions: Standard
Construction
Type & style
- Home type: SingleFamily
- Property subtype: Single Family Residence, Residential
Materials
- Vinyl, Partial Stone, Frame
Condition
- New Construction
- New construction: Yes
- Year built: 2024
Utilities & green energy
- Sewer: Public Sewer
- Water: Public
Community & HOA
Community
- Features: Lake, Sidewalks, Street Lights
- Subdivision: NA
Location
- Region: Solon
Financial & listing details
- Price per square foot: $263/sqft
- Tax assessed value: $220,300
- Annual tax amount: $3,516
- Date on market: 11/14/2026
- Listing terms: Cash,Conventional
Estimated market value
$867,600
$824,000 - $911,000
$2,741/mo
Price history
| Date | Event | Price |
|---|---|---|
| 11/14/2026 | Listed for sale | $875,000$263/sqft |
Source:  CRAAR, CDRMLS #2607945 Report a problem | ||
Public tax history
| Year | Property taxes | Tax assessment |
|---|---|---|
| 2025 | $1,334 +2.9% | $220,300 +179.9% |
| 2024 | $1,297 -14% | $78,700 |
| 2023 | $1,508 +39784.7% | $78,700 |
| 2022 | $4 -5.5% | $78,700 +39250% |
| 2021 | $4 | $200 |
| 2020 | $4 | -- |
| 2019 | $4 | -- |
| 2018 | $4 | $200 |
| 2017 | $4 | $200 |
Find assessor info on the county website
Monthly payment
Est. payment
Payment breakdown
Explore the cost of this home by adjusting the details. Changes won't be saved.Climate risks
Neighborhood: 52333
Nearby schools
Schools provided by the listing agent
- Elementary: LakeviewElementary
- Middle: Solon
- High: Solon
Source: Iowa City Area AOR. This data may not be complete. We recommend contacting the local school district to confirm school assignments for this home.

Similar homes
- $850,0004 bd3 ba3.3k sqft932 Long Dr, Solon, IA 52333For Sale By Owner

- $896,0004 bd3 ba3.7k sqft3870 Pro Rd NE, Solon, IA 52333For Sale By Owner
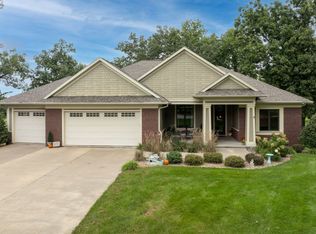
- $849,9006 bd5 ba3.1k sqft1567 Arapaho Trl NE, Solon, IA 52333For Sale
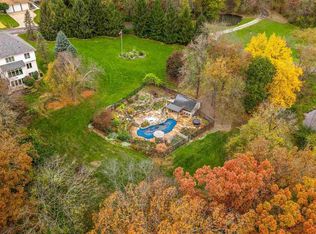 MLS ID #202606379, Maria McCaw. Iowa City Area AOR
- $594,9005 bd4 ba2.8k sqft619 Majestic Oak Rdg, Solon, IA 52333For Sale
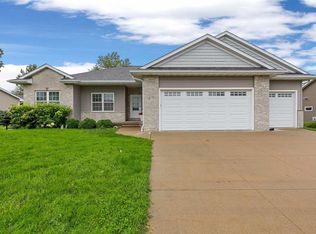 MLS ID #202605715, Robin Sueppel. Iowa City Area AOR
