Beautiful single-family home located in the desirable Auburndale area. This property offers a comfortable and functional layout with spacious living areas and great natural light throughout. The home features a well-designed floor plan ideal for everyday living and entertaining. Conveniently located near schools, shopping centers, major highways, and local amenities, providing easy access to everything Central Florida has to offer. Perfect opportunity for first-time buyers or investors looking for a great property in a growing area. Don’t miss the chance to make this home.
For sale
$329,000
707 CHESTNUT LANE, AUBURNDALE, FL 33823
3beds
1,506sqft
Single Family Residence
Built in 2024
4,800 Square Feet Lot
$324,300 Zestimate®
$218/sqft
$89/mo HOA
What's special
Great natural light throughoutWell-designed floor plan
- 97 days
- 47
- 4
Zillow last checked:
Listing updated:
Listed by:
Aida Perez 863-338-0827,
LA ROSA REALTY KISSIMMEE 407-930-3530
Source: Stellar MLS,MLS#: S5152283 Originating MLS: Osceola
Originating MLS: Osceola
Facts & features
Interior
Bedrooms & bathrooms
- Bedrooms: 3
- Bathrooms: 2
- Full bathrooms: 2
Primary bedroom
- Features: Walk-In Closet(s)
- Level: First
Bedroom 2
- Features: Built-in Closet
- Level: First
Bedroom 3
- Features: Built-in Closet
- Level: First
Primary bathroom
- Level: First
Bathroom 2
- Level: First
Dining room
- Level: First
Kitchen
- Level: First
Living room
- Level: First
Heating
- Central
Cooling
- Central Air
Appliances
- Included: Dishwasher, Dryer, Microwave, Range, Refrigerator, Washer
- Laundry: Laundry Room
Features
- Ceiling Fan(s), Open Floorplan, Stone Counters, Tray Ceiling(s), Vaulted Ceiling(s), Walk-In Closet(s)
- Flooring: Carpet, Tile
- Doors: Sliding Doors
- Has fireplace: No
Interior area
- Total structure area: 1,511
- Total interior livable area: 1,506 sqft
Video & virtual tour
Property
Parking
- Total spaces: 2
- Parking features: Garage - Attached
- Attached garage spaces: 2
Features
- Levels: One
- Stories: 1
- Patio & porch: Screened
Lot
- Size: 4,800 Square Feet
Details
- Parcel number: 252805319502001060
- Special conditions: None
Construction
Type & style
- Home type: SingleFamily
- Property subtype: Single Family Residence
Materials
- Block, Stucco
- Foundation: Slab
- Roof: Shingle
Condition
- New construction: No
- Year built: 2024
Utilities & green energy
- Sewer: Public Sewer
- Water: Public
- Utilities for property: Cable Available, Electricity Connected, Sewer Connected, Water Connected
Community & HOA
Community
- Pet fee: $0 monthly
- Subdivision: HICKORY RANCH
HOA
- Has HOA: Yes
- HOA fee: $89 monthly
- HOA name: Empire Management Groups Inc / Joyce Ware
- HOA phone: 407-770-1748
Location
- Region: Auburndale
Financial & listing details
- Price per square foot: $218/sqft
- Tax assessed value: $239,050
- Annual tax amount: $2,595
- Date on market: 6/24/2026
- Cumulative days on market: 51 days
- Listing terms: Cash,Conventional,FHA,VA Loan
- Ownership: Fee Simple
- Total actual rent: 0
- Electric utility on property: Yes
- Road surface type: Asphalt
Estimated market value
$324,300
$308,000 - $341,000
$2,001/mo
Price history
| Date | Event | Price |
|---|---|---|
| 6/24/2026 | Listed for sale | $329,000+11.1%$218/sqft |
Source:  Stellar MLS #S5152283 Report a problem Stellar MLS #S5152283 Report a problem | ||
| 11/7/2024 | Sold | $296,000-3.6%$197/sqft |
Source: Public Record Report a problem | ||
| 8/10/2024 | Price change | $306,896-3.2%$204/sqft |
Source:  KB Home Report a problem KB Home Report a problem | ||
| 7/31/2024 | Listed for sale | $316,908$210/sqft |
Source: KB Home Report a problem | ||
Public tax history
| Year | Property taxes | Tax assessment |
|---|---|---|
| 2025 | $1,856 +241.4% | $183,762 +337.5% |
| 2024 | $544 +3.6% | $42,000 +5% |
| 2023 | $525 | $40,000 |
Find assessor info on the county website
Monthly payment
Est. payment
Payment breakdown
Explore the cost of this home by adjusting the details. Changes won't be saved.Climate risks
Neighborhood: 33823
Nearby schools
Schools provided by the listing agent
- Elementary: Lena Vista Elem
- High: Tenoroc Senior
Source: Stellar MLS. This data may not be complete. We recommend contacting the local school district to confirm school assignments for this home.

Similar homes
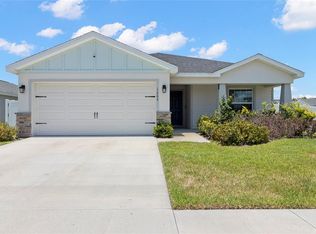
- $275,0004 bd2 ba1.7k sqft1204 MEZZAVALLE WAY, AUBURNDALE, FL 33823For Sale
 MLS ID #TB8424682, Gina Marie Holm, REST EASY REALTY POWERED BY SELLSTATE. Stellar MLS
 - $398,0003 bd2 ba2k sqft2037 SUMMERLAKE DRIVE, AUBURNDALE, FL 33823For Sale
 MLS ID #G5117195, Narisha Ally, ERA GRIZZARD REAL ESTATE. Stellar MLS
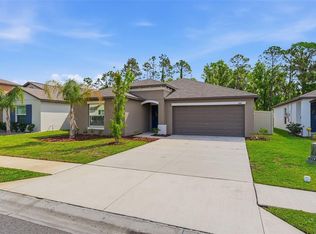
 - $315,0004 bd2 ba1.9k sqft1681 RED LOOP, LAKELAND, FL 33801For Sale
 MLS ID #TB8496721, Jamie Devine Brown, PA, RE/MAX ALLIANCE GROUP. Stellar MLS
 - $335,0003 bd2 ba1.5k sqft4168 SOLAMOR STREET, LAKELAND, FL 33810For Sale
 MLS ID #L4961425, Kimberly Inks, COLDWELL BANKER REALTY. Stellar MLS
 - $337,5003 bd2 ba1.8k sqft1041 BROOKS WAY, WINTER HAVEN, FL 33880For SaleMLS ID #O6430273, Hailey Cornell, REAL BROKER, LLC. Stellar MLS
- $325,0003 bd2 ba1.7k sqft1297 TAGLIAMENTO LANE, HAINES CITY, FL 33844For SaleMLS ID #O6421482, Ariel Vargas, EXP REALTY LLC. Stellar MLS
- $349,9004 bd2 ba1.8k sqft456 ADRIEL AVENUE, WINTER HAVEN, FL 33880For SaleMLS ID #S5157711, Chris Loschiavo, RE/MAX HERITAGE PROFESSIONALS. Stellar MLS
- $329,0004 bd2 ba1.8k sqft5620 SILTSTONE STREET, LAKELAND, FL 33811For SaleMLS ID #L4964695, Danielle Malone, XCELLENCE. Stellar MLS
- $349,9004 bd3 ba1.8k sqft679 FAIRVIEW AVENUE, HAINES CITY, FL 33844For SaleMLS ID #P4939805, Christopher Piasczyk, EXP REALTY LLC. Stellar MLS
- $264,0003 bd2 ba1.3k sqft184 ELEUTHERA DRIVE, LAKE ALFRED, FL 33850For SaleMLS ID #V4949858, Robert Aponte, IRON VALLEY REAL ESTATE DELTONA LAKES. Stellar MLS
- $315,0003 bd2 ba1.5k sqft1108 SAGUARO STREET, HAINES CITY, FL 33844For SaleMLS ID #O6437355, Nick Nastase, TROPICAL SPRINGS REALTY. Stellar MLS
- $328,0003 bd2 ba1.4k sqft1225 PINTAIL PLACE, LAKELAND, FL 33813For SaleMLS ID #O6407205, Jules Carneiro, PREMIER SOTHEBYS INT'L REALTY. Stellar MLS
- $299,9993 bd2 ba1.4k sqft5646 ALEXANDER SPRINGS PLACE, LAKELAND, FL 33811For SaleMLS ID #TB8546636, Precious Plemons, AGILE GROUP REALTY. Stellar MLS
- $312,0003 bd2 ba1.5k sqft740 RICHMOND ESTATE AVENUE, HAINES CITY, FL 33844For SaleMLS ID #S5150659, Haydee Sosa Gonzalez, LPT REALTY, LLC. Stellar MLS
- $290,0003 bd2 ba1.7k sqft6194 GREY HERON DRIVE, WINTER HAVEN, FL 33881For SaleMLS ID #L4961808, Amalia Lucena, TFP FLORIDA REALTY LLC. Stellar MLS
- $350,0004 bd2 ba1.8k sqft4660 BERNARD BOULEVARD, HAINES CITY, FL 33844For SaleMLS ID #O6440243, Nelson Cruz PA, REAL BROKER, LLC. Stellar MLS
- $326,9004 bd2 ba1.8k sqft2610 SAN MARCO WAY, WINTER HAVEN, FL 33884For SaleMLS ID #L4962574, Veronica Bard, LA ROSA REALTY PRESTIGE. Stellar MLS
- $325,0003 bd2 ba1.4k sqft4791 DRAKE AVENUE, LAKELAND, FL 33811For SaleMLS ID #L4964085, Deborah Saley, PAIGE WAGNER HOMES REALTY. Stellar MLS
- $339,0003 bd2 ba1.4k sqft1128 PINEDALE DRIVE, DAVENPORT, FL 33897For SaleMLS ID #O6414449, Sherley Paul, LPT REALTY, LLC. Stellar MLS
