OPEN CONCEPT GREAT ROOM FLOOR PLAN 2018 SQ. FT. 3 BEDROOM 2 1/2 BATH HOME WITH OFFICE. KITCHEN ISLAND WITH BREAKFAST BAR, STAINLESS RANGE, DISHWASHER, MICROWAVE LARGE DINETTE AREA. PRIMARY BEDROOM WITH WALK-IN CLOSET, DOUBLE BOWL VANITY AND. 1ST FLOOR LAUNDRY ROOM WITH DROP ZONE. FULL BASEMENT. DECK AND AGENT OWNED SBR
Pending
$398,848
707 Clarksen Dr, Belvidere, IL 61008
3beds
2,018sqft
:
Get pre-qualified$2,864/mo
Single Family Residence
Built in 2025
0.25 Acres Lot
$400,100 Zestimate®
$198/sqft
$13/mo HOA
What's special
Large dinette areaStainless rangeDouble bowl vanity
- 31 days |
- 17 |
- 0 |
Zillow last checked:
Listing updated:
Listed by:
Joseph Contarino 815-978-8677,
Dickerson & Nieman
Source: NorthWest Illinois Alliance of REALTORS®,MLS#: 202604262
Facts & features
Interior
Bedrooms & bathrooms
- Bedrooms: 3
- Bathrooms: 2
- Full bathrooms: 2
- Main level bathrooms: 3
- Main level bedrooms: 3
Primary bedroom
- Level: Main
- Area: 195
- Dimensions: 13 x 15
Bedroom 2
- Level: Main
- Area: 121
- Dimensions: 11 x 11
Bedroom 3
- Level: Main
- Area: 143
- Dimensions: 11 x 13
Kitchen
- Level: Main
- Area: 110
- Dimensions: 10 x 11
Living room
- Level: Main
- Area: 360
- Dimensions: 18 x 20
Heating
- Forced Air, Natural Gas
Cooling
- Central Air
Appliances
- Included: Dishwasher, Microwave, Stove/Cooktop, Gas Water Heater
- Laundry: Main Level
Features
- Great Room, Ceiling-Vaults/Cathedral, Granite Counters, Walk-In Closet(s)
- Basement: Full,Sump Pump
- Has fireplace: No
Interior area
- Total structure area: 2,018
- Total interior livable area: 2,018 sqft
- Finished area above ground: 2,018
- Finished area below ground: 0
Property
Parking
- Total spaces: 3
- Parking features: Asphalt, Attached, Garage Door Opener
- Garage spaces: 3
Features
- Patio & porch: Deck
Lot
- Size: 0.25 Acres
- Features: Covenants, Subdivided
Details
- Parcel number: 0529251005
- Special conditions: Agent Owned/Interest
Construction
Type & style
- Home type: SingleFamily
- Architectural style: Ranch
- Property subtype: Single Family Residence
Materials
- Brick/Stone, Vinyl
- Roof: Shingle
Condition
- Year built: 2025
Utilities & green energy
- Electric: Circuit Breakers
- Sewer: City/Community
- Water: City/Community
Community & HOA
Community
- Subdivision: IL
HOA
- Has HOA: Yes
- Services included: None
- HOA fee: $150 annually
Location
- Region: Belvidere
Financial & listing details
- Price per square foot: $198/sqft
- Tax assessed value: $2,037
- Annual tax amount: $500
- Price range: $398.8K - $398.8K
- Date on market: 7/13/2026
- Cumulative days on market: 31 days
- Ownership: Fee Simple
- Road surface type: Hard Surface Road
Estimated market value
$400,100
$380,000 - $420,000
$3,104/mo
Price history
| Date | Event | Price |
|---|---|---|
| 7/14/2026 | Pending sale | $398,848$198/sqft |
Source:  NorthWest Illinois Alliance of REALTORS® #202604262 Report a problem NorthWest Illinois Alliance of REALTORS® #202604262 Report a problem | ||
| 7/13/2026 | Listed for sale | $398,848$198/sqft |
Source: NorthWest Illinois Alliance of REALTORS® #202604262 Report a problem | ||
Public tax history
| Year | Property taxes | Tax assessment |
|---|---|---|
| 2024 | $59 -7.5% | $679 |
| 2023 | $63 -3.5% | $679 |
| 2022 | $66 -0.2% | $679 |
| 2021 | $66 -5.9% | $679 |
| 2020 | $70 -2.3% | $679 |
| 2019 | $72 -2.3% | $679 -1.6% |
| 2017 | $73 -3.5% | $690 +0.6% |
| 2016 | $76 -1.8% | $686 +1% |
| 2015 | $77 -94.5% | $679 |
| 2014 | $1,414 +2342.1% | $679 |
| 2013 | $58 | $679 |
| 2012 | -- | $679 -4.9% |
| 2010 | -- | $714 +35.2% |
| 2007 | -- | $528 |
Find assessor info on the county website
Monthly payment
Est. payment
Payment breakdown
Explore the cost of this home by adjusting the details. Changes won't be saved.Climate risks
Neighborhood: 61008
Nearby schools
GreatSchools rating
- 5/10Washington AcademyGrades: PK-5Distance: 3.3 mi
- 5/10Belvidere South Middle SchoolGrades: 6-8Distance: 4.4 mi
- 3/10Belvidere High SchoolGrades: 9-12Distance: 4.4 mi
Schools provided by the listing agent
- Elementary: Belvidere 100
- Middle: Belvidere 100
- High: Belvidere High
- District: Belvidere 100
Source: NorthWest Illinois Alliance of REALTORS®. This data may not be complete. We recommend contacting the local school district to confirm school assignments for this home.
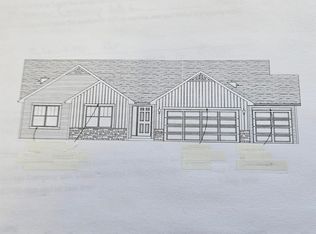
- $377,3653 bd3 ba1.9k sqft735 Clarksen Dr, Belvidere, IL 61008Pending
- $22,5000.27 acres701 Clarksen Dr, Belvidere, IL 61008Sold
- $372,2903 bd2 ba1.8k sqft679 Clarksen Dr, Belvidere, IL 61008Sold

- $200,000-- bd-- ba-- sqft741 Clarksen Dr, Belvidere, IL 61008Sold
- $388,8003 bd1 ba2k sqft5190 Sycamore Ridge Rd, Belvidere, IL 61008Off Market
- $372,0003 bd2 ba1.9k sqft728 Clarksen Dr, Belvidere, IL 61008Off Market
- $359,1003 bd1 ba1.8k sqft738 Clarksen Dr, Belvidere, IL 61008Off Market
- $381,9003 bd3 ba1.8k sqft673 Clarksen Dr, Belvidere, IL 61008Off Market
A local agent can set up tours, give advice and negotiate with sellers.
A local lender can help you make sure your offer is ready when you are.
Similar homes
- $368,7103 bd2 ba1.8k sqft5197 Sparrow Dr, Belvidere, IL 61008For Sale
 MLS ID #202603617, Joseph Contarino. NorthWest Illinois Alliance of REALTORS®
 - $371,1903 bd2 ba1.8k sqft5187 Sparrow Dr, Belvidere, IL 61008For Sale
 MLS ID #202603697, Joseph Contarino. NorthWest Illinois Alliance of REALTORS®
 - $--3 bd4 ba1.4k sqft8788 Sheffield Dr, Belvidere, IL 61008Auction
 Auction.com 2
 - $509,0003 bd3 ba2.3k sqft5145 Sycamore Ridge Rd, Belvidere, IL 61008For Sale
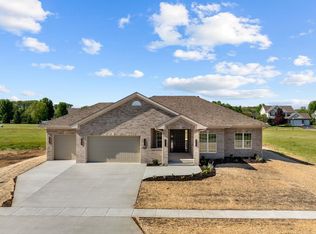 MLS ID #202602851, Nayyar Anjum. NorthWest Illinois Alliance of REALTORS®
 - $229,9003 bd2 ba2.1k sqft220 Beacon Dr, Belvidere, IL 61008For SaleMLS ID #202604974, Brandy Graves. NorthWest Illinois Alliance of REALTORS®
- $281,0003 bd2 ba1.8k sqft2000 Oakbrook Dr, Belvidere, IL 61008NewMLS ID #12726889, Lucy Masso-Garcia, Remax Future. MRED as distributed by MLS GRID
- $--3 bd3 ba2.1k sqft220 Glen Abbey Dr, Rockford, IL 61107AuctionAuction.com 1
- $329,9003 bd2 ba2k sqft1661 Mill Rd, Cherry Valley, IL 61016For SaleMLS ID #202604803, Kateland Thayer. NorthWest Illinois Alliance of REALTORS®
- $376,0004 bd3 ba2.1k sqft1503 Featherstone Rd, Rockford, IL 61107Price ChangeMLS ID #12713012, Lisa Soltesz, Opendoor Brokerage, LLC. MRED as distributed by MLS GRID
- $370,0003 bd3 ba1.9k sqft12140 Paisley Dr, Loves Park, IL 61111For SaleMLS ID #202604421, Gregory Saunders. NorthWest Illinois Alliance of REALTORS®
- $425,0003 bd2 ba1.8k sqft7152 Stearman Dr, Loves Park, IL 61111For SaleMLS ID #202603798, Amela Ahmetovic. NorthWest Illinois Alliance of REALTORS®
- $359,9003 bd3 ba2.1k sqft4195 Glenmore Rd, Rockton, IL 61072NewMLS ID #12729969, Larry Petry, Keller Williams Realty Signature. MRED as distributed by MLS GRID
- $365,3703 bd2 ba1.8k sqft12640 New York St, Loves Park, IL 61111For SaleMLS ID #202604443, Joseph Contarino. NorthWest Illinois Alliance of REALTORS®
- $399,9004 bd2 ba1.7k sqft105 Boeing Trl, Poplar Grove, IL 61065ActiveMLS ID #12627705, Matthew Lysien, Suburban Life Realty, Ltd. MRED as distributed by MLS GRID
- $239,5005 bd2 ba2.4k sqft910 N State St, Belvidere, IL 61008For SaleMLS ID #202602911, Angie Wait. NorthWest Illinois Alliance of REALTORS®
- $420,0004 bd3 ba2.1k sqft702 Meadow Crossing Trl, Roscoe, IL 61073For SaleMLS ID #202604891, Chandra Lopez. NorthWest Illinois Alliance of REALTORS®
- $275,0005 bd2 ba2.1k sqft8320 Phyllis Rd, Rockford, IL 61108For SaleMLS ID #202604749, Viridiana Duran. NorthWest Illinois Alliance of REALTORS®
- $399,5004 bd2 ba2.5k sqft7758 Ray Ct, Roscoe, IL 61073For SaleMLS ID #202602466, Larry Petry. NorthWest Illinois Alliance of REALTORS®
- $338,7703 bd2 ba1.7k sqft553 Sycamore St, Poplar Grove, IL 61065For SaleMLS ID #202604774, Joseph Contarino. NorthWest Illinois Alliance of REALTORS®
- $409,9003 bd3 ba2k sqft4189 Ruskin Rd, Rockford, IL 61101For SaleMLS ID #202602108, Sarah Vinnitsky. NorthWest Illinois Alliance of REALTORS®
