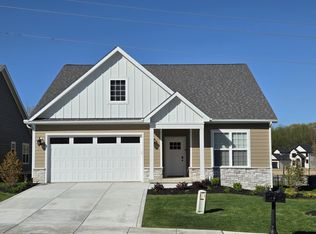
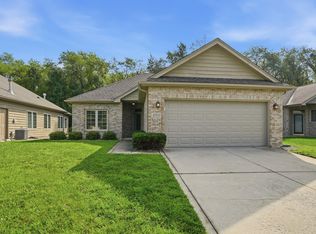
Welcome home to this impeccably maintained, 3-year-old sanctuary offering pristine main-level living and stunning natural views in a desirable gated community. Lovingly kept by its original owner, this move-in-ready 3-bedroom, 2-bathroom home with a 2-car garage combines modern elegance with effortless low-maintenance living. The light-filled open layout is highlighted by stylish LVP flooring, an electric fireplace, and a chef-inspired kitchen featuring 42-inch soft-close cabinetry, sleek quartz countertops, and a large center island--perfect for entertaining. Retreat to the spacious primary suite complete with a expansive walk-in closet. Functionality meets convenience with a dedicated laundry room off the garage featuring a washer, dryer, utility sink, built-in bench seating, and extra storage. Enjoy complete privacy with no rear neighbors and panoramic views of rolling hills, mature trees, and tranquil ponds. Constructed with durable LP SmartSiding, a tankless water heater, and a whole-home humidifier, this energy-efficient home also benefits from lower Porter County taxes. All appliances are included, front and side yard sprinklers are installed, and the HOA handles lawn care and snow removal. Located just minutes from premier shopping and dining, this turn-key property offers the ultimate blend of comfort, style, and peace of mind.
Active
Price cut: $3.1K (9/11)
$419,900
707 Verdano Ter, Crown Point, IN 46307
3beds
1,718sqft
Single Family Residence
Built in 2023
7,013 Square Feet Lot
$416,500 Zestimate®
$244/sqft
$217/mo HOA
What's special
Electric fireplaceSleek quartz countertopsStylish lvp flooringSpacious primary suiteStunning natural viewsPristine main-level livingExpansive walk-in closet
- 45 days
- 255
- 7
Zillow last checked:
Listing updated:
Listed by:
Paul Boyter,
McColly Real Estate 219-926-1616
Source: NIRA as distributed by MLS GRID,MLS#: 843971
Facts & features
Interior
Bedrooms & bathrooms
- Bedrooms: 3
- Bathrooms: 2
- Full bathrooms: 1
- 3/4 bathrooms: 1
Rooms
- Room types: Bedroom 2, Primary Bedroom, Living Room, Laundry, Kitchen, Bedroom 3
Primary bedroom
- Level: Main
- Area: 238
- Dimensions: 14.0 x 17.0
Bedroom 2
- Level: Main
- Area: 208
- Dimensions: 13.0 x 16.0
Bedroom 3
- Level: Main
- Area: 156
- Dimensions: 13.0 x 12.0
Kitchen
- Level: Main
- Area: 312
- Dimensions: 24.0 x 13.0
Laundry
- Level: Main
- Area: 120
- Dimensions: 12.0 x 10.0
Living room
- Level: Main
- Area: 224
- Dimensions: 16.0 x 14.0
Heating
- Natural Gas, Forced Air
Appliances
- Included: Dryer, Washer, Refrigerator, Range, Microwave, Dishwasher, Disposal
- Laundry: Electric Dryer Hookup, Washer Hookup, Sink, Main Level, Laundry Room, Gas Dryer Hookup
Features
- Cathedral Ceiling(s), Walk-In Closet(s), Recessed Lighting, Kitchen Island, Ceiling Fan(s)
- Has basement: No
- Number of fireplaces: 1
- Fireplace features: Electric
Interior area
- Total structure area: 1,718
- Total interior livable area: 1,718 sqft
- Finished area above ground: 1,718
Property
Parking
- Total spaces: 2
- Parking features: Attached, Garage Faces Front, Garage Door Opener
- Attached garage spaces: 2
Features
- Levels: One
- Has view: Yes
- View description: Meadow, Trees/Woods, Neighborhood
Lot
- Size: 7,013 Square Feet
- Features: Back Yard, Sprinklers In Front, Private, Landscaped, Front Yard
Details
- Parcel number: 641103283010000018
- Special conditions: None
Construction
Type & style
- Home type: SingleFamily
- Property subtype: Single Family Residence
Condition
- New construction: No
- Year built: 2023
Utilities & green energy
- Electric: 200+ Amp Service
- Sewer: Public Sewer
- Water: Public
Community & HOA
Community
- Subdivision: Falling Waters
HOA
- Has HOA: Yes
- Amenities included: Maintenance Grounds, Snow Removal
- Services included: Maintenance Grounds, Trash, Snow Removal
- HOA fee: $217 monthly
- HOA name: Falling Waters HOA
- HOA phone: 219-923-2812
Location
- Region: Crown Point
Financial & listing details
- Price per square foot: $244/sqft
- Tax assessed value: $288,000
- Annual tax amount: $3,080
- Date on market: 8/19/2026
- Listing agreement: Exclusive Right To Sell
- Listing terms: Cash,VA Loan,FHA,Conventional
Estimated market value
$416,500
$396,000 - $437,000
$2,934/mo
Price history
| Date | Event | Price |
|---|---|---|
| 9/11/2026 | Price change | $419,900-0.7%$244/sqft |
Source:  NIRA as distributed by MLS GRID #843971 Report a problem NIRA as distributed by MLS GRID #843971 Report a problem | ||
| 9/1/2026 | Price change | $423,000-0.4%$246/sqft |
Source: NIRA as distributed by MLS GRID #843971 Report a problem | ||
| 8/27/2026 | Price change | $424,900-1.2%$247/sqft |
Source: NIRA as distributed by MLS GRID #843971 Report a problem | ||
| 8/19/2026 | Listed for sale | $429,900+19.4%$250/sqft |
Source: NIRA as distributed by MLS GRID #843971 Report a problem | ||
| 2/1/2024 | Sold | $359,900$209/sqft |
Source: NIRA as distributed by MLS GRID #533269 Report a problem | ||
| 12/18/2023 | Contingent | $359,900$209/sqft |
Source: NIRA as distributed by MLS GRID #533269 Report a problem | ||
| 12/4/2023 | Price change | $359,900-2.7%$209/sqft |
Source: NIRA as distributed by MLS GRID #533269 Report a problem | ||
| 11/14/2023 | Price change | $369,900-2.6%$215/sqft |
Source: NIRA as distributed by MLS GRID #533269 Report a problem | ||
| 9/18/2023 | Price change | $379,900+5.6%$221/sqft |
Source: NIRA as distributed by MLS GRID #533269 Report a problem | ||
| 7/12/2023 | Listed for sale | $359,900+376.1%$209/sqft |
Source: NIRA as distributed by MLS GRID #533269 Report a problem | ||
| 1/3/2018 | Listing removed | $75,595$44/sqft |
Source: Prime Real Estate #406593 Report a problem | ||
| 1/2/2017 | Listed for sale | $75,595$44/sqft |
Source: Prime Real Estate #406593 Report a problem | ||
Public tax history
| Year | Property taxes | Tax assessment |
|---|---|---|
| 2025 | $1,582 +34142.4% | $288,000 +22% |
| 2024 | $5 +49% | $236,100 +78600% |
| 2023 | $3 -3.1% | $300 +50% |
| 2022 | $3 +6% | $200 |
| 2021 | $3 | $200 |
| 2020 | -- | $200 -60% |
| 2019 | $208 -21.8% | $500 |
| 2018 | $266 +27.2% | $500 -16.7% |
| 2017 | $209 -41.4% | $600 -14.3% |
| 2016 | $357 -83.9% | $700 |
| 2014 | $2,217 +0% | $700 +16.7% |
| 2013 | $2,216 +24580.6% | $600 +20% |
| 2012 | $9 +18.8% | $500 |
| 2011 | $8 +17.4% | $500 +25% |
| 2010 | $6 +5.9% | $400 |
| 2009 | $6 | $400 |
| 2006 | -- | $400 |
| 2005 | -- | $400 |
Find assessor info on the county website
Monthly payment
Est. payment
Payment breakdown
Explore the cost of this home by adjusting the details. Changes won't be saved.Climate risks
Neighborhood: 46307
Similar homes
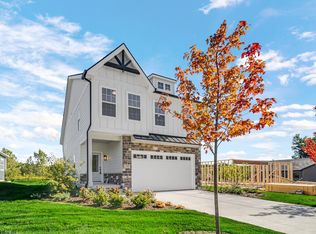
- $365,0003 bd3 ba2k sqft8980 E 91st Ct, Crown Point, IN 46307For Sale
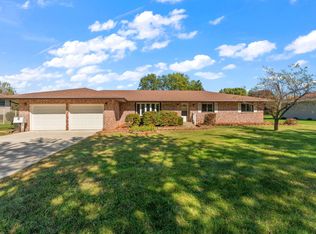
 MLS ID #846094, Donya Kolosiwsky, Listing Leaders. NIRA as distributed by MLS GRID
 - $459,9002 bd2 ba2k sqft701 Verdano Ter, Crown Point, IN 46307For Sale
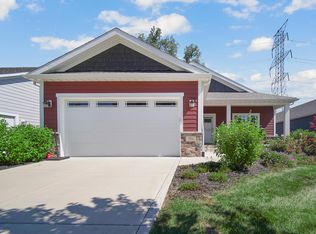 MLS ID #844500, Donna Zisoff, @properties/Christie's Intl RE. NIRA as distributed by MLS GRID
 - $--3 bd2 ba1.7k sqft10372 Price St, Winfield, IN 46307Auction
 Auction.com 1
 - $369,9993 bd2 ba1.5k sqft10513 Ontario Dr, Winfield, IN 46307For Sale
 MLS ID #844819, Lisa Grady, McColly Real Estate. NIRA as distributed by MLS GRID
 - $354,4973 bd2 ba1.8k sqft1473 Happy Valley Rd, Crown Point, IN 46307For SaleMLS ID #844720, David Rosales, Keller Williams Realty Group. NIRA as distributed by MLS GRID
- $424,1403 bd2 ba1.9k sqft6681 E 103rd Ave, Winfield, IN 46307New ConstructionNIRA as distributed by MLS GRID
- $279,9003 bd2 ba1.7k sqft10818 Pike St, Winfield, IN 46307For SaleMLS ID #846164, Alexander Nickla, Realty Executives Premier. NIRA as distributed by MLS GRID
- $369,8003 bd3 ba2k sqft12329 Tippecanoe Pl, Crown Point, IN 46307For SaleMLS ID #843416, Jessica Halliar, RE/MAX Executives. NIRA as distributed by MLS GRID
- $349,9004 bd2 ba1.9k sqft2323 Drop Anchor Dr, Crown Point, IN 46307For SaleMLS ID #845060, Samantha Parkhouse, McColly Real Estate. NIRA as distributed by MLS GRID
- $374,9003 bd2 ba1.5k sqft7543 E 116th Pl, Winfield, IN 46307For SaleMLS ID #845788, Daniel Cacich, Coldwell Banker Real Estate Gr. NIRA as distributed by MLS GRID
- $344,9003 bd2 ba1.6k sqft4176 Thornhill Dr, Crown Point, IN 46307For SaleMLS ID #842511, Tiffany Dowling, Keller Williams Preferred Real. NIRA as distributed by MLS GRID
- $309,9003 bd3 ba1.8k sqft4142 Augusta Dr, Crown Point, IN 46307For SaleMLS ID #845948, Debra Barclay, Century 21 Alliance Group. NIRA as distributed by MLS GRID
- $360,0004 bd3 ba2.4k sqft1594 Sunnyslope Dr, Crown Point, IN 46307For SaleMLS ID #839715, Susan Mender, Listing Leaders MVPs. NIRA as distributed by MLS GRID
- $329,9003 bd2 ba2.4k sqft1400 Brandywine Rd, Crown Point, IN 46307For SaleMLS ID #843155, Sherry Justice, RE/MAX 10 Schererville. NIRA as distributed by MLS GRID
- $339,9004 bd2 ba1.9k sqft3167 Westwind Ct, Crown Point, IN 46307For SaleMLS ID #845055, Tonia Dragon, Better Homes and Gardens Real. NIRA as distributed by MLS GRID
- $458,0004 bd2 ba2.1k sqft12284 Perry St, Winfield, IN 46307For SaleMLS ID #842068, Lisa Grady, McColly Real Estate. NIRA as distributed by MLS GRID
- $499,9004 bd3 ba2.2k sqft50 Annetto Ct, Crown Point, IN 46307New ConstructionMLS ID #842077, Michelle Renninger, Brokerworks Group. NIRA as distributed by MLS GRID
- $399,8004 bd2 ba2.3k sqft3064 Parkwood Pl, Crown Point, IN 46307For SaleMLS ID #827771, Jeff McCormick, McCormick Real Estate, Inc.. NIRA as distributed by MLS GRID
