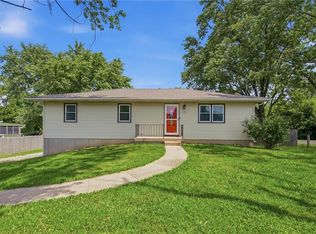
Move right in and enjoy the big-ticket updates already completed! This charming Belton home features a brand-new roof, fresh interior and exterior paint, new luxury vinyl plank flooring throughout, and an updated kitchen with granite countertops, updated appliances, and modern finishes. The bathrooms have been refreshed with new vanities, fixtures, and toilets, while a new water heater and sump pump system provide extra peace of mind. Conveniently located with quick access to schools, parks, shopping, dining, and major highways, this home offers the perfect combination of comfort, value, and location. With so many costly updates already taken care of, all that's left to do is move in and make it your own.
Pending
Price cut: $10K (7/1)
$289,000
708 Autumn Dr, Belton, MO 64012
3beds
1,533sqft
Single Family Residence
Built in 1991
0.27 Acres Lot
$-- Zestimate®
$189/sqft
$-- HOA
What's special
Brand-new roof
- 54 days |
- 2,680 |
- 287 |
Likely to sell faster than
Zillow last checked:
Listing updated:
Listed by:
The Collective Team 913-359-9333,
Compass Realty Group,
Ryan Alexander 913-689-9137,
Compass Realty Group
Source: Heartland MLS as distributed by MLS GRID,MLS#: 2622824
Facts & features
Interior
Bedrooms & bathrooms
- Bedrooms: 3
- Bathrooms: 2
- Full bathrooms: 2
Primary bedroom
- Features: Ceiling Fan(s), Luxury Vinyl
- Level: First
- Area: 189 Square Feet
- Dimensions: 14.3 x 13.25
Bedroom 2
- Features: Luxury Vinyl
- Level: Second
- Area: 133 Square Feet
- Dimensions: 9.6 x 13.9
Bedroom 3
- Features: Luxury Vinyl
- Level: Second
- Area: 159 Square Feet
- Dimensions: 13.5 x 11.8
Bathroom 1
- Features: Luxury Vinyl, Quartz Counter, Shower Only
- Level: First
- Area: 47 Square Feet
- Dimensions: 8.5 x 5.5
Bathroom 2
- Features: Luxury Vinyl, Quartz Counter, Shower Over Tub
- Level: Second
- Area: 175 Square Feet
- Dimensions: 10.6 x 16.5
Dining room
- Features: Luxury Vinyl
- Level: First
- Area: 131 Square Feet
- Dimensions: 14.75 x 8.9
Kitchen
- Features: Granite Counters, Luxury Vinyl
- Level: First
- Area: 87 Square Feet
- Dimensions: 9.8 x 8.9
Laundry
- Features: Luxury Vinyl
- Level: First
- Area: 29 Square Feet
- Dimensions: 5.3 x 5.5
Living room
- Features: Luxury Vinyl
- Level: First
- Area: 248 Square Feet
- Dimensions: 18.25 x 13.6
Loft
- Features: Luxury Vinyl
- Level: Second
- Area: 91 Square Feet
- Dimensions: 13 x 7
Heating
- Natural Gas
Cooling
- Attic Fan, Electric
Appliances
- Included: Dishwasher, Disposal, Exhaust Fan, Gas Range
- Laundry: In Hall, Main Level
Features
- Ceiling Fan(s), Painted Cabinets, Vaulted Ceiling(s)
- Flooring: Luxury Vinyl
- Doors: Storm Door(s)
- Windows: Skylight(s)
- Basement: Daylight,Full,Sump Pump
- Number of fireplaces: 1
- Fireplace features: Living Room
Interior area
- Total structure area: 1,533
- Total interior livable area: 1,533 sqft
- Finished area above ground: 1,533
- Finished area below ground: 0
Video & virtual tour
Property
Parking
- Total spaces: 2
- Parking features: Attached, Garage Faces Front
- Attached garage spaces: 2
Features
- Patio & porch: Deck
Lot
- Size: 0.27 Acres
- Features: City Lot
Details
- Parcel number: 050613300000085.006
Construction
Type & style
- Home type: SingleFamily
- Architectural style: Traditional
- Property subtype: Single Family Residence
Materials
- Wood Siding
- Roof: Composition
Condition
- Year built: 1991
Utilities & green energy
- Sewer: Public Sewer
- Water: Public
Community & HOA
Community
- Subdivision: Berkshire Estates
HOA
- Has HOA: No
Location
- Region: Belton
Financial & listing details
- Price per square foot: $189/sqft
- Tax assessed value: $192,050
- Annual tax amount: $3,589
- Date on market: 5/29/2026
- Listing terms: Cash,Conventional,FHA,VA Loan
- Exclusions: See Seller Disclosure
- Ownership: Private
Estimated market value
Not available
Estimated sales range
Not available
Not available
Price history
| Date | Event | Price |
|---|---|---|
| 7/17/2026 | Pending sale | $289,000$189/sqft |
Source:  Heartland MLS as distributed by MLS GRID #2622824 Report a problem Heartland MLS as distributed by MLS GRID #2622824 Report a problem | ||
| 7/1/2026 | Price change | $289,000-3.3%$189/sqft |
Source: Heartland MLS as distributed by MLS GRID #2622824 Report a problem | ||
| 6/23/2026 | Price change | $299,000-3.2%$195/sqft |
Source: Heartland MLS as distributed by MLS GRID #2622824 Report a problem | ||
| 5/29/2026 | Listed for sale | $309,000$202/sqft |
Source: Heartland MLS as distributed by MLS GRID #2622824 Report a problem | ||
| 6/27/2001 | Sold | -- |
Source: Agent Provided Report a problem | ||
Public tax history
| Year | Property taxes | Tax assessment |
|---|---|---|
| 2025 | $3,589 -12.8% | $36,490 +13.2% |
| 2024 | $4,118 +55.3% | $32,240 |
| 2023 | $2,652 +14.2% | $32,240 +15.2% |
| 2022 | $2,322 | $27,990 |
| 2021 | $2,322 | $27,990 +3.7% |
| 2020 | -- | $26,990 |
| 2019 | -- | $26,990 +11.9% |
| 2018 | $1,955 | $24,120 |
| 2017 | $1,955 +5% | $24,120 +5.7% |
| 2016 | $1,861 | $22,830 |
| 2015 | $1,861 -0.3% | $22,830 |
| 2014 | $1,867 | $22,830 |
| 2013 | $1,867 | $22,830 -0.8% |
| 2011 | -- | $23,020 -0.9% |
| 2010 | -- | $23,240 |
| 2009 | -- | $23,240 |
Find assessor info on the county website
Monthly payment
Est. payment
Payment breakdown
Explore the cost of this home by adjusting the details. Changes won't be saved.Climate risks
Neighborhood: 64012
Nearby schools
GreatSchools rating
- 4/10Cambridge Elementary SchoolGrades: K-4Distance: 0.5 mi
- 4/10Belton Middle School/Freshman CenterGrades: 7-8Distance: 0.6 mi
- 5/10Belton High SchoolGrades: 9-12Distance: 1.5 mi
Schools provided by the listing agent
- Elementary: Scott
- Middle: Belton
- High: Belton
Source: Heartland MLS as distributed by MLS GRID. This data may not be complete. We recommend contacting the local school district to confirm school assignments for this home.
- $286,6004 bd3 ba1.6k sqft706 Autumn Dr, Belton, MO 64012Off Market

- $264,7004 bd0 ba1.4k sqft710 Autumn Dr, Belton, MO 64012Off Market
- $--3 bd3 ba2.1k sqft802 Heather Dr, Belton, MO 64012Sold

- $319,3004 bd3 ba1.8k sqft709 Berkshire Dr, Belton, MO 64012Off Market
- $324,4003 bd3 ba2.3k sqft707 Berkshire Dr, Belton, MO 64012Off Market
- $290,5003 bd1 ba1.2k sqft711 Berkshire Dr, Belton, MO 64012Off Market
- $256,8003 bd3 ba1.6k sqft704 Autumn Dr, Belton, MO 64012Off Market
- $328,8004 bd3 ba1.7k sqft705 Berkshire Dr, Belton, MO 64012Off Market
A local agent can set up tours, give advice and negotiate with sellers.
A local lender can help you make sure your offer is ready when you are.
Similar homes
- $274,9003 bd3 ba2.2k sqft118 Nanette St, Belton, MO 64012For Sale
 MLS ID #2614377, Robert Salmons, Entera Realty. Heartland MLS as distributed by MLS GRID
 - $287,5003 bd3 ba1.7k sqft6706 E 162nd St, Belton, MO 64012For Sale
 MLS ID #2629459, Scott Johnson, ReeceNichols - Lees Summit. Heartland MLS as distributed by MLS GRID
 - $265,0003 bd2 ba1.4k sqft501 Park Ave, Belton, MO 64012For Sale
 MLS ID #2629389, Silas Gray, Keller Williams Southland. Heartland MLS as distributed by MLS GRID
 - $299,9003 bd3 ba1.7k sqft406 Timbercreek Dr, Belton, MO 64012For Sale
 MLS ID #2602199, Breeze Team, EXP Realty LLC. Heartland MLS as distributed by MLS GRID
 - $264,9003 bd2 ba1.4k sqft15810 Valentine Ave, Belton, MO 64012For SaleMLS ID #2621341, Kimberly Killian, Realty Platinum Professionals. Heartland MLS as distributed by MLS GRID
- $300,0004 bd2 ba1.9k sqft16721 Hardee St, Belton, MO 64012For SaleMLS ID #2623808, Fidelity RE Group, Keller Williams KC North. Heartland MLS as distributed by MLS GRID
- $357,5004 bd3 ba2k sqft513 Bud Ln, Belton, MO 64012For SaleMLS ID #2613971, Breeze Team, EXP Realty LLC. Heartland MLS as distributed by MLS GRID
- $384,9003 bd3 ba2.1k sqft717 Samantha Ln, Belton, MO 64012For SaleMLS ID #2625310, Breeze Team, EXP Realty LLC. Heartland MLS as distributed by MLS GRID
- $259,9003 bd2 ba1.3k sqft6508 E 155th St, Grandview, MO 64030For SaleMLS ID #2621967, Paul Searcy, EXP Realty LLC. Heartland MLS as distributed by MLS GRID
- $315,0003 bd3 ba1.4k sqft100 N Darrowby Dr, Raymore, MO 64083For SaleMLS ID #2616093, Taylor Klotz, Huck Homes. Heartland MLS as distributed by MLS GRID
- $320,0004 bd3 ba1.6k sqft14648 Laquinta Dr, Grandview, MO 64030For SaleMLS ID #2622622, Blake Brody, Keller Williams Realty Partners Inc.. Heartland MLS as distributed by MLS GRID
- $259,9993 bd2 ba1.1k sqft6405 E 140th Ter, Grandview, MO 64030For SaleMLS ID #2629860, Vicki Testerman, Mainstay Brokerage LLC. Heartland MLS as distributed by MLS GRID
- $289,0003 bd2 ba1.3k sqft1908 SW 2nd St, Lees Summit, MO 64081For SaleMLS ID #2626555, Taylor Klotz, Huck Homes. Heartland MLS as distributed by MLS GRID
- $224,9003 bd2 ba1.7k sqft6000 E 152nd St, Grandview, MO 64030For SaleMLS ID #2625043, Robert Salmons, Entera Realty. Heartland MLS as distributed by MLS GRID
- $279,0003 bd2 ba1.4k sqft100 W 99th St, Kansas City, MO 64114For SaleMLS ID #2621564, Taylor Klotz, Huck Homes. Heartland MLS as distributed by MLS GRID
- $285,0003 bd3 ba1.5k sqft4401 Paseo Blvd, Kansas City, MO 64110For SaleMLS ID #2620960, Scott Johnson, ReeceNichols - Lees Summit. Heartland MLS as distributed by MLS GRID
- $310,0004 bd3 ba2.2k sqft6301 E 109th Ter, Kansas City, MO 64134For SaleMLS ID #2629552, Michea Bland, Keller Williams Southland. Heartland MLS as distributed by MLS GRID
- $297,0003 bd2 ba1k sqft1311 SW Highland Dr, Lees Summit, MO 64081For SaleMLS ID #2621854, Taylor Klotz, Huck Homes. Heartland MLS as distributed by MLS GRID
- $315,0003 bd2 ba1.5k sqft2007 SE 5th St, Lees Summit, MO 64063For SaleMLS ID #2630548, Austin Freed, Keller Williams Platinum Prtnr. Heartland MLS as distributed by MLS GRID
- $332,9003 bd3 ba2.2k sqft6901 E 127th Ter, Grandview, MO 64030For SaleMLS ID #2628116, Nicole Shipley, ReeceNichols - Lees Summit. Heartland MLS as distributed by MLS GRID
