Motivated Seller!!!! Located just out side of Historic Central City this well maintained Single family town home is prefect for a first time home owner or a seconded vacation home. With a large kitchen and living room you will be able to relax and entertain with ease. There's also a powder room and hardwood flooring, as well as a gas fireplace for cozy winter evenings. The walk-out patio offers peace and quite and a great place for grilling. Upstairs, you'll find a spacious primary bedroom suite with a large walk-in closet with a full bath, as well as a second bedroom suite with a full bath and walk-in closet. Downstairs you will find a lower-level bedroom with a full bath and a tiled entry mudroom from the attached oversized two-car garage. The community has a trail system for enjoying the fresh mountain air, and the townhome is just minutes from Central City and Black Hawk shops, Historic Central City opera house, dining, and casinos of Central City and Black Hawk. It's also conveniently located near I-70, providing easy access to Denver and access to skiing. Easy access to forest service and Chase reservoir for fishing and picnicking. Owners are in the process of moving. More pictures to come.
For sale
Price cut: $20K (7/17)
$475,000
708 Brewery Drive, Central City, CO 80427
3beds
2,283sqft
:
Get pre-qualified$2,989/mo
Townhouse
Built in 2004
871 Square Feet Lot
$-- Zestimate®
$208/sqft
$225/mo HOA
What's special
Gas fireplaceWalk-out patioAttached oversized two-car garageSpacious primary bedroom suiteTiled entry mudroomLarge walk-in closetLarge kitchen
- 131 days |
- 433 |
- 25 |
Zillow last checked:
Listing updated:
Listed by:
Caleb Skeen calebheritagewest@gmail.com,
Heritage West Realty LLC
Source: REcolorado as distributed by MLS GRID,MLS#: 7565110
Facts & features
Interior
Bedrooms & bathrooms
- Bedrooms: 3
- Bathrooms: 4
- Full bathrooms: 3
- 1/2 bathrooms: 1
- Main level bathrooms: 1
Bedroom
- Level: Upper
- Area: 195 Square Feet
- Dimensions: 15 x 13
Bedroom
- Level: Upper
- Area: 270 Square Feet
- Dimensions: 15 x 18
Bedroom
- Level: Basement
- Area: 169 Square Feet
- Dimensions: 13 x 13
Bathroom
- Level: Upper
- Area: 72 Square Feet
- Dimensions: 12 x 6
Bathroom
- Level: Upper
- Area: 96 Square Feet
- Dimensions: 12 x 8
Bathroom
- Level: Main
- Area: 32 Square Feet
- Dimensions: 4 x 8
Bathroom
- Level: Basement
- Area: 72 Square Feet
- Dimensions: 12 x 6
Dining room
- Level: Main
- Area: 160 Square Feet
- Dimensions: 16 x 10
Family room
- Level: Main
- Area: 300 Square Feet
- Dimensions: 20 x 15
Kitchen
- Level: Main
- Area: 120 Square Feet
- Dimensions: 10 x 12
Living room
- Level: Basement
- Area: 224 Square Feet
- Dimensions: 14 x 16
Heating
- Forced Air
Cooling
- Central Air
Appliances
- Included: Cooktop, Dishwasher, Disposal, Dryer, Gas Water Heater, Microwave, Oven, Refrigerator, Washer
Features
- Flooring: Carpet, Wood
- Basement: Bath/Stubbed,Exterior Entry,Finished,Walk-Out Access
- Number of fireplaces: 1
- Fireplace features: Family Room, Gas
- Common walls with other units/homes: 2+ Common Walls
Interior area
- Total structure area: 2,283
- Total interior livable area: 2,283 sqft
- Finished area above ground: 2,283
- Finished area below ground: 0
Property
Parking
- Total spaces: 2
- Parking features: Tandem
- Attached garage spaces: 2
Features
- Levels: Three Or More
- Patio & porch: Front Porch, Patio
- Exterior features: Lighting
- Fencing: None
- Has view: Yes
- View description: Mountain(s)
Lot
- Size: 871 Square Feet
- Features: Landscaped, Master Planned
Details
- Parcel number: R012459
- Zoning: Residential
- Special conditions: Standard
Construction
Type & style
- Home type: Townhouse
- Architectural style: Contemporary
- Property subtype: Townhouse
- Attached to another structure: Yes
Materials
- Concrete, Vinyl Siding
- Foundation: Slab
- Roof: Rolled/Hot Mop,Tar/Gravel
Condition
- Year built: 2004
Utilities & green energy
- Electric: 110V
- Sewer: Public Sewer
- Water: Public
- Utilities for property: Cable Available, Electricity Connected, Internet Access (Wired), Natural Gas Available, Natural Gas Connected, Phone Available
Community & HOA
Community
- Security: Carbon Monoxide Detector(s), Smoke Detector(s)
- Subdivision: Eureka Heights
HOA
- Has HOA: Yes
- Services included: Exterior Maintenance w/out Roof, Maintenance Grounds, Maintenance Structure, Road Maintenance, Snow Removal
- HOA fee: $225 monthly
- HOA name: Prospector's Run Homeowners
- HOA phone: 303-482-2213
Location
- Region: Central City
Financial & listing details
- Price per square foot: $208/sqft
- Tax assessed value: $404,400
- Annual tax amount: $748
- Date on market: 7/21/2023
- Listing terms: 1031 Exchange,Cash,Conventional,FHA,VA Loan
- Exclusions: Personal Property
- Ownership: Individual
- Electric utility on property: Yes
- Road surface type: Paved
Estimated market value
Not available
Estimated sales range
Not available
Not available
Price history
| Date | Event | Price |
|---|---|---|
| 7/17/2026 | Price change | $475,000-4%$208/sqft |
Source:  REcolorado as distributed by MLS GRID #7565110 Report a problem REcolorado as distributed by MLS GRID #7565110 Report a problem | ||
| 7/12/2026 | Price change | $495,000-6.6%$217/sqft |
Source: REcolorado as distributed by MLS GRID #7565110 Report a problem | ||
| 4/1/2026 | Listed for sale | $530,000+11.6%$232/sqft |
Source: REcolorado as distributed by MLS GRID #7565110 Report a problem | ||
| 1/30/2024 | Sold | $475,000+80.3%$208/sqft |
Source: Public Record Report a problem | ||
| 8/26/2015 | Sold | $263,500-0.6%$115/sqft |
Source: Public Record Report a problem | ||
| 7/15/2015 | Listed for sale | $265,000$116/sqft |
Source: Coldwell Banker Residential Brokerage - Evergreen #8933636 Report a problem | ||
| 6/25/2015 | Pending sale | $265,000$116/sqft |
Source: Coldwell Banker Residential Brokerage - Evergreen #8933636 Report a problem | ||
| 6/11/2015 | Listed for sale | $265,000-1.1%$116/sqft |
Source: Coldwell Banker Residential Brokerage - Evergreen #8933636 Report a problem | ||
| 8/16/2014 | Listing removed | $268,000$117/sqft |
Source: ERA Herman Group Real Estate #3337518 Report a problem | ||
| 6/7/2014 | Price change | $268,000+1.4%$117/sqft |
Source: ERA Herman Group Real Estate #3337518 Report a problem | ||
| 5/31/2014 | Price change | $264,400-1.9%$116/sqft |
Source: ERA Herman Group Real Estate #3337518 Report a problem | ||
| 5/10/2014 | Price change | $269,400-0.1%$118/sqft |
Source: ERA Herman Group Real Estate #3337518 Report a problem | ||
| 2/22/2014 | Price change | $269,800-1.1%$118/sqft |
Source: ERA Herman Group Real Estate #3337518 Report a problem | ||
| 2/1/2014 | Listed for sale | $272,800-2.6%$119/sqft |
Source: Herman Group Real Estate #2675423 Report a problem | ||
| 11/28/2007 | Sold | $280,000-87.6%$123/sqft |
Source: Public Record Report a problem | ||
| 1/5/2005 | Sold | $2,250,000$986/sqft |
Source: Public Record Report a problem | ||
Public tax history
| Year | Property taxes | Tax assessment |
|---|---|---|
| 2025 | $679 +1.1% | $27,090 +15.7% |
| 2024 | $672 -10.1% | $23,410 |
| 2023 | $748 -0.4% | $23,410 +0.6% |
| 2022 | $751 -13.5% | $23,270 -2.8% |
| 2021 | $868 +49.9% | $23,950 +7% |
| 2020 | $579 | $22,390 |
| 2019 | $579 +7.2% | $22,390 +13.2% |
| 2018 | $540 -0.1% | $19,780 |
| 2017 | $540 | $19,780 +2.7% |
| 2016 | -- | $19,260 |
| 2015 | -- | $19,260 -10% |
| 2014 | -- | $21,400 |
| 2013 | -- | $21,400 -2.6% |
| 2012 | -- | $21,970 |
| 2011 | -- | $21,970 -0.2% |
| 2010 | -- | $22,010 |
Find assessor info on the county website
Monthly payment
Est. payment
Payment breakdown
Explore the cost of this home by adjusting the details. Changes won't be saved.Climate risks
Neighborhood: 80427
Nearby schools
GreatSchools rating
- 5/10Gilpin County Elementary SchoolGrades: PK-5Distance: 2 mi
- 6/10Gilpin County Undivided High SchoolGrades: 6-12Distance: 2 mi
Schools provided by the listing agent
- Elementary: Gilpin County School
- Middle: Gilpin County School
- High: Gilpin County School
- District: Gilpin RE-1
Source: REcolorado as distributed by MLS GRID. This data may not be complete. We recommend contacting the local school district to confirm school assignments for this home.
- $421,0002 bd2 ba1.8k sqft716 Brewery Dr, Central City, CO 80427Off Market
- $438,9003 bd4 ba1.6k sqft700 Brewery Dr, Central City, CO 80427Off Market
- $393,8002 bd3 ba1.4k sqft724 Brewery Dr, Central City, CO 80427Off Market

- $360,6403 bd4 ba1.9k sqft724 Louis Dr, Central City, CO 80427Off Market
- $419,2002 bd2 ba1.8k sqft684 Louis Dr, Central City, CO 80427Off Market
- $428,1003 bd4 ba1.8k sqft732 Louis Dr, Central City, CO 80427Off Market
- $481,0003 bd4 ba2.1k sqft756 Brewery Dr, Central City, CO 80427Sold
- $439,2003 bd4 ba2.2k sqft692 Brewery Dr, Central City, CO 80427Off Market
A local agent can set up tours, give advice and negotiate with sellers.
Similar homes
- $495,0003 bd4 ba2.1k sqftProspectors Run, Central City, CO 80427For Sale
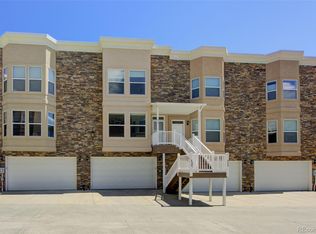
 MLS ID #6782810, Tony Thorpe, Crocker Realty, LLC. REcolorado as distributed by MLS GRID
 - $470,0002 bd3 ba1.5k sqftProspector's Run, Central City, CO 80427For Sale
 MLS ID #9134965, Tony Thorpe, Crocker Realty, LLC. REcolorado as distributed by MLS GRID
 - $595,0004 bd3 ba2.3k sqft1263 Nevadaville Road, Central City, CO 80247For Sale
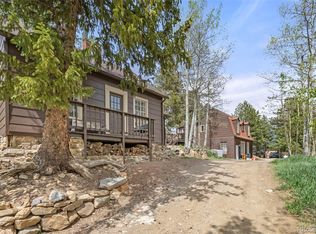 MLS ID #4333728, Daniel Vollmer, Berkshire Hathaway HomeServices Rocky Mtn Realtors. REcolorado as distributed by MLS GRID
 - $469,0002 bd2 ba1.4k sqft220 E 1st High Street, Central City, CO 80427For Sale
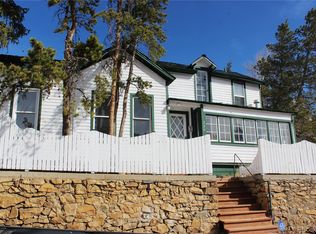 MLS ID #1713794, Caleb Skeen, Heritage West Realty LLC. REcolorado as distributed by MLS GRID
 - $460,0003 bd3 ba1.2k sqft1787 Mountain Creek Drive #14, Georgetown, CO 80444For SaleMLS ID #4629537, Patrick Karbon, West and Main Homes Inc. REcolorado as distributed by MLS GRID
- $535,0002 bd3 ba1.3k sqft212 Elk Pl, Black Hawk, CO 80422For Sale
 MLS ID #1061802, Jay Kalinski, RE/MAX of Boulder, Inc. IRES as distributed by MLS GRID
 - $520,0004 bd3 ba2.5k sqft208 Venus Rd, Black Hawk, CO 80422For SaleMLS ID #1063827, Meredith Robinson, Indian Peaks Real Estate. IRES as distributed by MLS GRID
- $540,0003 bd3 ba2.1k sqft81 Atlantis Drive, Black Hawk, CO 80422For SaleMLS ID #3729622, Tony Thorpe, Crocker Realty, LLC. REcolorado as distributed by MLS GRID
- $565,0002 bd2 ba1.4k sqft665 Lower Travis Gulch Rd, Black Hawk, CO 80422For SaleMLS ID #1065795, Catherine Camp, RE/MAX Alliance-Nederland. IRES as distributed by MLS GRID
- $14,000-- sqft531 Eureka St, Central City, CO 80427Off Market
- $469,0002 bd2 ba1.8k sqft109 Cutforth Rd, Black Hawk, CO 80422For SaleMLS ID #1060730, Homes By Jackie Jones Team, RE/MAX Alliance-Nederland. IRES as distributed by MLS GRID
- $710,0003 bd3 ba2.2k sqft1221 Hughesville Rd, Black Hawk, CO 80422For SaleMLS ID #1062082, Laura King, Compass - Boulder. IRES as distributed by MLS GRID
- $599,0003 bd2 ba1.7k sqft61 Evergreen Road, Black Hawk, CO 80422For SaleMLS ID #6024207, Tony Thorpe, Crocker Realty, LLC. REcolorado as distributed by MLS GRID
- $549,0003 bd2 ba2k sqft414 Upper Travis Gulch Rd, Black Hawk, CO 80422For SaleMLS ID #1059717, Catherine Camp, RE/MAX Alliance-Nederland. IRES as distributed by MLS GRID
- $499,0003 bd3 ba1.2k sqft30157 Aspen Lane, Evergreen, CO 80439For SaleMLS ID #5193723, Darrick Kizlyk, EXIT Realty DTC, Cherry Creek, Pikes Peak.. REcolorado as distributed by MLS GRID
- $530,0001 bd1 ba1.2k sqft301 Genevas Way, Black Hawk, CO 80422For SaleMLS ID #4663629, Tony Thorpe, Crocker Realty, LLC. REcolorado as distributed by MLS GRID
- $625,0003 bd3 ba2.3k sqft45 Colorado Boulevard, Idaho Springs, CO 80452For SaleMLS ID #2736653, Catressa Sweetwood, 1887 Realty Co. REcolorado as distributed by MLS GRID
- $695,0004 bd3 ba3.1k sqft206 Pinon Circle, Black Hawk, CO 80422For SaleMLS ID #9580273, Tony Thorpe, Crocker Realty, LLC. REcolorado as distributed by MLS GRID
- $460,0002 bd2 ba1.2k sqft426 Anvil Way, Golden, CO 80401For SaleMLS ID #8005126, Sarah Cowan, Guide Real Estate. REcolorado as distributed by MLS GRID
- $469,0002 bd2 ba1.2k sqft428 Antero Street, Golden, CO 80401For SaleMLS ID #9383990, Danielle Cruz, Your Castle Real Estate Inc. REcolorado as distributed by MLS GRID
