INCREDIBLE BUYER INCENTIVES: $5,000 MORTGAGE CONCESSION. Opendoor Home Loans will contribute up to $5,000 towards a permanent interest rate buy-down if you finance with Opendoor Home Loans LLC.
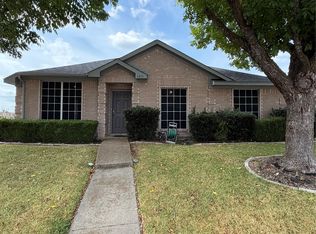
708 Fall Wheat Dr is a two-story Desoto home with 1,971 square feet of living area, three bedrooms and two and a half bathrooms. The kitchen peninsula faces a breakfast nook with windows on two sides, while a separate dining room sits near the entry. A fireplace and tall arched windows define the living room. The main-floor primary bedroom has direct access to a bathroom with dual sinks, a tub and a separate shower. Two additional bedrooms and an open landing are upstairs. Outside, the rear yard extends behind the home, and a two-car attached garage provides enclosed parking. Home comes with a 100-Day Home Warranty
For sale
Price cut: $7K (10/22)
$320,000
708 Fall Wheat Dr, Desoto, TX 75115
3beds
2,130sqft
Single Family Residence
Built in 1990
7,954 Square Feet Lot
$-- Zestimate®
$150/sqft
$-- HOA
What's special
Three bedroomsKitchen peninsula
- 8 days
- 321
- 51
Likely to sell faster than
Zillow last checked:
Listing updated:
Listed by:
Amber Broadway 0618409 480-462-5392,
Opendoor Brokerage, LLC 480-462-5392,
Jeana Reyes 0704990 972-645-4257,
Opendoor Brokerage, LLC
Source: NTREIS,MLS#: 21410165
Facts & features
Interior
Bedrooms & bathrooms
- Bedrooms: 3
- Bathrooms: 4
- Full bathrooms: 2
- 1/2 bathrooms: 2
Primary bedroom
- Level: First
- Dimensions: 13 x 16
Living room
- Level: First
- Dimensions: 19 x 18
Heating
- Central
Cooling
- Central Air, Gas
Appliances
- Included: Dishwasher, Microwave
Features
- Other
- Flooring: Carpet, Ceramic Tile, Laminate
- Has basement: No
- Number of fireplaces: 1
- Fireplace features: Gas
Interior area
- Total interior livable area: 2,130 sqft
Video & virtual tour
Property
Parking
- Total spaces: 2
- Parking features: Driveway, Garage
- Attached garage spaces: 2
Features
- Levels: Two
- Stories: 2
- Pool features: None
- Fencing: Back Yard,Wood
Lot
- Size: 7,954 Square Feet
Details
- Parcel number: 200320100B0170000
Construction
Type & style
- Home type: SingleFamily
- Architectural style: Detached
- Property subtype: Single Family Residence
Materials
- Brick, Wood Siding
- Foundation: Slab
Condition
- Resale
- Year built: 1990
Utilities & green energy
- Water: Public
- Utilities for property: Water Available
Community & HOA
Community
- Subdivision: Eagle Downs Ph 01
HOA
- Has HOA: No
Location
- Region: Desoto
Financial & listing details
- Price per square foot: $150/sqft
- Tax assessed value: $314,600
- Annual tax amount: $7,689
- Date on market: 10/13/2026
- Cumulative days on market: 9 days
- Listing terms: Cash,Conventional,VA Loan
- Exclusions: Security system does not convey. Kwikset lock replaced at close.
Estimated market value
Not available
Estimated sales range
Not available
Not available
Price history
| Date | Event | Price |
|---|---|---|
| 10/22/2026 | Price change | $320,000-2.1%$150/sqft |
Source: NTREIS #21410165 Report a problem | ||
| 10/13/2026 | Listed for sale | $327,000-3.8%$154/sqft |
Source: NTREIS #21410165 Report a problem | ||
| 4/20/2022 | Sold | -- |
Source: NTREIS #20007142 Report a problem | ||
| 3/28/2022 | Pending sale | $340,000$160/sqft |
Source: NTREIS #20007142 Report a problem | ||
| 3/21/2022 | Contingent | $340,000$160/sqft |
Source: NTREIS #20007142 Report a problem | ||
| 3/10/2022 | Listed for sale | $340,000$160/sqft |
Source: NTREIS #20007142 Report a problem | ||
Public tax history
| Year | Property taxes | Tax assessment |
|---|---|---|
| 2025 | $5,638 -0.2% | $314,600 +2% |
| 2024 | $5,651 -20.5% | $308,560 |
| 2023 | $7,107 +155.8% | $308,560 -1.4% |
| 2022 | $2,778 +4.4% | $313,050 +33.6% |
| 2021 | $2,661 +7% | $234,330 +11.3% |
| 2020 | $2,486 +7.2% | $210,610 +11.3% |
| 2019 | $2,320 +5.3% | $189,210 |
| 2018 | $2,203 +5.9% | $189,210 +31.5% |
| 2017 | $2,080 +5.3% | $143,900 |
| 2016 | $1,975 +13.5% | $143,900 +28% |
| 2015 | $1,740 | $112,420 +3.7% |
| 2014 | $1,740 | $108,390 |
| 2013 | -- | -- |
| 2012 | -- | -- |
| 2011 | -- | -- |
| 2010 | -- | -- |
| 2009 | -- | -- |
| 2008 | -- | -- |
| 2007 | -- | -- |
| 2005 | -- | -- |
| 2004 | -- | -- |
| 2003 | -- | -- |
| 2002 | -- | -- |
| 2001 | -- | -- |
Find assessor info on the county website
Monthly payment
Est. payment
Payment breakdown
Explore the cost of this home by adjusting the details. Changes won't be saved.Climate risks
Neighborhood: Eagle Downs
Nearby schools
Schools provided by the listing agent
- Elementary: Moates
- Middle: Desoto West
- High: Desoto
- District: Desoto ISD
Source: NTREIS. This data may not be complete. We recommend contacting the local school district to confirm school assignments for this home.
Similar homes
- $325,0004 bd2 ba2k sqft721 Honeysuckle Way, Desoto, TX 75115For Sale
 MLS ID #21411833, Dedonda Calloway. NTREIS
- $295,0003 bd2 ba1.7k sqft1013 Wentwood Dr, Desoto, TX 75115For Sale
 MLS ID #21399407, Chrys Harvey. NTREIS
- $349,9004 bd3 ba2.2k sqft203 Evelyn St, Desoto, TX 75115For Sale
 MLS ID #21409735, Sarah Vose. NTREIS
- $299,9003 bd2 ba1.7k sqft700 Nora Ln, Desoto, TX 75115For Sale
 MLS ID #21401705, Shera Moffitt. NTREIS
